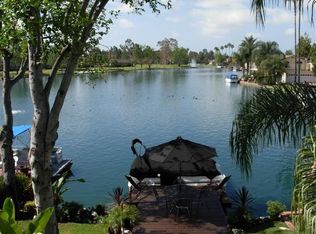
Soft light moves through the home from dawn to dusk, tracing reflections across its light floors and whitewashed walls. Every space within this fully redesigned lake house feels intentional, open, and shaped by its relationship to the water. What was once a traditional lakefront home has been transformed into a composition of clean lines and open volumes. Glass walls frame the water like a living artwork, while wide passages invite movement through the interior as if following the rhythm of the lake itself. The design captures that sense of quiet luxury while being simple, natural, and enduring. At the heart of the home, the floating staircase rises as a sculptural moment. Formed in steel and timber, it gives the interior a sense of weightlessness. The kitchen and living areas merge as one, designed for gathering without boundaries. White quartz counters and soft, textural finishes reflect light gently throughout the day, creating a setting that feels equally suited to morning stillness or an evening by the lake. Four bedrooms and three bathrooms complete the home, each conceived with an understated warmth that mirrors the tones of the surrounding landscape. Outside, the property opens toward one of the most striking views in all of the Keys. From the private dock, the water stretches endlessly down the channel, a rare perspective that captures the full character of lakefront living. The backyard, generous and green, becomes an extension of the home’s interior. A place where architecture, light, and nature are held in perfect balance. Here, life unfolds at its own pace. The sound of the water, the warmth of the afternoon sun, and the play of light across open spaces come together in quiet harmony, a home that feels timeless, effortless, and deeply connected to where it stands.
Sold for $2,370,000
Listed by: Pacific Sotheby's Int'l Realty • Shant Kizirian • Contact: 9496099838
Bought with: Wetrust Realty
$2,370,000
24708 Toledo Ln, Lake Forest, CA 92630
4beds
2,426sqft
Single Family Residence
Built in 1973
3,390 Square Feet Lot
$2,374,000 Zestimate®
$977/sqft
$6,239 Estimated rent
Home value
$2,374,000
$2.18M - $2.56M
$6,239/mo
Zestimate® history
Owner options
List your home for rent
$6,239/mo
Rent Zestimate®
Find your next renter with Zillow Rental Manager. Plus, with online applications, you can quickly screen prospective tenants – for free.
$6,239/mo
Rent Zestimate®
Refinance and save
$15,542/mo
Est. payment
Refinancing to a lower rate could help reduce your monthly payments and save thousands over the life of the loan.
$15,542/mo
Est. payment
Explore your selling options
Work with a Zillow partner agent
Leverage their expertise and Zillow's premium Showcase listings to get your home seen by more buyers.
Get startedList with your own agent
Get your home in front of millions of buyers by listing it on Zillow.
Learn how to do itSell it yourself
Take full control of how buyers see your home on Zillow by listing For Sale by Owner (FSBO).
List your homeWhat's special
Private dockFloating staircaseWide passagesLight floorsWhite quartz countersTextural finishesWhitewashed walls
Zillow last checked:
Listing updated:
Listed by:
Shant Kizirian DRE #02083639 9496099838,
Pacific Sotheby's Int'l Realty,
Aren Kizirian DRE #02155495 949-335-8904,
Pacific Sotheby's Int'l Realty
Bought with:
Chunyan Lin, DRE #02100969
Wetrust Realty
Source: CRMLS,MLS#: OC25240783 Originating MLS: California Regional MLS
Originating MLS: California Regional MLSFacts & features
Interior
Bedrooms & bathrooms
- Bedrooms: 4
- Bathrooms: 3
- Full bathrooms: 3
- Main level bathrooms: 1
Rooms
- Room types: Bedroom, Family Room, Great Room, Kitchen, Primary Bedroom, Dining Room
Primary bedroom
- Features: Primary Suite
Bedroom
- Features: All Bedrooms Down
Bathroom
- Features: Bathtub, Dual Sinks, Full Bath on Main Level, Quartz Counters, Remodeled, Soaking Tub, Separate Shower, Upgraded, Vanity, Walk-In Shower
Kitchen
- Features: Kitchen Island, Kitchen/Family Room Combo, Quartz Counters, Remodeled, Self-closing Cabinet Doors, Self-closing Drawers, Updated Kitchen
Heating
- Central
Cooling
- Central Air
Appliances
- Included: 6 Burner Stove, Dishwasher, Gas Oven, Microwave, Refrigerator, Water Heater
- Laundry: Laundry Room
Features
- Separate/Formal Dining Room, Eat-in Kitchen, Open Floorplan, Quartz Counters, All Bedrooms Down, Primary Suite
- Flooring: Tile, Vinyl
- Windows: Double Pane Windows
- Has fireplace: Yes
- Fireplace features: Living Room
- Common walls with other units/homes: No Common Walls
Interior area
- Total interior livable area: 2,426 sqft
Property
Parking
- Total spaces: 4
- Parking features: Direct Access, Driveway, Garage
- Attached garage spaces: 2
- Uncovered spaces: 2
Accessibility
- Accessibility features: None
Features
- Levels: Two
- Stories: 2
- Entry location: 1
- Patio & porch: Concrete, Patio
- Exterior features: Dock
- Pool features: Community, Association
- Has spa: Yes
- Spa features: Association, Community
- Fencing: Wrought Iron
- Has view: Yes
- View description: City Lights, Lake, Mountain(s), Neighborhood, Panoramic, Trees/Woods
- Has water view: Yes
- Water view: Lake
- Waterfront features: Dock Access, Lake, Lake Front, Lake Privileges
Lot
- Size: 3,390 Square Feet
- Features: Back Yard, Close to Clubhouse, Greenbelt, Zero Lot Line
Details
- Parcel number: 61419542
- Special conditions: Standard
Construction
Type & style
- Home type: SingleFamily
- Architectural style: Cape Cod,Colonial,Modern
- Property subtype: Single Family Residence
Materials
- Foundation: Slab
- Roof: Composition
Condition
- Updated/Remodeled,Turnkey
- New construction: No
- Year built: 1973
Utilities & green energy
- Electric: Standard
- Sewer: Public Sewer
- Water: Public
- Utilities for property: Cable Available, Electricity Available, Natural Gas Available, Phone Available, Sewer Available, Water Available
Community & HOA
Community
- Features: Curbs, Lake, Street Lights, Suburban, Sidewalks, Water Sports, Fishing, Pool
- Security: Carbon Monoxide Detector(s), Fire Detection System, Smoke Detector(s)
- Subdivision: Lake Forest Keys (Lk)
HOA
- Has HOA: Yes
- Amenities included: Clubhouse, Sport Court, Fitness Center, Maintenance Grounds, Management, Maintenance Front Yard, Outdoor Cooking Area, Picnic Area, Playground, Pickleball, Pool, Sauna, Spa/Hot Tub, Security, Tennis Court(s)
- HOA fee: $250 monthly
- HOA name: Lake Forest Keys
- HOA phone: 949-951-4972
- Second HOA fee: $78 monthly
- Second HOA name: Lake Forest Keys Mhoa
Location
- Region: Lake Forest
Financial & listing details
- Price per square foot: $977/sqft
- Tax assessed value: $551,935
- Date on market: 10/16/2025
- Cumulative days on market: 57 days
- Listing terms: Cash,Conventional,1031 Exchange
- Road surface type: Paved
Price history
| Date | Event | Price |
|---|---|---|
| 2/13/2026 | Sold | $2,370,000-7.1%$977/sqft |
Source:  CRMLS #OC25240783 Report a problem CRMLS #OC25240783 Report a problem | ||
| 1/6/2026 | Pending sale | $2,550,000$1,051/sqft |
Source: CRMLS #OC25240783 Report a problem | ||
| 10/16/2025 | Listed for sale | $2,550,000$1,051/sqft |
Source: CRMLS #OC25240783 Report a problem | ||
Public tax history
| Year | Property taxes | Tax assessment |
|---|---|---|
| 2026 | -- | $551,935 +2% |
| 2025 | $5,670 +1.9% | $541,113 +2% |
| 2024 | $5,566 +2.4% | $530,503 +2% |
| 2023 | $5,437 +1.8% | $520,101 +2% |
| 2022 | $5,340 +2% | $509,903 +2% |
| 2021 | $5,234 +0.9% | $499,905 +1% |
| 2020 | $5,187 | $494,780 +2% |
| 2019 | $5,187 +2% | $485,079 +2% |
| 2018 | $5,084 +4% | $475,568 +2% |
| 2017 | $4,889 | $466,244 +2% |
| 2016 | $4,889 +1.7% | $457,102 +1.5% |
| 2015 | $4,809 +3.5% | $450,236 +2% |
| 2014 | $4,648 | $441,417 +0.5% |
| 2013 | -- | $439,423 +2% |
| 2012 | -- | $430,807 +2% |
| 2011 | -- | $422,360 +0.8% |
| 2010 | -- | $419,204 -0.2% |
| 2009 | -- | $420,201 +2% |
| 2008 | -- | $411,962 +2% |
| 2007 | -- | $403,885 +2% |
| 2006 | -- | $395,966 +2% |
| 2005 | -- | $388,202 +2% |
| 2004 | -- | $380,591 +1.9% |
| 2003 | -- | $373,616 +2% |
| 2002 | -- | $366,291 +2% |
| 2001 | $3,874 +0.9% | $359,109 +2% |
| 2000 | $3,839 | $352,068 |
Find assessor info on the county website
Neighborhood: 92630
Nearby homes
- $1,767,9005 bd3 ba3.5k sqft24702 Toledo Ln, Lake Forest, CA 92630Off Market
- $1,504,4004 bd3 ba1.8k sqft24712 Toledo Ln, Lake Forest, CA 92630Off Market
- $1,786,4004 bd4 ba3.1k sqft24698 Toledo Ln, Lake Forest, CA 92630Off Market
- $1,540,0004 bd3 ba2k sqft24692 Toledo Ln, Lake Forest, CA 92630Off Market

- $1,825,0003 bd3 ba2.2k sqft24688 Toledo Ln, Lake Forest, CA 92630Sold
- $1,139,2003 bd3 ba1.6k sqft24682 Toledo Ln, Lake Forest, CA 92630Off Market
- $1,219,5003 bd3 ba1.9k sqft24678 Toledo Ln, Lake Forest, CA 92630Off Market
- $1,163,1003 bd2 ba2k sqft24672 Toledo Ln, Lake Forest, CA 92630Off Market
Nearby schools
GreatSchools rating
- 8/10Rancho Cañada Elementary SchoolGrades: K-6Distance: 0.5 mi
- 6/10Serrano Intermediate SchoolGrades: 7-8Distance: 0.5 mi
- 8/10El Toro High SchoolGrades: 9-12Distance: 0.9 mi
Schools provided by the listing agent
- Elementary: Rancho Canada
- Middle: Serrano
- High: El Toro
Source: CRMLS. This data may not be complete. We recommend contacting the local school district to confirm school assignments for this home.
Get a cash offer in 3 minutes
Find out how much your home could sell for in as little as 3 minutes with a no-obligation cash offer.
Estimated market value
$2,374,000
Get a cash offer in 3 minutes
Find out how much your home could sell for in as little as 3 minutes with a no-obligation cash offer.
Estimated market value
$2,374,000
- California
- Orange County
- Lake Forest
- 92630
- 24708 Toledo Ln
