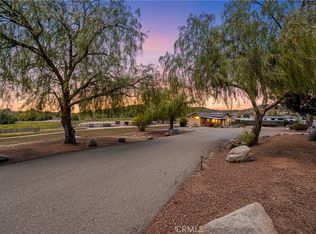
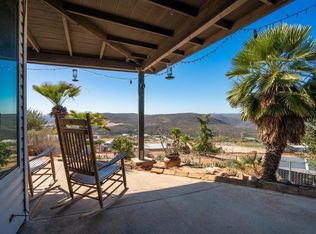
OUTSTANDING 15.01 level to rolling acres with Majestic Oaks and superb views of the pastoral valley and surrounding mountains. This serene/private parcel is located at the end of a paved road with a meandering drive to knoll showcasing the custom, craftsman home with hardwood floors throughout with exception of tiled baths. This home features a wrap around porch and front door which enters to the spacious living room with inviting fireplace. The kitchen is enhanced with granite counters, stainless steel appliances, attractive wood cabinents and abutts dining area with bay window and forever views. The master suite is enhanced by a slider to rear patio and attractive bath including dual sinks, soaking tub and separate shower. The second bedroom also features a slider to patio with light filtering through the Oak trees. A rare find with 15+useable acreage, Oaks and AMBIANCE! Note documents for zoning, title report, permit records ect.
For sale
Listed by: Coldwell Banker Country Realty • Sharon Quisenberry • 760-803-3545
$999,800
24709 Sutherland Dr, Ramona, CA 92065
2beds
1,198sqft
Single Family Residence
Built in 2009
15.01 Acres Lot
$-- Zestimate®
$835/sqft
$-- HOA
What's special
- 2 days
- 46
- 2
Zillow last checked:
Listing updated:
Listed by:
Sharon Quisenberry DRE #00768893 760-803-3545,
Coldwell Banker Country Realty
Source: CRMLS,MLS#: NDP2610342 Originating MLS: California Regional MLS (North San Diego County & Pacific Southwest AORs)
Facts & features
Interior
Bedrooms & bathrooms
- Bedrooms: 2
- Bathrooms: 2
- Full bathrooms: 2
- Main level bathrooms: 2
- Main level bedrooms: 2
Rooms
- Room types: Bedroom, Laundry, Living Room, Primary Bathroom, Primary Bedroom, Other
Primary bedroom
- Features: Main Level Primary
Bedroom
- Features: Bedroom on Main Level
Bathroom
- Features: Bathroom Exhaust Fan, Bathtub, Granite Counters, Separate Shower, Tile Counters, Tub Shower
Kitchen
- Features: Granite Counters
Other
- Features: Walk-In Closet(s)
Heating
- Central, Forced Air, Propane
Cooling
- Central Air, Electric
Appliances
- Included: Dishwasher, Free-Standing Range, Disposal, Microwave, Propane Oven, Propane Range, Propane Water Heater, Refrigerator, Self Cleaning Oven, Water To Refrigerator
- Laundry: Washer Hookup, Propane Dryer Hookup
Features
- Ceiling Fan(s), Country Kitchen, Recessed Lighting, Bedroom on Main Level, Main Level Primary, Walk-In Closet(s)
- Flooring: Tile, Wood
- Doors: Sliding Doors
- Windows: Double Pane Windows
- Has fireplace: Yes
- Fireplace features: Living Room, Masonry, See Remarks, Wood Burning
- Common walls with other units/homes: No Common Walls
Interior area
- Total interior livable area: 1,198 sqft
Video & virtual tour
Property
Parking
- Total spaces: 4
- Parking features: Driveway, On Site, Paved, Private, RV Potential, RV Access/Parking, See Remarks, Uncovered
- Attached garage spaces: 2
- Uncovered spaces: 2
Accessibility
- Accessibility features: None
Features
- Levels: One
- Stories: 1
- Entry location: LivinG Room
- Patio & porch: Front Porch, See Remarks, Wrap Around
- Exterior features: Rain Gutters
- Pool features: None
- Spa features: None
- Fencing: None
- Has view: Yes
- View description: Meadow, Mountain(s), Rocks, Trees/Woods
Lot
- Size: 15.01 Acres
- Features: Horse Property
Details
- Additional structures: Shed(s)
- Parcel number: 2460612300
- Zoning: A72-Heavy Agriculture and
- Special conditions: Standard
- Horses can be raised: Yes
- Horse amenities: Riding Trail
Construction
Type & style
- Home type: SingleFamily
- Architectural style: Custom,Ranch
- Property subtype: Single Family Residence
Materials
- Drywall, Frame, Stucco, Copper Plumbing
- Foundation: Concrete Perimeter, Permanent
- Roof: Concrete,Tile
Condition
- Building Permit,Turnkey
- New construction: No
- Year built: 2009
Utilities & green energy
- Electric: Standard
- Sewer: Septic Tank
- Water: Private, Well
Community & HOA
Community
- Features: Biking, Fishing, Golf, Gutter(s), Hiking, Horse Trails, Lake, Near National Forest, Park, Rural, Suburban, Valley
Location
- Region: Ramona
Financial & listing details
- Price per square foot: $835/sqft
- Date on market: 11/17/2026
- Cumulative days on market: 2 days
- Listing terms: Cash,Conventional,Cal Vet Loan,FHA,VA Loan
- Road surface type: Paved
Estimated market value
Not available
Estimated sales range
Not available
Not available
Price history
| Date | Event | Price |
|---|---|---|
| 11/18/2026 | Listed for sale | $999,800$835/sqft |
Source:  CRMLS #NDP2610342 Report a problem | ||
Public tax history
Tax history is unavailable.
Monthly payment
Est. payment
Payment breakdown
Explore the cost of this home by adjusting the details. Changes won't be saved.Climate risks
Neighborhood: 92065
Nearby schools
Schools provided by the listing agent
- Elementary: Ramona
- Middle: Ramona
- High: Ramona
Source: CRMLS. This data may not be complete. We recommend contacting the local school district to confirm school assignments for this home.
Similar homes
- $1,095,0003 bd2 ba1.3k sqft2165 Lilac Rd, Ramona, CA 92065For Sale
 MLS ID #PW26095616, Giovanni Felizzari, Falcon Investment & Loans, Inc.. CRMLS
- $895,0003 bd2 ba1.5k sqft20801 N Burma Rd, Ramona, CA 92065For Sale
 MLS ID #NDP2608255, Lindsay Boos, TB The Brokerage. CRMLS
- $725,8002 bd2 ba1.3k sqft27820 Golden Eagle Rd, Ramona, CA 92065For Sale
 MLS ID #NDP2605636, Sharon Quisenberry, Coldwell Banker Country Realty. CRMLS
- $725,8002 bd2 ba1k sqft27824 Golden Eagle Rd, Ramona, CA 92065For Sale
 MLS ID #NDP2605638, Sharon Quisenberry, Coldwell Banker Country Realty. CRMLS
