No Mello Roos! Welcome to the prestigious, guard-gated Woodlands community—an enchanting retreat designed for comfort, beauty, and effortless everyday living. This thoughtfully upgraded home features timeless finishes throughout, including fresh interior paint, wood flooring, and updated kitchen and bathrooms.
Step through the private courtyard entry and into a stunning open living space with soaring double-height ceilings and expansive windows that frame the lush backyard and breathtaking views. Natural light pours in, creating the perfect setting for entertaining or relaxing by the gorgeous fireplace, surrounded by built-in bookcases and double doors leading outside.
The tranquil great room continues the inviting flow, featuring an entertainer’s kitchen with upgraded appliances, butcher block and stone countertops, and seamless connection to both the dining nook (with courtyard access) and the family room—complete with a second fireplace and backyard entry.
Outside, enjoy a covered patio, generous lawn, mature trees, and truly spectacular views—plus plenty of space for a pool. The main level also includes a laundry room, an additional bedroom, and a convenient half bath.
A standout feature is the detached private casita with ensuite bath—ideal for guests, a home office, gym, or creative studio. The home also offers a 2-car garage for added convenience.
Upstairs, the primary suite is a serene escape with its own private balcony to take in golf course and city views. The spa-inspired primary bathroom includes dual walk-in closets, dual sinks, and an oversized soaking tub. Two additional upstairs bedrooms each offer attached bathrooms, built-in closet organizers, and private balconies.
The Woodlands community offers resort-style amenities including a pool, picnic area, and sports court, all just minutes from shopping, freeway access, and award-winning schools.
Sold for $1,700,000
Listed by: Equity Union • Lovdeep Chhina • Contact: 661-645-9291
Bought with: Equity Union
$1,700,000
24709 Tiburon St, Santa Clarita, CA 91355
5beds
3,520sqft
Single Family Residence
Built in 2001
10,115 Square Feet Lot
$1,703,500 Zestimate®
$483/sqft
$6,102 Estimated rent
Home value
$1,703,500
$1.55M - $1.87M
$6,102/mo
Zestimate® history
Owner options
List your home for rent
$6,102/mo
Rent Zestimate®
Find your next renter with Zillow Rental Manager. Plus, with online applications, you can quickly screen prospective tenants – for free.
$6,102/mo
Rent Zestimate®
Refinance and save
$11,139/mo
Est. payment
Refinancing to a lower rate could help reduce your monthly payments and save thousands over the life of the loan.
$11,139/mo
Est. payment
Explore your selling options
Work with a Zillow partner agent
Leverage their expertise and Zillow's premium Showcase listings to get your home seen by more buyers.
Get startedList with your own agent
Get your home in front of millions of buyers by listing it on Zillow.
Learn how to do itSell it yourself
Take full control of how buyers see your home on Zillow by listing For Sale by Owner (FSBO).
List your homeWhat's special
Gorgeous fireplaceTimeless finishes throughoutMature treesPrivate balconiesPrivate courtyard entryNatural light pours inBuilt-in bookcases
Zillow last checked:
Listing updated:
Listed by:
Lovdeep Chhina DRE #01860911 661-645-9291,
Equity Union
Bought with:
Rebecca Locke, DRE #01818907
Equity Union
Source: CRMLS,MLS#: SR26010975 Originating MLS: California Regional MLS
Originating MLS: California Regional MLSFacts & features
Interior
Bedrooms & bathrooms
- Bedrooms: 5
- Bathrooms: 5
- Full bathrooms: 4
- 1/2 bathrooms: 1
- Main level bathrooms: 1
- Main level bedrooms: 1
Rooms
- Room types: Bedroom, Family Room, Foyer, Great Room, Kitchen, Laundry, Library, Loft, Living Room, Primary Bedroom, Other, Pantry, Dining Room
Primary bedroom
- Features: Main Level Primary
Bedroom
- Features: Bedroom on Main Level
Bathroom
- Features: Bathroom Exhaust Fan, Bathtub, Full Bath on Main Level, Linen Closet, Multiple Shower Heads, Stone Counters, Remodeled, Tub Shower
Other
- Features: Dressing Area
Kitchen
- Features: Butler's Pantry, Kitchen Island, Kitchen/Family Room Combo, Remodeled, Updated Kitchen, Walk-In Pantry
Heating
- Central, Forced Air, Fireplace(s)
Cooling
- Central Air
Appliances
- Included: Item6BurnerStove, Convection Oven, Double Oven, Dishwasher, Electric Range, Disposal, Gas Range, Refrigerator
- Laundry: Laundry Room
Features
- Breakfast Bar, Built-in Features, Brick Walls, Block Walls, Ceiling Fan(s), Crown Molding, Central Vacuum, Separate/Formal Dining Room, Eat-in Kitchen, Open Floorplan, Pantry, Quartz Counters, Stone Counters, Recessed Lighting, Bedroom on Main Level, Dressing Area, Entrance Foyer, Loft, Main Level Primary, Primary Suite, Walk-In Pantry
- Flooring: Tile, Wood
- Doors: French Doors
- Windows: Double Pane Windows, Screens, Skylight(s)
- Has fireplace: Yes
- Fireplace features: Family Room, Living Room
- Common walls with other units/homes: No Common Walls
Interior area
- Total interior livable area: 3,520 sqft
Property
Parking
- Total spaces: 4
- Parking features: Direct Access, Door-Single, Driveway, Garage Faces Front, Garage, Gated, Guarded
- Attached garage spaces: 2
- Uncovered spaces: 2
Features
- Levels: Two
- Stories: 2
- Entry location: 1
- Patio & porch: Open, Patio
- Pool features: Association
- Has spa: Yes
- Spa features: Association
- Fencing: Block,Wrought Iron
- Has view: Yes
- View description: City Lights, Courtyard, Golf Course, Mountain(s), Trees/Woods
Lot
- Size: 10,115 Square Feet
- Features: Front Yard, Garden, Sprinkler System, Yard
Details
- Additional structures: Guest House Detached
- Parcel number: 2861067031
- Special conditions: Standard
Construction
Type & style
- Home type: SingleFamily
- Architectural style: Contemporary
- Property subtype: Single Family Residence
Materials
- Frame, Stucco
- Foundation: Slab
- Roof: Tile
Condition
- Turnkey
- New construction: No
- Year built: 2001
Utilities & green energy
- Sewer: Public Sewer
- Water: Public
- Utilities for property: Cable Available, Electricity Connected, Natural Gas Connected, Phone Available, Sewer Connected, Water Connected
Community & HOA
Community
- Features: Gutter(s), Street Lights, Sidewalks, Gated
- Security: Carbon Monoxide Detector(s), Gated Community, Gated with Attendant, Item24HourSecurity, Smoke Detector(s)
- Subdivision: Presidio (Prsdo)
HOA
- Has HOA: Yes
- Amenities included: Sport Court, Fire Pit, Outdoor Cooking Area, Barbecue, Picnic Area, Playground, Pool, Guard, Spa/Hot Tub, Security, Tennis Court(s)
- HOA fee: $341 monthly
- HOA name: Woodlands Maintainence Association
- HOA phone: 661-295-4900
Location
- Region: Santa Clarita
Financial & listing details
- Price per square foot: $483/sqft
- Tax assessed value: $1,408,294
- Annual tax amount: $18,215
- Date on market: 1/16/2026
- Cumulative days on market: 4 days
- Listing terms: Cash to New Loan,Conventional
Price history
| Date | Event | Price |
|---|---|---|
| 2/23/2026 | Sold | $1,700,000+0%$483/sqft |
Source:  CRMLS #SR26010975 Report a problem CRMLS #SR26010975 Report a problem | ||
| 1/26/2026 | Pending sale | $1,699,900$483/sqft |
Source: CRMLS #SR26010975 Report a problem | ||
| 1/16/2026 | Listed for sale | $1,699,900+78.3%$483/sqft |
Source: CRMLS #SR26010975 Report a problem | ||
| 10/20/2018 | Listing removed | $4,995$1/sqft |
Source: California Leasing and Management Report a problem | ||
| 9/4/2018 | Listed for rent | $4,995+13.5%$1/sqft |
Source: California Leasing and Management Report a problem | ||
| 12/25/2013 | Listing removed | $4,400$1/sqft |
Source: Classic Real Estate Management, Inc. Report a problem | ||
| 12/10/2013 | Listed for rent | $4,400$1/sqft |
Source: Classic Real Estate Management, Inc. Report a problem | ||
| 6/4/2002 | Sold | $953,500+29.2%$271/sqft |
Source: Public Record Report a problem | ||
| 12/28/2000 | Sold | $738,000$210/sqft |
Source: Public Record Report a problem | ||
Public tax history
| Year | Property taxes | Tax assessment |
|---|---|---|
| 2025 | $18,215 +3.8% | $1,408,294 +2% |
| 2024 | $17,546 +2.5% | $1,380,681 +2% |
| 2023 | $17,116 -0.4% | $1,353,610 +2% |
| 2022 | $17,177 +1.7% | $1,327,070 +2% |
| 2021 | $16,889 +1% | $1,301,050 +1% |
| 2020 | $16,724 | $1,287,711 +2% |
| 2019 | $16,724 +4.4% | $1,262,462 +2% |
| 2018 | $16,016 | $1,237,709 +2% |
| 2017 | $16,016 +1.7% | $1,213,441 +2% |
| 2016 | $15,745 +3.6% | $1,189,649 +1.5% |
| 2015 | $15,191 +5.5% | $1,171,781 +2% |
| 2014 | $14,400 | $1,148,828 +2.5% |
| 2012 | -- | $1,121,214 +2% |
| 2011 | -- | $1,099,230 +0.8% |
| 2010 | -- | $1,091,015 -0.2% |
| 2009 | -- | $1,093,608 +2% |
| 2008 | -- | $1,072,166 +2% |
| 2007 | -- | $1,051,144 +2% |
| 2006 | -- | $1,030,534 |
| 2005 | -- | $1,030,534 +4% |
| 2004 | -- | $990,519 +1.9% |
| 2003 | -- | $972,366 +29% |
| 2002 | -- | $753,724 |
Find assessor info on the county website
Neighborhood: Valencia
Nearby homes
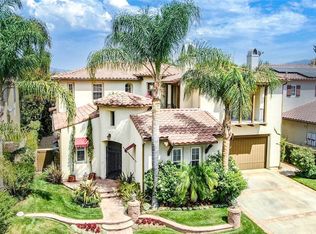
- $1,842,3004 bd5 ba4.4k sqft24707 Tiburon St, Santa Clarita, CA 91355Off Market
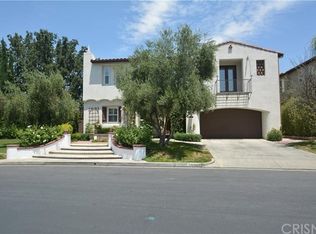
- $2,033,1005 bd5 ba4.7k sqft24711 Tiburon St, Santa Clarita, CA 91355Off Market
- $2,064,4005 bd6 ba4.5k sqft24705 Tiburon St, Santa Clarita, CA 91355Off Market

- $2,650,0004 bd5 ba4.5k sqft24705 Tiburon Dr, Valencia, CA 91355Sold

- $1,459,5004 bd5 ba3.5k sqft24710 Tiburon St, Santa Clarita, CA 91355Off Market
- $2,306,4005 bd6 ba4.5k sqft24713 Tiburon St, Santa Clarita, CA 91355Off Market
- $1,450,4004 bd5 ba3.4k sqft24708 Tiburon St, Santa Clarita, CA 91355Off Market
- $1,733,3005 bd5 ba4.2k sqft24704 Tiburon St, Santa Clarita, CA 91355Off Market
Nearby schools
GreatSchools rating
- 9/10Bridgeport Elementary SchoolGrades: K-6Distance: 1.3 mi
- 8/10Rancho Pico Junior High SchoolGrades: 7-8Distance: 1.7 mi
- 10/10Academy Of The CanyonsGrades: 9-12Distance: 0.7 mi
Schools provided by the listing agent
- High: Valencia
Source: CRMLS. This data may not be complete. We recommend contacting the local school district to confirm school assignments for this home.
Get a cash offer in 3 minutes
Find out how much your home could sell for in as little as 3 minutes with a no-obligation cash offer.
Estimated market value
$1,703,500
Get a cash offer in 3 minutes
Find out how much your home could sell for in as little as 3 minutes with a no-obligation cash offer.
Estimated market value
$1,703,500
- California
- Los Angeles County
- Santa Clarita
- 91355
- Valencia
- 24709 Tiburon St
Nearby cities
Nearby neighborhoods
Nearby zip codes
Other Santa Clarita Topics
