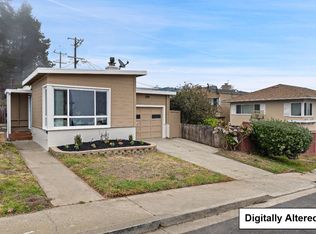
Nestled in San Francisco's desirable Outer Parkside neighborhood, this classic Doelger Full-Six Tunnel Entrance home offers endless potential. A rarely available floor plan, the main level features three spacious bedrooms, one bathroom, a light-filled living room, and a formal dining room. The lower level offers additional living space with a bedroom, bathroom, and living area with direct access to the backyard, providing flexible space for extended living, guests, or a home office. This functional floor plan is filled with natural light, while the generous backyard offers opportunities for outdoor entertaining, gardening, or future customization. Built in 1947, this home retains the timeless character of its era and presents an exceptional opportunity for buyers to update and personalize a well-located property. Ideally situated near Ocean Beach, Sunset Boulevard, neighborhood parks, the Taraval Street shopping and dining corridor, schools, and just steps from the Muni L Taraval light rail, this home offers the best of San Francisco's westside coastal lifestyle with convenient access to everyday amenities. Matterport indicates 2036' living space. Rooms and bath down are not on tax records. Trust Sale - Not Subject to Court Confirmation.
For sale
$1,098,000
2471 40th Ave, San Francisco, CA 94116
4beds
1,375sqft
Single Family Residence
Built in 1947
3,001 Square Feet Lot
$-- Zestimate®
$799/sqft
$-- HOA
What's special
Generous backyardNatural lightFormal dining roomThree spacious bedrooms
- 12 days |
- 4,071 |
- 342 |
Likely to sell faster than
Zillow last checked:
Listing updated:
Listed by:
Nicholas S. Honda DRE #01956549 415-678-0998,
Realty World Bay Area R.E. 650-355-2121,
Justin Miao DRE #02225905 415-590-1171,
Realty World Bay Area R.E.
Source: SFAR,MLS#: 426145718 Originating MLS: San Francisco Association of REALTORS
Originating MLS: San Francisco Association of REALTORSFacts & features
Interior
Bedrooms & bathrooms
- Bedrooms: 4
- Bathrooms: 2
- Full bathrooms: 2
Rooms
- Room types: Bonus Room, Dining Room, Kitchen, Living Room, Storage
Primary bedroom
- Area: 0
- Dimensions: 0 x 0
Bedroom 1
- Area: 0
- Dimensions: 0 x 0
Bedroom 2
- Area: 0
- Dimensions: 0 x 0
Bedroom 3
- Area: 0
- Dimensions: 0 x 0
Bedroom 4
- Area: 0
- Dimensions: 0 x 0
Primary bathroom
- Features: Shower Stall(s), Tile, Tub
Bathroom
- Features: Shower Stall(s), Tile
Dining room
- Level: Main
- Area: 0
- Dimensions: 0 x 0
Family room
- Level: Lower
- Area: 0
- Dimensions: 0 x 0
Kitchen
- Level: Main
- Area: 0
- Dimensions: 0 x 0
Living room
- Level: Main
- Area: 0
- Dimensions: 0 x 0
Heating
- Central, Gas
Appliances
- Included: Free-Standing Gas Oven, Free-Standing Gas Range, Gas Plumbed, Gas Water Heater, Range Hood
- Laundry: Hookups Only, In Garage
Features
- Flooring: Carpet, Tile, Wood
- Windows: Dual Pane Partial
- Basement: Finished
- Number of fireplaces: 1
- Fireplace features: Wood Burning
Interior area
- Total structure area: 1,375
- Total interior livable area: 1,375 sqft
Property
Parking
- Total spaces: 1
- Parking features: Level, Driveway, Enclosed, Garage Faces Front, Inside Entrance, Independent, On Site (Single Family Only)
- Has garage: Yes
- Has uncovered spaces: Yes
Features
- Patio & porch: Uncovered Patio
- Fencing: Back Yard,Wood
Lot
- Size: 3,001 Square Feet
- Topography: Level
Details
- Parcel number: 2385013
- Special conditions: Trust
Construction
Type & style
- Home type: SingleFamily
- Property subtype: Single Family Residence
- Attached to another structure: Yes
Materials
- Stucco
- Foundation: Concrete Perimeter, Slab
Condition
- Updated/Remodeled
- New construction: No
- Year built: 1947
Utilities & green energy
- Sewer: Public Sewer
- Water: Public
- Utilities for property: DSL Available, Internet Available, Natural Gas Connected, Public
Community & HOA
Community
- Security: Carbon Monoxide Detector(s), Double Strapped Water Heater, Security Gate, Smoke Detector(s)
HOA
- Has HOA: No
Location
- Region: San Francisco
- Elevation: 0
Financial & listing details
- Price per square foot: $799/sqft
- Tax assessed value: $310,735
- Annual tax amount: $4,728
- Price range: $1.1M - $1.1M
- Date on market: 7/10/2026
- Cumulative days on market: 11 days
- Total actual rent: 0
- Road surface type: Sidewalk/Curb/Gutter, Paved
Estimated market value
Not available
Estimated sales range
Not available
$5,288/mo
Price history
| Date | Event | Price |
|---|---|---|
| 7/11/2026 | Listed for sale | $1,098,000$799/sqft |
Source:  SFAR #426145718 Report a problem SFAR #426145718 Report a problem | ||
Public tax history
| Year | Property taxes | Tax assessment |
|---|---|---|
| 2025 | $4,728 +10.6% | $310,735 +2% |
| 2024 | $4,276 -4.2% | $304,643 +2% |
| 2023 | $4,465 +8.8% | $298,671 +2% |
| 2022 | $4,104 +2% | $292,816 +2% |
| 2021 | $4,026 -0.9% | $287,075 +1% |
| 2020 | $4,061 +3.5% | $284,133 +2% |
| 2019 | $3,925 +3.5% | $278,563 +2% |
| 2018 | $3,793 +10% | $273,102 +2% |
| 2017 | $3,449 +2.5% | $267,748 +2% |
| 2016 | $3,365 +1.3% | $262,499 +1.5% |
| 2015 | $3,320 +2.7% | $258,557 +2% |
| 2014 | $3,233 | $253,493 +0.5% |
| 2013 | -- | $252,348 +2% |
| 2012 | -- | $247,401 +2% |
| 2011 | -- | $242,551 +0.8% |
| 2010 | -- | $240,741 -0.2% |
| 2009 | -- | $241,313 +2% |
| 2008 | -- | $236,582 +2% |
| 2007 | -- | $231,944 +2% |
| 2006 | -- | $227,397 +2% |
| 2005 | -- | $222,939 +3.9% |
| 2003 | -- | $214,564 +2% |
| 2002 | -- | $210,358 +2% |
| 2001 | -- | $206,235 +2% |
| 2000 | -- | $202,192 |
Find assessor info on the county website
Monthly payment
Est. payment
Payment breakdown
Explore the cost of this home by adjusting the details. Changes won't be saved.Climate risks
Neighborhood: Outer Sunset
Nearby schools
GreatSchools rating
- 8/10Ulloa Elementary SchoolGrades: K-5Distance: 0.3 mi
- 7/10Hoover (Herbert) Middle SchoolGrades: 6-8Distance: 1.7 mi
- 9/10Lincoln (Abraham) High SchoolGrades: 9-12Distance: 1.1 mi
- $1,529,9003 bd1 ba1.3k sqft2467 40th Ave, San Francisco, CA 94116Off Market
- $1,486,000-- bd1 ba1.1k sqft2475 40th Ave, San Francisco, CA 94116Off Market
- $1,510,4003 bd1 ba1.3k sqft2463 40th Ave, San Francisco, CA 94116Off Market
- $1,526,0003 bd1 ba1.1k sqft2479 40th Ave, San Francisco, CA 94116Off Market
- $1,482,500-- bd1 ba1.4k sqft2459 40th Ave, San Francisco, CA 94116Off Market
- $1,369,9002 bd2 ba937 sqft2483 40th Ave, San Francisco, CA 94116Off Market
- $1,342,8002 bd1 ba995 sqft2455 40th Ave, San Francisco, CA 94116Off Market
- $1,242,700-- bd1 ba937 sqft2487 40th Ave, San Francisco, CA 94116Off Market
A local agent can set up tours, give advice and negotiate with sellers.
Similar homes
- $1,195,0003 bd2 ba1.1k sqft1947 35th Ave, San Francisco, CA 94116For Sale
 MLS ID #426144945, Jason C. Chan DRE #01320348, BarbCo. SFAR
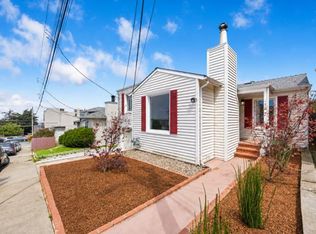
 - $998,0003 bd1 ba1.1k sqft6 Seaview Dr, Daly City, CA 94015For Sale
 MLS ID #ML82054785, Ross Sit. MLSListings Inc
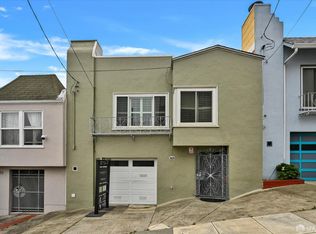
 - $1,078,0003 bd1 ba1k sqft5 Muirwood Dr, Daly City, CA 94014For Sale
 MLS ID #ML82053869, Davina Orona. MLSListings Inc
 - $1,249,9993 bd2 ba1.6k sqft183 Victoria St, San Francisco, CA 94132For Sale
 MLS ID #426144019, Yue Ming Wu DRE #02045194, Remax Prestigious Properties. SFAR
 - $1,150,0002 bd2 ba1k sqft885 Head St, San Francisco, CA 94132For SaleMLS ID #426135260, Roger S. Landry DRE #01241604, Sotheby's International Realty. SFAR
- $1,150,0003 bd2 ba1.1k sqft780 Goettingen St, San Francisco, CA 94134For SaleMLS ID #41139265, Mei Ng. Bay East AOR
- $1,598,0003 bd2 ba1.4k sqft590 Gellert Dr, San Francisco, CA 94132For SaleMLS ID #426144327, Sonia Gomez-Rexelius DRE #01354546, Corcoran Icon Properties. SFAR
- $950,0003 bd2 ba1.6k sqft208 Harkness Ave, San Francisco, CA 94134For SaleMLS ID #426133593, Jessie Lee DRE #01852582, Compass. SFAR
- $1,388,0002 bd1 ba1.5k sqft1658 34th Ave, San Francisco, CA 94122For SaleMLS ID #426145713, Ted Manahan DRE #02246489, Sequoia Real Estate. SFAR
- $998,0003 bd2 ba1.4k sqft813 Larch Ave, South San Francisco, CA 94080For SaleMLS ID #ML82053830, Stanley Lo. MLSListings Inc
- $1,225,0003 bd2 ba1.4k sqft1000 Crescent Ave, San Francisco, CA 94110For SaleMLS ID #ML82037551, Jesse Arguello. MLSListings Inc
- $998,0003 bd2 ba1.1k sqft110 W Moltke St, Daly City, CA 94014For SaleMLS ID #426139765, Sonny Tang DRE #01949981, Corcoran Icon Properties. SFAR
- $999,0002 bd1 ba1k sqft482 Orizaba Ave, San Francisco, CA 94132For SaleMLS ID #426122092, Guodong Li DRE #02132731, Coldwell Banker Realty. SFAR
- $1,424,9003 bd2 ba1.3k sqft2725 20th St, San Francisco, CA 94110For SaleMLS ID #426145766, Christian J. Rosales DRE #01987173, The Canlas Brothers. SFAR
- $999,0003 bd1 ba1k sqft444 Heathcliff Dr, Pacifica, CA 94044For SaleMLS ID #ML82053819, Jose Barba. MLSListings Inc
- $1,495,0003 bd3 ba1.8k sqft98 Wilshire Ave, Daly City, CA 94015For SaleMLS ID #426147574, Allison O'Malley Daly DRE #01351864, Compass. SFAR
- $1,288,0003 bd2 ba1.6k sqft1339 S Mayfair Ave, Daly City, CA 94015For SaleMLS ID #ML82051854, David Tang. MLSListings Inc
- $998,0003 bd2 ba1.4k sqft460 San Bruno Ave, Brisbane, CA 94005For SaleMLS ID #426144631, Jia Ling Li DRE #01967444, Century 21 Masters. SFAR
- $999,0002 bd2 ba1.3k sqft152 Frankfort St, Daly City, CA 94014For SaleMLS ID #426134719, William T. Tran DRE #01425873, Sequoia Real Estate. SFAR
- $1,165,0003 bd2 ba1.3k sqft565 Crespi Dr, Pacifica, CA 94044For SaleMLS ID #ML82051273, Shelli Baker. MLSListings Inc
Local buyer's agents are ready to help
