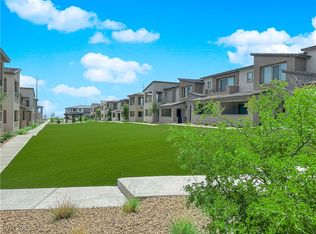
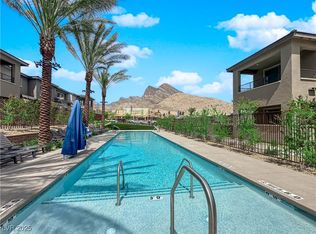
Monument at Reverence is Pulte's newest luxury townhome community, nestled in the highly sought-after west Summerlin area. One of the few gated townhome communities in the region, Monument offers exclusive amenities including a private community pool and gated access to nearby Summerlin trails and walkways. The Danbury floorplan is a highly desirable corner end unit featuring 3 bedrooms, 2.5 baths, and the versatile loft option showcased in the model home. This thoughtfully designed layout includes a covered balcony off the owner’s suite and a gourmet chef kitchen with contemporary shaker- style gray cabinets and upscale 8’ interior doors. Complete with a 10-year limited structural warranty and constructed from premium building materials, this home delivers quality and peace of mind. Seller to contribute toward closing cost with preferred lender.
Closed
$483,181
2471 Altitude St, Las Vegas, NV 89138
3beds
1,869sqft
Townhouse
Built in 2025
1,742.4 Square Feet Lot
$472,900 Zestimate®
$259/sqft
$2,584 Estimated rent
Home value
$472,900
$430,000 - $520,000
$2,584/mo
Zestimate® history
Owner options
List your home for rent
$2,584/mo
Rent Zestimate®
Find your next renter with Zillow Rental Manager. Plus, with online applications, you can quickly screen prospective tenants – for free.
$2,584/mo
Rent Zestimate®
Refinance and save
$2,849/mo
Est. payment
Refinancing to a lower rate could help reduce your monthly payments and save thousands over the life of the loan.
$2,849/mo
Est. payment
Explore your selling options
Work with a Zillow partner agent
Leverage their expertise and Zillow's premium Showcase listings to get your home seen by more buyers.
Get startedList with your own agent
Get your home in front of millions of buyers by listing it on Zillow.
Learn how to do itSell it yourself
Take full control of how buyers see your home on Zillow by listing For Sale by Owner (FSBO).
List your homeWhat's special
Contemporary shaker-style gray cabinetsCorner end unitPrivate community poolGourmet chef kitchen
Zillow last checked:
Listing updated:
Listed by:
Matthew Suiter BS.0143717 (702)339-6987,
BHHS Nevada Properties
Bought with:
NON MLS
NON-MLS OFFICE
Source: LVR,MLS#: 2723298 Originating MLS: Greater Las Vegas Association of Realtors Inc
Originating MLS: Greater Las Vegas Association of Realtors IncFacts & features
Interior
Bedrooms & bathrooms
- Bedrooms: 3
- Bathrooms: 3
- Full bathrooms: 1
- 3/4 bathrooms: 1
- 1/2 bathrooms: 1
Primary bedroom
- Description: Pbr Separate From Other,Upstairs,Walk-In Closet(s)
- Dimensions: 14x14
Bedroom 2
- Description: Closet,Upstairs
- Dimensions: 10x13
Bedroom 3
- Description: Closet,Upstairs
- Dimensions: 10x10
Primary bathroom
- Description: Double Sink,Shower Only
Kitchen
- Description: Granite Countertops,Island,Lighting Recessed,Stainless Steel Appliances,Tile Flooring,Walk-in Pantry
Living room
- Dimensions: 15x12
Loft
- Description: Other
- Dimensions: 14x10
Heating
- Central, Gas, High Efficiency, Zoned
Cooling
- Central Air, Electric, ENERGY STAR Qualified Equipment, High Efficiency
Appliances
- Included: Built-In Gas Oven, Dishwasher, ENERGY STAR Qualified Appliances, Gas Cooktop, Disposal, Gas Water Heater, Microwave, Tankless Water Heater
- Laundry: Gas Dryer Hookup, Laundry Room, Upper Level
Features
- None, Programmable Thermostat
- Flooring: Carpet, Tile
- Windows: Double Pane Windows, Low-Emissivity Windows
- Has fireplace: No
Interior area
- Total structure area: 1,869
- Total interior livable area: 1,869 sqft
Property
Parking
- Total spaces: 2
- Parking features: Attached, Garage, Garage Door Opener, Inside Entrance, Storage, Guest
- Attached garage spaces: 2
Features
- Stories: 2
- Patio & porch: Balcony, Covered, Patio
- Exterior features: Balcony, Patio, Sprinkler/Irrigation
- Pool features: Community
- Fencing: None
- Has view: Yes
- View description: Mountain(s)
Lot
- Size: 1,742 sqft
- Features: Drip Irrigation/Bubblers, Greenbelt, Landscaped, Rocks, < 1/4 Acre
Details
- Parcel number: 13714317011
- Zoning description: Single Family
- Horse amenities: None
Construction
Type & style
- Home type: Townhouse
- Architectural style: Two Story
- Property subtype: Townhouse
- Attached to another structure: Yes
Materials
- Frame, Stucco
- Roof: Tile
Condition
- Excellent,New Construction
- New construction: Yes
- Year built: 2025
Details
- Builder name: Pulte/DelW
Utilities & green energy
- Electric: Photovoltaics None
- Sewer: Public Sewer
- Water: Public
- Utilities for property: Cable Available, High Speed Internet Available
Green energy
- Green verification: ENERGY STAR Certified Homes
- Energy efficient items: Windows, HVAC
- Water conservation: Low-Flow Fixtures
Community & neighborhood
Security
- Security features: Gated Community
Community
- Community features: Pool
Location
- Region: Las Vegas
- Subdivision: Summerlin Village 26 Parcel L
HOA & financial
HOA
- Has HOA: Yes
- HOA fee: $60 monthly
- Amenities included: Gated, Pool
- Services included: Association Management, Maintenance Grounds
- Association name: Summerlin West
- Association phone: 949-855-1800
- Second HOA fee: $125 monthly
Other
Other facts
- Listing agreement: Exclusive Right To Sell
- Listing terms: Cash,Conventional,FHA,VA Loan
Price history
| Date | Event | Price |
|---|---|---|
| 11/25/2025 | Sold | $483,181-10.6%$259/sqft |
Source:  LVR #2723298 Report a problem LVR #2723298 Report a problem | ||
| 11/11/2025 | Price change | $540,181+2.3%$289/sqft |
Source:  Pulte Report a problem Pulte Report a problem | ||
| 11/10/2025 | Pending sale | $528,181+7.1%$283/sqft |
Source: LVR #2723298 Report a problem | ||
| 10/21/2025 | Price change | $493,181-6.6%$264/sqft |
Source: Pulte Report a problem | ||
| 9/9/2025 | Price change | $528,181-1.9%$283/sqft |
Source: Pulte Report a problem | ||
| 9/4/2025 | Listed for sale | $538,181+6.2%$288/sqft |
Source: Pulte Report a problem | ||
| 2/20/2025 | Listing removed | $506,990$271/sqft |
Source: Pulte Report a problem | ||
| 2/15/2025 | Price change | $506,990+0.2%$271/sqft |
Source: Pulte Report a problem | ||
| 2/2/2025 | Listed for sale | $505,990$271/sqft |
Source: Pulte Report a problem | ||
Public tax history
| Year | Property taxes | Tax assessment |
|---|---|---|
| 2026 | $1,602 +8% | $60,222 +33.3% |
| 2025 | $1,484 | $45,176 +0.1% |
| 2024 | -- | $45,150 |
Find assessor info on the county website
Neighborhood: Summerlin North

Nearby schools
GreatSchools rating
- 7/10William Lummis Elementary SchoolGrades: PK-5Distance: 3.1 mi
- 6/10Ernest Becker Middle SchoolGrades: 6-8Distance: 2.8 mi
- 8/10Palo Verde High SchoolGrades: 9-12Distance: 2.6 mi
Schools provided by the listing agent
- Elementary: Lummis, William,Lummis, William
- Middle: Becker
- High: Palo Verde
Source: LVR. This data may not be complete. We recommend contacting the local school district to confirm school assignments for this home.
Get a cash offer in 3 minutes
Find out how much your home could sell for in as little as 3 minutes with a no-obligation cash offer.
Estimated market value
$472,900
Get a cash offer in 3 minutes
Find out how much your home could sell for in as little as 3 minutes with a no-obligation cash offer.
Estimated market value
$472,900
- Nevada
- Clark County
- Las Vegas
- 89138
- Summerlin North
- 2471 Altitude St
Nearby cities
Nearby neighborhoods
Nearby zip codes
Other Las Vegas Topics
