Single Story home in a highly desirable neighborhood with PAID OFF SOLAR...so you won't have to worry about an electric bill here! Sellers have cherished this home for 47 years and have updated most of the house during that time. Tile Flooring, White Windows, High Baseboards, Crown Molding and Fresh Paint throughout. REMODELED Bathroom with large Walk-In Tile Shower...Kitchen has real Wood Cabinets, White Tile Countertops and Stainless Steel Appliances...NEWER Roof & Water Heater installed. Beautiful Landscaping with an abundance of flowers and a large open grass area are the first things you notice when you walk up the Custom Paved Walkway in the front. You will also find a Peaceful Sanctuary in the Backyard complete with Ivy Covered Archways, several Koi Ponds with Fish, numerous established Fruit Trees (Guava, Orange, Grapefruit, Peach, Avocado, etc), and custom-built Aviaries and Cages (for Birds & other small Animals). Laundry area is located in the Detached 2-Car Garage which has been converted into a Storage Unit (wall can easily be removed)...and Add'l Parking for 2 cars in the driveway. Ideal Location off the 60 & 71 freeways with easy access to Schools, Shopping Centers, Parks and much more. Don't miss out...this house is PRICED TO SELL and won't last!
Sold for $610,000
Listed by: Allison James Estates & Homes • April Denson • Contact: 949-842-8817
Bought with: Fidelity Mortgage Company
$610,000
2471 Ann Arbor Ave, Pomona, CA 91766
3beds
1,306sqft
Single Family Residence
Built in 1953
5,832 Square Feet Lot
$692,000 Zestimate®
$467/sqft
$3,209 Estimated rent
Home value
$692,000
$657,000 - $727,000
$3,209/mo
Zestimate® history
Owner options
List your home for rent
$3,209/mo
Rent Zestimate®
Find your next renter with Zillow Rental Manager. Plus, with online applications, you can quickly screen prospective tenants – for free.
$3,209/mo
Rent Zestimate®
Refinance and save
$3,897/mo
Est. payment
Refinancing to a lower rate could help reduce your monthly payments and save thousands over the life of the loan.
$3,897/mo
Est. payment
Explore your selling options
Work with a Zillow partner agent
Leverage their expertise and Zillow's premium Showcase listings to get your home seen by more buyers.
Get startedList with your own agent
Get your home in front of millions of buyers by listing it on Zillow.
Learn how to do itSell it yourself
Take full control of how buyers see your home on Zillow by listing For Sale by Owner (FSBO).
List your homeWhat's special
Single story homeBeautiful landscapingEasy access to schoolsHigh baseboardsCrown moldingWhite tile countertopsLarge open grass area
Zillow last checked:
Listing updated:
Listed by:
April Denson DRE #02079874 949-842-8817,
Allison James Estates & Homes
Bought with:
Chanelle Gordiano, DRE #02073503
Fidelity Mortgage Company
Source: CRMLS,MLS#: SW23196167 Originating MLS: California Regional MLS
Originating MLS: California Regional MLSFacts & features
Interior
Bedrooms & bathrooms
- Bedrooms: 3
- Bathrooms: 1
- Full bathrooms: 1
- Main level bathrooms: 1
- Main level bedrooms: 3
Rooms
- Room types: Family Room, Kitchen, Living Room, Primary Bedroom, Dining Room
Bathroom
- Features: Remodeled, Separate Shower, Tile Counters, Walk-In Shower
Kitchen
- Features: Tile Counters
Heating
- Wall Furnace
Cooling
- Wall/Window Unit(s)
Appliances
- Included: ENERGY STAR Qualified Water Heater, Gas Cooktop, Gas Oven, Microwave, Refrigerator, Water Heater, Dryer, Washer
- Laundry: Washer Hookup, Gas Dryer Hookup, In Garage
Features
- Crown Molding, Separate/Formal Dining Room, Tile Counters
- Flooring: Tile
- Windows: Double Pane Windows
- Has fireplace: No
- Fireplace features: None
- Common walls with other units/homes: No Common Walls
Interior area
- Total interior livable area: 1,306 sqft
Property
Parking
- Total spaces: 1
- Parking features: Driveway, Garage
- Garage spaces: 1
Features
- Levels: One
- Stories: 1
- Entry location: Ground
- Patio & porch: Covered
- Exterior features: Koi Pond
- Pool features: None
- Spa features: None
- Fencing: Brick
- Has view: Yes
- View description: None
Lot
- Size: 5,832 Square Feet
- Dimensions: 5832
- Features: 0-1 Unit/Acre, Landscaped
Details
- Additional structures: Aviary
- Parcel number: 8330007024
- Zoning: POR17200*
- Special conditions: Standard
Construction
Type & style
- Home type: SingleFamily
- Architectural style: Traditional
- Property subtype: Single Family Residence
Materials
- Stucco
- Foundation: Slab
- Roof: Shingle
Condition
- New construction: No
- Year built: 1953
Utilities & green energy
- Sewer: Public Sewer
- Water: Public
- Utilities for property: Electricity Connected, Natural Gas Connected, Sewer Connected, Water Connected
Green energy
- Energy efficient items: Water Heater
Community & HOA
Community
- Features: Street Lights, Suburban
Location
- Region: Pomona
Financial & listing details
- Price per square foot: $467/sqft
- Tax assessed value: $622,200
- Annual tax amount: $8,306
- Date on market: 10/21/2023
- Cumulative days on market: 9 days
- Listing terms: Cash,Conventional,1031 Exchange
- Road surface type: Paved
Price history
| Date | Event | Price |
|---|---|---|
| 12/1/2023 | Sold | $610,000+6.1%$467/sqft |
Source:  CRMLS #SW23196167 Report a problem CRMLS #SW23196167 Report a problem | ||
| 12/1/2023 | Pending sale | $575,000$440/sqft |
Source: CRMLS #SW23196167 Report a problem | ||
| 10/30/2023 | Contingent | $575,000$440/sqft |
Source: CRMLS #SW23196167 Report a problem | ||
| 10/21/2023 | Listed for sale | $575,000$440/sqft |
Source: CRMLS #SW23196167 Report a problem | ||
Public tax history
| Year | Property taxes | Tax assessment |
|---|---|---|
| 2025 | $8,306 +8.4% | $622,200 +2% |
| 2024 | $7,659 +183% | $610,000 +215.3% |
| 2023 | $2,706 +1.7% | $193,497 +2% |
| 2022 | $2,662 +2.5% | $189,703 +2% |
| 2021 | $2,597 +0.3% | $185,984 +1% |
| 2020 | $2,588 | $184,078 +2% |
| 2019 | $2,588 +6.1% | $180,470 +2% |
| 2018 | $2,440 | $176,932 +2% |
| 2017 | $2,440 +1.7% | $173,463 +2% |
| 2016 | $2,399 +4.9% | $170,063 +1.5% |
| 2015 | $2,287 +1.3% | $167,509 +2% |
| 2014 | $2,258 | $164,229 +2.5% |
| 2012 | -- | $160,283 +2% |
| 2011 | -- | $157,141 +0.8% |
| 2010 | -- | $155,967 -0.2% |
| 2009 | -- | $156,339 +2% |
| 2008 | -- | $153,275 +2% |
| 2007 | -- | $150,270 +2% |
| 2006 | -- | $147,324 +163.1% |
| 2005 | -- | $55,993 +4% |
| 2004 | -- | $53,820 +1.9% |
| 2003 | -- | $52,835 +2% |
| 2002 | -- | $51,800 +4% |
| 2000 | -- | $49,790 |
Find assessor info on the county website
Neighborhood: 91766
Nearby homes
- $608,9003 bd1 ba1k sqft2459 Ann Arbor Ave, Pomona, CA 91766Off Market
- $543,0003 bd1 ba1k sqft2483 Ann Arbor Ave, Pomona, CA 91766Sold

- $628,0003 bd1 ba1k sqft2472 S San Antonio Ave, Pomona, CA 91766Sold
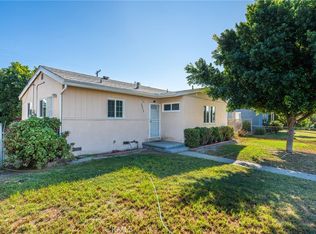
- $727,1004 bd2 ba1.4k sqft2487 Ann Arbor Ave, Pomona, CA 91766Off Market
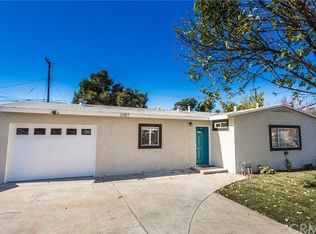
- $615,0003 bd1 ba1k sqft2447 Ann Arbor Ave, Pomona, CA 91766Off Market
- $613,0003 bd1 ba1k sqft2460 S San Antonio Ave, Pomona, CA 91766Off Market
- $604,9003 bd1 ba1k sqft2482 S San Antonio Ave, Pomona, CA 91766Off Market
- $813,1003 bd3 ba1.5k sqft2472 Ann Arbor Ave, Pomona, CA 91766Off Market
Nearby schools
GreatSchools rating
- 6/10Philadelphia Elementary SchoolGrades: K-6Distance: 0.6 mi
- 4/10Simons Middle SchoolGrades: 6-8Distance: 0.9 mi
- 6/10Garey High SchoolGrades: 9-12Distance: 1.2 mi
Get a cash offer in 3 minutes
Find out how much your home could sell for in as little as 3 minutes with a no-obligation cash offer.
Estimated market value
$692,000
Get a cash offer in 3 minutes
Find out how much your home could sell for in as little as 3 minutes with a no-obligation cash offer.
Estimated market value
$692,000
- California
- Los Angeles County
- Pomona
- 91766
- 2471 Ann Arbor Ave
Nearby cities
Nearby neighborhoods
Nearby zip codes
Other Pomona Topics
