Experience comfort, thoughtful updates & outdoor living on nearly an acre! This 3BR/2BA home features an open floor plan w/ vaulted ceilings, wood-look flooring in the main living areas & new carpet 2026. The spacious kitchen offers a wraparound breakfast bar, abundant cabinetry, tray ceiling & views of the living/dining areas. The primary suite features a walk-in closet, barn door entry & updated 2025 ensuite w/ tiled walk-in shower. Guest bath offers dual sinks, while the oversized laundry room provides extensive storage & exterior access. Enjoy a screened patio w/ hot tub, covered grilling area, fire pit, pergola w/ swings & hammock hooks, plus a large powered shed w/ roll-up door & covered paver patio. 2023 roof w/ transferable Owens Corning warranty & gutters. New A/C compressor & handler Sept 2025 w/ transferable warranty, 2026 water heater, fresh interior/exterior paint 2026, whole-house water softener & new refrigerator. New A/C compressor and handler replaced Sept 2025 with transferable warranty & fresh interior and exterior paint 2026
Sold for $415,000
Zestimate®
$415,000
2471 Arizona St, W Melbourne, FL 32904
3beds
1,374sqft
Single Family Residence
Built in 1986
0.85 Acres Lot
$415,000 Zestimate®
$302/sqft
$2,226 Estimated rent
Home value
$415,000
$386,000 - $444,000
$2,226/mo
Zestimate® history
Owner options
List your home for rent
$2,226/mo
Rent Zestimate®
Find your next renter with Zillow Rental Manager. Plus, with online applications, you can quickly screen prospective tenants – for free.
$2,226/mo
Rent Zestimate®
Refinance and save
$2,913/mo
Est. payment
Refinancing to a lower rate could help reduce your monthly payments and save thousands over the life of the loan.
$2,913/mo
Est. payment
Explore your selling options
Work with a Zillow partner agent
Leverage their expertise and Zillow's premium Showcase listings to get your home seen by more buyers.
Get startedList with your own agent
Get your home in front of millions of buyers by listing it on Zillow.
Learn how to do itSell it yourself
Take full control of how buyers see your home on Zillow by listing For Sale by Owner (FSBO).
List your homeWhat's special
New refrigeratorFire pitSpacious kitchenWraparound breakfast barTray ceilingCovered grilling areaPrimary suite
Zillow last checked:
Listing updated:
Listed by:
Lindsey N. Whitney 321-559-8799,
Compass Florida, LLC
Bought with:
Dana Saunders, 3326166
Real Broker, LLC
Source: Space Coast AOR,MLS#: 1082202
Facts & features
Interior
Bedrooms & bathrooms
- Bedrooms: 3
- Bathrooms: 2
- Full bathrooms: 2
Heating
- Central
Cooling
- Central Air
Appliances
- Included: Dishwasher, Electric Water Heater, Microwave, Refrigerator, Washer, Water Softener Owned
- Laundry: Electric Dryer Hookup, Washer Hookup
Features
- Ceiling Fan(s), Open Floorplan, Pantry, Primary Bathroom -Tub with Separate Shower, Smart Thermostat, Vaulted Ceiling(s)
- Flooring: Carpet, Tile, Vinyl
- Has fireplace: No
Interior area
- Total interior livable area: 1,374 sqft
Property
Parking
- Total spaces: 2
- Parking features: Attached, Garage, Garage Door Opener
- Attached garage spaces: 2
Features
- Levels: One
- Stories: 1
- Patio & porch: Covered, Patio, Screened
- Exterior features: Fire Pit, Storm Shutters
- Has spa: Yes
- Spa features: Above Ground, Heated, Private
Lot
- Size: 0.85 Acres
- Features: Cleared, Few Trees, Sprinklers In Front, Sprinklers In Rear
Details
- Additional structures: Shed(s)
- Additional parcels included: 2801643
- Parcel number: 283611010000g.00012.00
- Special conditions: Standard
Construction
Type & style
- Home type: SingleFamily
- Property subtype: Single Family Residence
Materials
- Concrete, Stucco
Condition
- New construction: No
- Year built: 1986
Utilities & green energy
- Sewer: Septic Tank
- Water: Well
- Utilities for property: Cable Available, Electricity Connected, Water Connected
Community & HOA
Community
- Security: Security System Owned
- Subdivision: National Police Home Foundation Inc
HOA
- Has HOA: No
Location
- Region: W Melbourne
Financial & listing details
- Price per square foot: $302/sqft
- Tax assessed value: $335,390
- Annual tax amount: $2,550
- Date on market: 7/10/2026
- Listing terms: Cash,Conventional,FHA,VA Loan
Price history
| Date | Event | Price |
|---|---|---|
| 9/30/2026 | Sold | $415,000-3.3%$302/sqft |
Source: Space Coast AOR #1082202 Report a problem | ||
| 9/16/2026 | Pending sale | $429,000$312/sqft |
Source: Space Coast AOR #1082202 Report a problem | ||
| 8/27/2026 | Price change | $429,000-1.4%$312/sqft |
Source: Space Coast AOR #1082202 Report a problem | ||
| 8/12/2026 | Price change | $434,900-1.1%$317/sqft |
Source: Space Coast AOR #1082202 Report a problem | ||
| 8/7/2026 | Listed for sale | $439,900$320/sqft |
Source: Space Coast AOR #1082202 Report a problem | ||
| 8/2/2026 | Contingent | $439,900$320/sqft |
Source: Space Coast AOR #1082202 Report a problem | ||
| 7/10/2026 | Listed for sale | $439,900+74.1%$320/sqft |
Source: Space Coast AOR #1082202 Report a problem | ||
| 10/14/2017 | Listing removed | $252,700$184/sqft |
Source: RE/MAX Elite #792775 Report a problem | ||
| 10/14/2017 | Listed for sale | $252,700$184/sqft |
Source: RE/MAX Elite #792775 Report a problem | ||
| 10/13/2017 | Sold | $252,700$184/sqft |
Source: Space Coast AOR #792775 Report a problem | ||
| 8/30/2017 | Pending sale | $252,700$184/sqft |
Source: Re/Max Elite #792775 Report a problem | ||
| 8/28/2017 | Listed for sale | $252,700+94.4%$184/sqft |
Source: Re/Max Elite #792775 Report a problem | ||
| 4/11/2011 | Sold | $130,000-3.6%$95/sqft |
Source: Public Record Report a problem | ||
| 3/8/2011 | Price change | $134,900-9.7%$98/sqft |
Source: National Realty of Brevard, Inc. #572771 Report a problem | ||
| 2/17/2011 | Price change | $149,400-0.3%$109/sqft |
Source: National Realty of Brevard, Inc. #572771 Report a problem | ||
| 1/5/2011 | Price change | $149,900-6.3%$109/sqft |
Source: National Realty of Brevard, Inc. #572771 Report a problem | ||
| 10/2/2010 | Price change | $159,900-11.1%$116/sqft |
Source: National Realty of Brevard, Inc. #572771 Report a problem | ||
| 7/1/2010 | Listed for sale | $179,900$131/sqft |
Source: National Realty of Brevard, Inc. #572771 Report a problem | ||
Public tax history
| Year | Property taxes | Tax assessment |
|---|---|---|
| 2025 | $2,550 +7% | $193,070 +2.9% |
| 2024 | $2,382 +2% | $187,630 +3% |
| 2023 | $2,336 +7.6% | $182,170 +3% |
| 2022 | $2,171 -3.2% | $176,870 +3% |
| 2021 | $2,242 +1.6% | $171,720 +1.4% |
| 2020 | $2,206 +2.5% | $169,350 +2.3% |
| 2019 | $2,152 | $165,550 +1.9% |
| 2018 | $2,152 +94.5% | $162,470 +51.9% |
| 2015 | $1,107 -0.5% | $106,940 +0.8% |
| 2014 | $1,112 | $106,100 +0.2% |
| 2013 | -- | $105,910 +5.9% |
| 2012 | $1,089 +9.9% | $100,030 -0.6% |
| 2011 | $991 +11% | $100,600 -20.1% |
| 2010 | $892 +9.6% | $125,960 -10.7% |
| 2009 | $814 -0.9% | $141,090 -20.5% |
| 2008 | $821 -14.9% | $177,500 -18.6% |
| 2007 | $965 -7.3% | $218,000 +44.4% |
| 2005 | $1,042 -2% | $151,020 +36.9% |
| 2004 | $1,063 -1.6% | $110,300 +11.8% |
| 2003 | $1,080 +3.6% | $98,680 +26% |
| 2002 | $1,043 +2.8% | $78,340 +4.9% |
| 2001 | $1,014 +8.3% | $74,700 +7.1% |
| 2000 | $936 | $69,770 |
Find assessor info on the county website
Neighborhood: June Park
Nearby homes
- $441,7003 bd2 ba1.9k sqft2451 Arizona St, Melbourne, FL 32904Off Market
- $264,9002 bd1 ba1.1k sqft2491 Arizona St, Melbourne, FL 32904Off Market
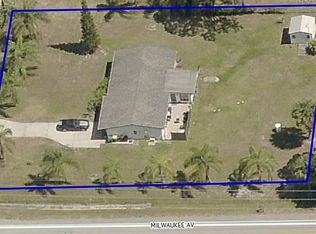
- $105,0000.39 acres4180 Milwaukee Ave, Melbourne, FL 32904Sold
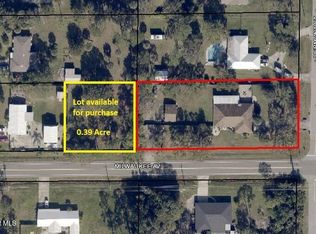
- $345,7003 bd2 ba1.5k sqft2441 Arizona St, Melbourne, FL 32904Off Market
- $479,2004 bd2 ba1.6k sqft2470 Vermont St, Melbourne, FL 32904Off Market
- $440,0003 bd2 ba1.7k sqft4185 Milwaukee Ave, Melbourne, FL 32904Sold
- $597,6004 bd3 ba2.4k sqft2490 Vermont St S, Melbourne, FL 32904Off Market
- $680,0004 bd3 ba2.4k sqft2490 Vermont St, Melbourne, FL 32904Sold
Nearby schools
GreatSchools rating
- NAMeadowlane Primary Elementary SchoolGrades: PK-2Distance: 1.6 mi
- 5/10Central Middle SchoolGrades: 7-8Distance: 1.9 mi
- 6/10Melbourne Senior High SchoolGrades: 9-12Distance: 4.8 mi
Schools provided by the listing agent
- Elementary: Meadowlane
- Middle: Central
- High: Melbourne
Source: Space Coast AOR. This data may not be complete. We recommend contacting the local school district to confirm school assignments for this home.
Get a cash offer in 3 minutes
Find out how much your home could sell for in as little as 3 minutes with a no-obligation cash offer.
Estimated market value
$415,000
Get a cash offer in 3 minutes
Find out how much your home could sell for in as little as 3 minutes with a no-obligation cash offer.
Estimated market value
$415,000
- Florida
- Brevard County
- Melbourne
- 32904
- June Park
- 2471 Arizona St
