Skip main navigation
Sold
  • $325,000

    2471 Borax Ct, Indianapolis, IN 46239

    5beds
    2,760sqft
    Residential, Single Family Residence
    Built in 2006
    0.27 Acres Lot
    $325,100 Zestimate®
    $118/sqft
    $2,514 Estimated rent

    Home value

    $325,100

    $309,000 - $341,000

    $2,514/mo

    Zestimate® history
    Loading
    Loading...

    Owner options

    List your home for rent

    $2,514/mo

    Rent Zestimate®

    Find your next renter with Zillow Rental Manager. Plus, with online applications, you can quickly screen prospective tenants – for free.

    Learn more

    $2,514/mo

    Rent Zestimate®

    Refinance and save

    $2,377/mo

    Est. payment

    Refinancing to a lower rate could help reduce your monthly payments and save thousands over the life of the loan.

    See today's rates

    $2,377/mo

    Est. payment

    Explore your selling options

    Work with a Zillow partner agent

    Leverage their expertise and Zillow's premium Showcase listings to get your home seen by more buyers.

    Get started

    List with your own agent

    Get your home in front of millions of buyers by listing it on Zillow.

    Learn how to do it

    Sell it yourself

    Take full control of how buyers see your home on Zillow by listing For Sale by Owner (FSBO).

    List your home

    What's special

    Built-in garageFive well-appointed bedroomsCharming porch
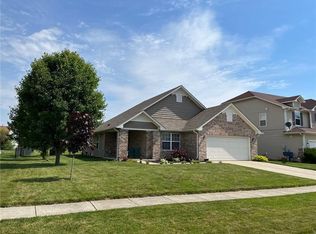
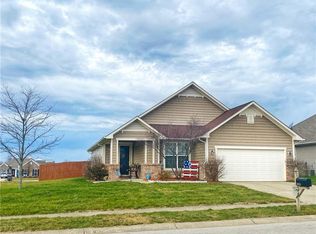
    Discover a lifestyle of comfort and elegance at 2471 Borax CT, INDIANAPOLIS, IN, USA. Built in 2006, this expansive 2760 sq ft single-family residence with 9' first floor ceilings presents a truly attractive property in great condition, offering a harmonious blend of space and sophisticated design. The heart of this home is undoubtedly the kitchen, it features a generous island, serving as a focal point for meal preparation and casual gatherings. This space flows seamlessly into the living room, creating an open-plan environment perfect for connection and relaxation. A built-in garage provides secure parking and additional storage, while a charming porch offers an inviting outdoor space for quiet mornings or evening unwinding on the generous 11,631 sq ft lot. With five well-appointed bedrooms, there is ample private space for everyone. Experience the thoughtful design and spacious living this property offers; schedule your private viewing today. Updates in this home include new flooring in the kitchen and remodeled primary bathroom.

    Zillow last checked:

    Listing updated:

    Listed by:

    Bret Reinhardt 317-748-2200,

    Grange Real Estate

    Bought with:

    Jessica LoveJoy

    Ever Real Estate, LLC

    Source: MIBOR as distributed by MLS GRID,MLS#: 22098202MLS Logo

    Facts & features

    Interior

    Bedrooms & bathrooms
    • Bedrooms: 5
    • Bathrooms: 3
    • Full bathrooms: 3
    • Main level bathrooms: 1
    • Main level bedrooms: 1
    Primary bedroom
    • Level: Upper
    • Area: 285 Square Feet
    • Dimensions: 19x15
    Bedroom 2
    • Level: Upper
    • Area: 150 Square Feet
    • Dimensions: 15x10
    Bedroom 3
    • Level: Upper
    • Area: 169 Square Feet
    • Dimensions: 13x13
    Bedroom 4
    • Level: Upper
    • Area: 169 Square Feet
    • Dimensions: 13x13
    Bedroom 5
    • Level: Main
    • Area: 132 Square Feet
    • Dimensions: 12x11
    Bonus room
    • Level: Upper
    • Area: 180 Square Feet
    • Dimensions: 18x10
    Great room
    • Features: Luxury Vinyl Plank
    • Level: Main
    • Area: 285 Square Feet
    • Dimensions: 19x15
    Kitchen
    • Level: Main
    • Area: 300 Square Feet
    • Dimensions: 20x15
    Laundry
    • Level: Upper
    • Area: 48 Square Feet
    • Dimensions: 8x6
    Living room
    • Level: Upper
    • Area: 285 Square Feet
    • Dimensions: 19x15
    Heating
    • Forced Air, Natural Gas
    Cooling
    • Central Air
    Appliances
    • Included: Dishwasher, Dryer, Electric Water Heater, Disposal, MicroHood, Microwave, Gas Oven, Refrigerator, Washer
    • Laundry: Laundry Room
    Features
    • Double Vanity, High Ceilings, Kitchen Island, Eat-in Kitchen, Pantry, Walk-In Closet(s)
    • Has basement: No
    • Number of fireplaces: 1
    • Fireplace features: Family Room, Living Room
    Interior area
    • Total structure area: 2,760
    • Total interior livable area: 2,760 sqft

    Property

    Parking
    • Total spaces: 3
    • Parking features: Attached
    • Attached garage spaces: 3
    Features
    • Levels: Two
    • Stories: 2
    • Patio & porch: Covered
    Lot
    • Size: 0.27 Acres
    • Features: Cul-De-Sac
    Details
    • Parcel number: 490919101049000700
    • Special conditions: None
    • Horse amenities: None

    Construction

    Type & style
    • Home type: SingleFamily
    • Architectural style: Traditional
    • Property subtype: Residential, Single Family Residence
    Materials
    • Vinyl With Brick, Brick
    • Foundation: Slab
    Condition
    • New construction: No
    • Year built: 2006

    Utilities & green energy

    • Electric: 200+ Amp Service
    • Water: Public
    • Utilities for property: Electricity Connected, Sewer Connected, Water Connected

    Community & HOA

    Community
    • Security: Smoke Detector(s)
    • Subdivision: Brookfield Place
    HOA
    • Has HOA: Yes
    • Amenities included: None
    • Services included: Entrance Common
    • HOA fee: $350 annually
    Location
    • Region: Indianapolis

    Financial & listing details

    • Price per square foot: $118/sqft
    • Tax assessed value: $340,400
    • Annual tax amount: $3,740
    • Date on market: 4/27/2026
    • Cumulative days on market: 21 days
    • Electric utility on property: Yes

    Price history

    DateEventPrice
    6/17/2026Sold$325,000-1.5%$118/sqft
    Source: MIBOR as distributed by MLS GRID #22098202 Report a problem
    5/18/2026Pending sale$330,000$120/sqft
    Source: MIBOR as distributed by MLS GRID #22098202 Report a problem
    4/27/2026Listed for sale$330,000+13.4%$120/sqft
    Source: MIBOR as distributed by MLS GRID #22098202 Report a problem
    11/23/2022Sold$291,000-3%$105/sqft
    Source: MIBOR as distributed by MLS GRID #21874943 Report a problem
    10/21/2022Pending sale$300,000$109/sqft
    Source: MIBOR as distributed by MLS GRID #21874943 Report a problem
    10/1/2022Listed for sale$300,000$109/sqft
    Source: MIBOR as distributed by MLS GRID #21874943 Report a problem
    9/5/2022Pending sale$300,000$109/sqft
    Source: MIBOR as distributed by MLS GRID #21874943 Report a problem
    8/26/2022Listed for sale$300,000$109/sqft
    Source: MIBOR as distributed by MLS GRID #21874943 Report a problem
    8/21/2022Pending sale$300,000$109/sqft
    Source: MIBOR as distributed by MLS GRID #21874943 Report a problem
    8/14/2022Price change$300,000-3.8%$109/sqft
    Source: MIBOR as distributed by MLS GRID #21874943 Report a problem
    8/4/2022Listed for sale$312,000+131.1%$113/sqft
    Source: MIBOR as distributed by MLS GRID #21874943 Report a problem
    10/28/2016Sold$135,000-9.4%$49/sqft
    Source: MIBOR as distributed by MLS GRID #21436753 Report a problem
    8/18/2016Listed for sale$149,000$54/sqft
    Source: Berkshire Hathaway Home #21436753 Report a problem
    8/14/2012Listing removed$1,550$1/sqft
    Source: Prudential Indiana Realty Group #21184741 Report a problem
    7/1/2012Listed for rent$1,550$1/sqft
    Source: Prudential Indiana Realty Group #21184741 Report a problem

    Public tax history

    YearProperty taxesTax assessment
    2025$3,552 +19.2%$340,400 +11%
    2024$2,979 +2.6%$306,700 +18.1%
    2023$2,903 +12.9%$259,800 -1%
    2022$2,571 +11.1%$262,500 +12.8%
    2021$2,314 +5.1%$232,700 +11%
    2020$2,202 +7%$209,700 +5%
    2019$2,059 +14.9%$199,700 +6.7%
    2018$1,791 -1.4%$187,100 +6.4%
    2017$1,816 +7.2%$175,900 +1.9%
    2016$1,693 -0.1%$172,600 +1.8%
    2014$1,695 -10.8%$169,500
    2013$1,900 $169,500 -10.8%
    2012$1,900 $190,000 +1.4%
    2011-- $187,300 +6.4%
    2010$1,761 -4.3%$176,100 -4.3%
    2009$1,841 $184,100 +9.5%
    2007-- $168,200
    Find assessor info on the county website

    Neighborhood: Raymond Park

    Nearby schools

    GreatSchools rating
    Schools provided by the listing agent
    • High: Warren Central High School

    Source: MIBOR as distributed by MLS GRID. This data may not be complete. We recommend contacting the local school district to confirm school assignments for this home.

    Get a cash offer in 3 minutes
    Find out how much your home could sell for in as little as 3 minutes with a no-obligation cash offer.
    Estimated market value
    $325,100
    Get a cash offer in 3 minutes
    Find out how much your home could sell for in as little as 3 minutes with a no-obligation cash offer.
    Estimated market value
    $325,100