Welcome Home - a meticulously maintained colonial home that has just received fresh paint both inside and out, making it ready for you to move in. This fantastic 4-bedroom, 3.1-bathroom residence is perfectly situated next to Willow Park and offers the convenience of being within walking distance to Willowbrook School. As you step inside, you'll be greeted by hardwood flooring throughout the home. The spacious living and dining rooms are flooded in natural sunlight, creating an inviting and comfortable atmosphere for both daily living and entertaining. The kitchen has been thoughtfully updated with oak cabinetry and elegant granite countertops, providing both style and functionality. The adjacent family room boasts a cozy gas fireplace, making it the ideal spot to relax. The primary suite is quite the retreat, complete with a beautifully remodeled bathroom featuring a dual vanity, a soaking tub, and a generously sized walk-in shower. Each of the secondary bedrooms is well-sized and equipped with ample closet space, ensuring everyone has their own comfortable retreat. The lower level of this home dramatically expands your living space, offering a great space of finished recreation areas, an additional bedroom, a full bathroom, and a spacious laundry room. This ample space can cater to a variety of needs, from a home office to a playroom or gym. As an added bonus, this home is part of the Cobblewood Homeowners Association (HOA), which provides excellent value by covering most exterior maintenance, lawn care, snow removal, and more. Say goodbye to the hassle of outdoor chores. Don't miss the opportunity to make this meticulously cared-for home your own.
Closed
$590,000
2471 Cobblewood Dr, Northbrook, IL 60062
5beds
--sqft
Single Family Residence
Built in 1982
6,250 Square Feet Lot
$823,600 Zestimate®
$--/sqft
$7,445 Estimated rent
Home value
$823,600
$749,000 - $914,000
$7,445/mo
Zestimate® history
Owner options
List your home for rent
$7,445/mo
Rent Zestimate®
Find your next renter with Zillow Rental Manager. Plus, with online applications, you can quickly screen prospective tenants – for free.
$7,445/mo
Rent Zestimate®
Refinance and save
$4,562/mo
Est. payment
Refinancing to a lower rate could help reduce your monthly payments and save thousands over the life of the loan.
$4,562/mo
Est. payment
Explore your selling options
Work with a Zillow partner agent
Leverage their expertise and Zillow's premium Showcase listings to get your home seen by more buyers.
Get startedList with your own agent
Get your home in front of millions of buyers by listing it on Zillow.
Learn how to do itSell it yourself
Take full control of how buyers see your home on Zillow by listing For Sale by Owner (FSBO).
List your homeWhat's special
Spacious livingElegant granite countertopsHardwood flooring throughoutOak cabinetryFresh paintSoaking tubDual vanity
Zillow last checked:
Listing updated:
Listed by:
Marla Schneider, ABR,CRS 847-724-5800,
Coldwell Banker Realty,
Matthew Schneider,
Coldwell Banker Realty
Bought with:
Samuel Rosengarten
Coldwell Banker Realty
Source: MRED as distributed by MLS GRID,MLS#: 11883048
Facts & features
Interior
Bedrooms & bathrooms
- Bedrooms: 5
- Bathrooms: 4
- Full bathrooms: 3
- 1/2 bathrooms: 1
Rooms
- Room types: Recreation Room, Bedroom 5
Primary bedroom
- Features: Flooring (Hardwood), Bathroom (Full)
- Level: Second
- Area: 192 Square Feet
- Dimensions: 12X16
Bedroom 2
- Features: Flooring (Hardwood)
- Level: Second
- Area: 154 Square Feet
- Dimensions: 11X14
Bedroom 3
- Features: Flooring (Hardwood)
- Level: Second
- Area: 154 Square Feet
- Dimensions: 11X14
Bedroom 4
- Features: Flooring (Hardwood)
- Level: Second
- Area: 238 Square Feet
- Dimensions: 17X14
Bedroom 5
- Features: Flooring (Carpet)
- Level: Basement
- Area: 351 Square Feet
- Dimensions: 13X27
Dining room
- Features: Flooring (Hardwood)
- Level: Main
- Dimensions: COMBO
Family room
- Features: Flooring (Hardwood)
- Level: Main
- Area: 276 Square Feet
- Dimensions: 12X23
Kitchen
- Features: Kitchen (Eating Area-Table Space), Flooring (Hardwood)
- Level: Main
- Area: 176 Square Feet
- Dimensions: 16X11
Laundry
- Features: Flooring (Ceramic Tile)
- Level: Basement
- Area: 104 Square Feet
- Dimensions: 8X13
Living room
- Features: Flooring (Hardwood)
- Level: Main
- Area: 403 Square Feet
- Dimensions: 13X31
Recreation room
- Features: Flooring (Carpet)
- Level: Basement
- Area: 342 Square Feet
- Dimensions: 18X19
Heating
- Forced Air
Cooling
- Central Air
Appliances
- Included: Range, Microwave, Dishwasher, Refrigerator, Washer, Dryer, Disposal
- Laundry: In Unit
Features
- Flooring: Hardwood
- Windows: Screens
- Basement: Finished,Full
- Attic: Unfinished
- Number of fireplaces: 1
- Fireplace features: Gas Log, Family Room
Interior area
- Total structure area: 0
Property
Parking
- Total spaces: 2
- Parking features: Concrete, Garage Door Opener, On Site, Garage Owned, Attached, Garage
- Attached garage spaces: 2
- Has uncovered spaces: Yes
Accessibility
- Accessibility features: No Disability Access
Features
- Stories: 2
- Patio & porch: Patio
Lot
- Size: 6,250 Square Feet
- Dimensions: 50 X 125
- Features: Common Grounds, Landscaped
Details
- Parcel number: 04211030171081
- Special conditions: None
- Other equipment: TV-Cable, Sump Pump, Backup Sump Pump;
Construction
Type & style
- Home type: SingleFamily
- Architectural style: Colonial
- Property subtype: Single Family Residence
Materials
- Cedar
- Foundation: Concrete Perimeter
- Roof: Asphalt
Condition
- New construction: No
- Year built: 1982
Utilities & green energy
- Electric: 200+ Amp Service
- Sewer: Storm Sewer
- Water: Public
Community & HOA
Community
- Features: Curbs, Sidewalks, Street Paved, Park
- Subdivision: Cobblewood
HOA
- Has HOA: Yes
- Services included: Parking, Insurance, Exterior Maintenance, Lawn Care, Scavenger, Snow Removal
- HOA fee: $368 monthly
Location
- Region: Northbrook
Financial & listing details
- Tax assessed value: $443,120
- Annual tax amount: $8,566
- Date on market: 9/12/2023
- Listing terms: Conventional
- Ownership: Fee Simple w/ HO Assn.
Price history
| Date | Event | Price |
|---|---|---|
| 11/10/2023 | Sold | $590,000-3.3% |
Source:  MRED as distributed by MLS GRID #11883048 Report a problem MRED as distributed by MLS GRID #11883048 Report a problem | ||
| 10/11/2023 | Contingent | $609,900 |
Source: MRED as distributed by MLS GRID #11883048 Report a problem | ||
| 9/12/2023 | Price change | $609,900-2.4% |
Source: MRED as distributed by MLS GRID #11883048 Report a problem | ||
| 8/25/2023 | Listed for sale | $624,900 |
Source: MRED as distributed by MLS GRID #11869867 Report a problem | ||
| 8/25/2023 | Listing removed | -- |
Source: MRED as distributed by MLS GRID #11841629 Report a problem | ||
| 8/20/2023 | Contingent | $624,900 |
Source: MRED as distributed by MLS GRID #11841629 Report a problem | ||
| 7/25/2023 | Listed for sale | $624,900 |
Source: MRED as distributed by MLS GRID #11841629 Report a problem | ||
| 7/18/2023 | Contingent | $624,900 |
Source: MRED as distributed by MLS GRID #11830478 Report a problem | ||
| 6/21/2023 | Price change | $624,900-3.8% |
Source: MRED as distributed by MLS GRID #11802824 Report a problem | ||
| 6/8/2023 | Listed for sale | $649,900 |
Source: MRED as distributed by MLS GRID #11802824 Report a problem | ||
| 6/8/2023 | Listing removed | -- |
Source: MRED as distributed by MLS GRID #11785198 Report a problem | ||
| 5/17/2023 | Listed for sale | $649,900 |
Source: MRED as distributed by MLS GRID #11785198 Report a problem | ||
| 4/13/2023 | Contingent | $649,900 |
Source: MRED as distributed by MLS GRID #11749126 Report a problem | ||
| 3/31/2023 | Listed for sale | $649,900+28.1% |
Source: MRED as distributed by MLS GRID #11749126 Report a problem | ||
| 6/9/2015 | Sold | $507,500-2.4% |
Source: MRED as distributed by MLS GRID #08861290 Report a problem | ||
| 3/20/2015 | Pending sale | $519,900 |
Source: REMAX UNITED #08861290 Report a problem | ||
| 3/14/2015 | Listed for sale | $519,900+75.6% |
Source: REMAX UNITED #08861290 Report a problem | ||
| 10/14/1999 | Sold | $296,000 |
Source: Public Record Report a problem | ||
Public tax history
| Year | Property taxes | Tax assessment |
|---|---|---|
| 2024 | $10,964 +13.2% | $44,312 +0% |
| 2023 | $9,689 +3.1% | $44,310 |
| 2022 | $9,401 +9.7% | $44,310 +22% |
| 2021 | $8,567 +0.3% | $36,317 |
| 2020 | $8,541 +3.4% | $36,317 -9.5% |
| 2019 | $8,261 +3.2% | $40,108 +10.7% |
| 2018 | $8,008 +1.9% | $36,244 |
| 2017 | $7,858 +8.3% | $36,244 |
| 2016 | $7,258 +21.7% | $36,244 +31.6% |
| 2015 | $5,965 +2.3% | $27,537 |
| 2014 | $5,830 +1.5% | $27,537 |
| 2013 | $5,741 -6.1% | $27,537 -11.7% |
| 2012 | $6,112 +4.5% | $31,184 |
| 2011 | $5,849 +3% | $31,184 |
| 2010 | $5,679 +1.1% | $31,184 -8.8% |
| 2009 | $5,620 +8% | $34,198 -15.9% |
| 2008 | $5,201 +3.1% | $40,662 |
| 2007 | $5,045 -5.5% | $40,662 +20.6% |
| 2006 | $5,337 +10.8% | $33,724 |
| 2005 | $4,817 +2.7% | $33,724 |
| 2004 | $4,690 -5.2% | $33,724 +9.7% |
| 2003 | $4,949 +2.2% | $30,749 |
| 2002 | $4,843 +19.5% | $30,749 |
| 2001 | $4,051 +5.1% | $30,749 +25.7% |
| 2000 | $3,855 | $24,460 |
| 1999 | $3,855 | $24,460 |
Find assessor info on the county website
Neighborhood: 60062
Nearby homes
- $665,7003 bd2 ba-- sqft2522 Brian Dr, Northbrook, IL 60062Off Market
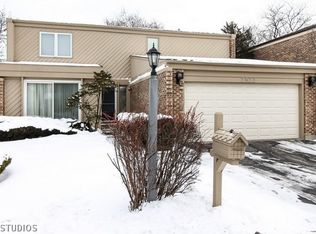
- $646,1003 bd2 ba2.8k sqft2524 Brian Dr, Northbrook, IL 60062Off Market

- $582,700-- bd-- ba-- sqft2533 Brian Dr, Northbrook, IL 60062Off Market
- $596,9003 bd2 ba-- sqft2531 Brian Dr, Northbrook, IL 60062Off Market
- $457,7002 bd3 ba1.5k sqft2516 Cobblewood Dr, Northbrook, IL 60062Off Market
- $460,3003 bd2 ba1.5k sqft2518 Cobblewood Dr, Northbrook, IL 60062Off Market
- $707,8004 bd-- ba-- sqft2417 Brian Dr, Northbrook, IL 60062Off Market
- $34,5044 bd2 ba-- sqft2479 Cobblewood Dr #31, Northbrook, IL 60062Off Market
- $27,5373 bd2 ba-- sqft2466 Brian Dr #35, Northbrook, IL 60062Off Market
Nearby schools
GreatSchools rating
- 9/10Willowbrook Elementary SchoolGrades: PK-5Distance: 0.2 mi
- 9/10Maple SchoolGrades: 6-8Distance: 0.6 mi
- 10/10Glenbrook North High SchoolGrades: 9-12Distance: 0.6 mi
Schools provided by the listing agent
- Elementary: Willowbrook Elementary School
- Middle: Maple School
- High: Glenbrook North High School
- District: 30
Source: MRED as distributed by MLS GRID. This data may not be complete. We recommend contacting the local school district to confirm school assignments for this home.
Get a cash offer in 3 minutes
Find out how much your home could sell for in as little as 3 minutes with a no-obligation cash offer.
Estimated market value
$823,600
Get a cash offer in 3 minutes
Find out how much your home could sell for in as little as 3 minutes with a no-obligation cash offer.
Estimated market value
$823,600
- Illinois
- Cook County
- Northbrook
- 60062
- 2471 Cobblewood Dr
Nearby cities
Nearby zip codes
Other Northbrook Topics
