Have you been waiting for the perfect home. The one that you know you will fall in love with as soon as you walk through the door. THIS IS IT! Located in Warriors Mark, situated between Altoona and State College, in a private, secluded neighborhood, this newer ranch style home sits on just over 2 peaceful, private acres. As you walk through the front door, you will immediately notice the stunning hardwood floors and floor to ceiling windows offering endless natural light. The wood details throughout the home add just the perfect touch of charm. The large open living room and kitchen area are perfect to entertain. The quartz countertops add to the elegance of the eat-in kitchen. You can venture through the sliding patio doors to the covered back patio. Here you can enjoy the sound of birds chirping in the morning hours while you sip your morning coffee or you can travel out to the brand new deck and enjoy an evening barbeque. The primary bedroom is located on its own side of the home offering a special retreat. The tray ceiling instantly adds to the allure of the room. The ensuite bathroom offers the relaxation of an oversized jacuzzi soaking tub, and large walk in closet. The special feature to your primary bedroom is the private patio entrance. Perfect for sitting outside on a warm summer evening. The brand new finished basement is the final piece to this perfect puzzle. It is incredible. The space this room offers just has to be seen in person. The current owners made sure to make this a perfect, versatile space. They added a fantastic wet bar with stove, refrigerator, and stunning quartz countertops offering a clean, modern feel. A spacious 4th bedroom/bonus room and brand new bathroom was added to complete the space. With a private entrance, this space isn't only perfect to entertain, it would be a great in-law suite! P.S.- the homeowners really did think of everything during this remodel and ensured to leave a huge storage area in the basement, too! There is so much more this home offers that cannot all be put into words. Call today to set up your private tour and see this home for yourself!
Sold for $593,750
$593,750
2471 Edgewood Dr, Tyrone, PA 16686
4beds
4,936sqft
Single Family Residence
Built in 2003
2.04 Acres Lot
$663,600 Zestimate®
$120/sqft
$3,539 Estimated rent
Home value
$663,600
$630,000 - $697,000
$3,539/mo
Zestimate® history
Owner options
List your home for rent
$3,539/mo
Rent Zestimate®
Find your next renter with Zillow Rental Manager. Plus, with online applications, you can quickly screen prospective tenants – for free.
$3,539/mo
Rent Zestimate®
Refinance and save
$3,676/mo
Est. payment
Refinancing to a lower rate could help reduce your monthly payments and save thousands over the life of the loan.
$3,676/mo
Est. payment
Explore your selling options
Work with a Zillow partner agent
Leverage their expertise and Zillow's premium Showcase listings to get your home seen by more buyers.
Get startedList with your own agent
Get your home in front of millions of buyers by listing it on Zillow.
Learn how to do itSell it yourself
Take full control of how buyers see your home on Zillow by listing For Sale by Owner (FSBO).
List your homeWhat's special
Huge storage areaNewer ranch style homePrivate acresTray ceilingFloor to ceiling windowsStunning quartz countertopsPrivate entrance
Zillow last checked:
Listing updated:
Listed by:
Tracy Wilt 814-934-0675,
Re/Max Results Realty Group
Bought with:
Steven Bodner, RS218863L
RE/MAX Centre Realty
Source: Bright MLS,MLS#: PAHU2022506
Facts & features
Interior
Bedrooms & bathrooms
- Bedrooms: 4
- Bathrooms: 4
- Full bathrooms: 4
- Main level bathrooms: 4
- Main level bedrooms: 3
Rooms
- Room types: Living Room, Dining Room, Bedroom 2, Bedroom 3, Bedroom 4, Family Room, Bedroom 1, Laundry, Office
Basement
- Area: 2400
Heating
- Forced Air, Propane
Cooling
- Central Air, Electric
Appliances
- Included: Electric Water Heater
- Laundry: Laundry Room
Features
- Basement: Full
- Has fireplace: No
Interior area
- Total structure area: 4,936
- Total interior livable area: 4,936 sqft
- Finished area above ground: 2,536
- Finished area below ground: 2,400
Property
Parking
- Total spaces: 2
- Parking features: Garage Door Opener, Asphalt, Attached
- Attached garage spaces: 2
- Has uncovered spaces: Yes
Accessibility
- Accessibility features: None
Features
- Levels: One
- Stories: 1
- Pool features: None
- Fencing: Partial
Lot
- Size: 2.04 Acres
Details
- Additional structures: Above Grade, Below Grade
- Parcel number: 521014.34
- Zoning: RESIDENTIAL
- Special conditions: Standard
Construction
Type & style
- Home type: SingleFamily
- Architectural style: Traditional
- Property subtype: Single Family Residence
Materials
- Stone, Vinyl Siding
- Foundation: Block
- Roof: Shingle
Condition
- New construction: No
- Year built: 2003
Utilities & green energy
- Sewer: Private Septic Tank
- Water: Well-Shared
Community & HOA
Community
- Subdivision: None Available
HOA
- Has HOA: No
Location
- Region: Tyrone
- Municipality: WARRIORS MARK TWP
Financial & listing details
- Price per square foot: $120/sqft
- Tax assessed value: $56,880
- Annual tax amount: $4,335
- Date on market: 2/29/2024
- Listing agreement: Exclusive Right To Sell
- Listing terms: Cash,Conventional,VA Loan
- Inclusions: Present Kitchen Appliances, Washer, Dryer, Basement Bar Stove And Refrigerator, Shed
- Exclusions: Refrigerator Located In The Storage Room In Basement
- Ownership: Fee Simple
Price history
| Date | Event | Price |
|---|---|---|
| 5/17/2024 | Sold | $593,750-8.7%$120/sqft |
Source:  Bright MLS #PAHU2022506 Report a problem Bright MLS #PAHU2022506 Report a problem | ||
| 3/25/2024 | Pending sale | $650,000$132/sqft |
Source: Bright MLS #PAHU2022506 Report a problem | ||
| 3/4/2024 | Price change | $650,000-4.4%$132/sqft |
Source:  AHAR #74078 Report a problem AHAR #74078 Report a problem | ||
| 2/29/2024 | Listed for sale | $680,000+47.9%$138/sqft |
Source: AHAR #74078 Report a problem | ||
| 9/2/2022 | Sold | $459,900$93/sqft |
Source: Bright MLS #PAHU2017576 Report a problem | ||
| 7/29/2022 | Pending sale | $459,900$93/sqft |
Source:  Centre County Association of Realtors #75465 Report a problem Centre County Association of Realtors #75465 Report a problem | ||
| 7/27/2022 | Listed for sale | $459,900$93/sqft |
Source: Centre County Association of Realtors #75465 Report a problem | ||
Public tax history
| Year | Property taxes | Tax assessment |
|---|---|---|
| 2024 | $4,321 +3.9% | $56,880 |
| 2023 | $4,159 +4.2% | $56,880 |
| 2022 | $3,991 +2.8% | $56,880 |
| 2021 | $3,883 +0% | $56,880 |
| 2020 | $3,882 +8.3% | $56,880 |
| 2018 | $3,584 +7.4% | $56,880 |
| 2016 | $3,339 +4.3% | $56,880 |
| 2015 | $3,202 | $56,880 |
| 2014 | -- | $56,880 +100% |
| 2011 | -- | $28,440 |
Find assessor info on the county website
Neighborhood: 16686
Nearby homes
- $375,8003 bd-- ba1.5k sqft2461 Edgewood Dr, Tyrone, PA 16686Off Market
- $358,200-- bd-- ba1.2k sqft2485 Edgewood Dr, Tyrone, PA 16686Off Market
- $464,300-- bd-- ba2.3k sqft2371 Red Fox Ln, Tyrone, PA 16686Off Market
- $677,7005 bd6 ba4k sqft2490 Edgewood Dr, Tyrone, PA 16686Off Market
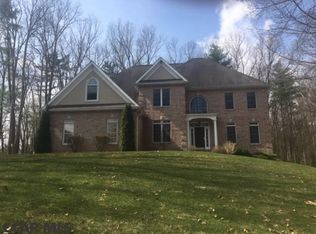
- $539,9004 bd-- ba3.3k sqft2454 Edgewood Dr, Tyrone, PA 16686Off Market
- $51,6005.75 Acres2339 Red Fox Ln, Tyrone, PA 16686Off Market
- $---- bd-- ba-- sqft2324 Pennington Rd, Tyrone, PA 16686Off Market
- $449,0003 bd3 ba2.8k sqft2377 Red Fox Ln, Tyrone, PA 16686Sold
Nearby schools
GreatSchools rating
- 6/10Tyrone Area Middle SchoolGrades: 5-8Distance: 5.7 mi
- 8/10Tyrone Area High SchoolGrades: 9-12Distance: 5.7 mi
- 5/10Tyrone Area El SchoolGrades: PK-4Distance: 5.8 mi
Schools provided by the listing agent
- District: Tyrone Area
Source: Bright MLS. This data may not be complete. We recommend contacting the local school district to confirm school assignments for this home.


Get pre-qualified for a loan
At Zillow Home Loans, we can pre-qualify you in as little as 5 minutes with no impact to your credit score.An equal housing lender. NMLS #10287.
- Pennsylvania
- Huntingdon County
- Tyrone
- 16686
- 2471 Edgewood Dr
Nearby cities
Nearby neighborhoods
Nearby zip codes
Other Tyrone Topics
