ABSOLUTELY STUNNING TURNKEY home enhanced w designer touches thru-out! SEEING IS BELIEVING! Centrally located near shops, dining, parks & feeds into RISD! Featuring breathtaking light hardwood floors, modern designer colors, & updated hardware & fixtures. The woodwork is exquisite. The kitchen shines w new paint, a stylish bcksplsh, dbl ovens, microwave, & undercabinet lighting. Large bright brkfst area seamlessly flows into the living space. The living room offers tall ceilings, gas log FP adorned w beautiful woodwork, & a wall of windows that flood the space w natural light! The mudroom & half bath will even WOW you! Step outside & relax in the outdoor covered patio area, complete w easy-care turf. A wood & iron staircase leads to 2nd floor, where you'll find an additional living space & bdrms. STUNNING primary suite includes a sitting area, dual sinks, updated hardware & fixtures, fresh paint, & HUGE WIC! Laundry also conveniently upstairs. You REALLY don’t want to miss this one!!
Sold
Price Unknown
2471 Empire Dr, Richardson, TX 75080
3beds
2,511sqft
Single Family Residence
Built in 2018
2,352 Square Feet Lot
$661,200 Zestimate®
$--/sqft
$3,306 Estimated rent
Home value
$661,200
$628,000 - $694,000
$3,306/mo
Zestimate® history
Owner options
List your home for rent
$3,306/mo
Rent Zestimate®
Find your next renter with Zillow Rental Manager. Plus, with online applications, you can quickly screen prospective tenants – for free.
$3,306/mo
Rent Zestimate®
Refinance and save
$960/mo
Est. payment
Refinancing to a lower rate could help reduce your monthly payments and save thousands over the life of the loan.
$960/mo
Est. payment
Explore your selling options
Work with a Zillow partner agent
Leverage their expertise and Zillow's premium Showcase listings to get your home seen by more buyers.
Get startedList with your own agent
Get your home in front of millions of buyers by listing it on Zillow.
Learn how to do itSell it yourself
Take full control of how buyers see your home on Zillow by listing For Sale by Owner (FSBO).
List your homeWhat's special
Zillow last checked:
Listing updated:
Listed by:
Angela Green 0457136 214-893-4171,
Keller Williams Central 469-467-7755
Bought with:
Joyce Lynn Chandler
Keller Williams Central
Source: NTREIS,MLS#: 20688541
Facts & features
Interior
Bedrooms & bathrooms
- Bedrooms: 3
- Bathrooms: 3
- Full bathrooms: 2
- 1/2 bathrooms: 1
Primary bedroom
- Features: Closet Cabinetry, Dual Sinks, En Suite Bathroom, Sitting Area in Primary, Separate Shower, Walk-In Closet(s)
- Level: Second
- Dimensions: 19 x 15
Bedroom
- Features: Ceiling Fan(s), Walk-In Closet(s)
- Level: Second
- Dimensions: 13 x 11
Bedroom
- Features: Ceiling Fan(s)
- Level: Second
- Dimensions: 13 x 12
Breakfast room nook
- Level: First
- Dimensions: 10 x 8
Other
- Level: Second
- Dimensions: 9 x 5
Game room
- Features: Ceiling Fan(s)
- Level: Second
- Dimensions: 15 x 13
Half bath
- Features: Granite Counters
- Level: First
- Dimensions: 6 x 6
Kitchen
- Features: Built-in Features, Pantry, Stone Counters
- Level: First
- Dimensions: 13 x 12
Kitchen
- Features: Breakfast Bar, Built-in Features, Eat-in Kitchen, Stone Counters, Walk-In Pantry
- Level: First
- Dimensions: 13 x 12
Living room
- Features: Ceiling Fan(s), Fireplace
- Level: First
- Dimensions: 18 x 18
Mud room
- Features: Built-in Features, Other
- Level: First
- Dimensions: 12 x 6
Heating
- Central
Cooling
- Central Air, Ceiling Fan(s), Electric
Appliances
- Included: Dishwasher
- Laundry: Washer Hookup, Electric Dryer Hookup, Laundry in Utility Room
Features
- Decorative/Designer Lighting Fixtures, High Speed Internet, Loft, Cable TV, Vaulted Ceiling(s)
- Flooring: Carpet, Hardwood, Tile
- Windows: Window Coverings
- Has basement: No
- Number of fireplaces: 1
- Fireplace features: Gas, Gas Log, Gas Starter, Living Room
Interior area
- Total interior livable area: 2,511 sqft
Property
Parking
- Total spaces: 2
- Parking features: Alley Access, Garage, Garage Door Opener, Paved, Garage Faces Rear
- Attached garage spaces: 2
Features
- Levels: Two
- Stories: 2
- Patio & porch: Front Porch, Side Porch, Covered
- Exterior features: Rain Gutters
- Pool features: None
- Fencing: Wrought Iron
Lot
- Size: 2,352 Square Feet
- Features: Interior Lot, Landscaped, Subdivision, Sprinkler System
Details
- Parcel number: 421243100H0110000
Construction
Type & style
- Home type: SingleFamily
- Architectural style: Traditional,Detached
- Property subtype: Single Family Residence
Materials
- Brick
- Foundation: Slab
- Roof: Shingle
Condition
- Year built: 2018
Utilities & green energy
- Sewer: Public Sewer
- Water: Public
- Utilities for property: Natural Gas Available, Sewer Available, Separate Meters, Water Available, Cable Available
Green energy
- Energy efficient items: HVAC, Rain/Freeze Sensors, Thermostat, Water Heater, Windows
Community & HOA
Community
- Features: Trails/Paths, Community Mailbox, Curbs, Sidewalks
- Security: Security System
- Subdivision: Palisades Town Central
HOA
- Has HOA: Yes
- Amenities included: Maintenance Front Yard
- Services included: Association Management, Maintenance Grounds
- HOA fee: $960 semi-annually
- HOA name: Palisades Residential Homeowners Assoc
- HOA phone: 214-445-2713
Location
- Region: Richardson
Financial & listing details
- Tax assessed value: $657,720
- Annual tax amount: $11,747
- Date on market: 8/2/2024
- Cumulative days on market: 26 days
- Listing terms: Cash,Conventional
- Exclusions: Drapery and Chandelier in Primary Bdrm, Firepit & Faux Boxwoods on patio, Kitchen Refrigerator & W/D
Price history
| Date | Event | Price |
|---|---|---|
| 9/30/2024 | Sold | -- |
Source: NTREIS #20688541 Report a problem | ||
| 8/29/2024 | Contingent | $685,900$273/sqft |
Source: NTREIS #20688541 Report a problem | ||
| 8/2/2024 | Listed for sale | $685,900+33.2%$273/sqft |
Source: NTREIS #20688541 Report a problem | ||
| 11/17/2021 | Sold | -- |
Source: NTREIS #14671552 Report a problem | ||
| 10/25/2021 | Pending sale | $515,000$205/sqft |
Source: NTREIS #14671552 Report a problem | ||
| 10/14/2021 | Contingent | $515,000$205/sqft |
Source: NTREIS #14671552 Report a problem | ||
| 10/7/2021 | Listed for sale | $515,000+8.7%$205/sqft |
Source: NTREIS #14671552 Report a problem | ||
| 12/22/2018 | Sold | -- |
Source: Agent Provided Report a problem | ||
| 10/1/2018 | Price change | $473,900-5.2%$189/sqft |
Source: K. Hovnanian Homes-DFW, L.L.C. #13934249 Report a problem | ||
| 9/13/2018 | Listed for sale | $499,900$199/sqft |
Source: K. Hovnanian Homes-DFW, L.L.C. #13934249 Report a problem | ||
| 8/1/2018 | Listing removed | -- |
Source: K Hovnanian Homes Report a problem | ||
| 3/3/2018 | Listed for sale | -- |
Source: K Hovnanian Homes Report a problem | ||
Public tax history
| Year | Property taxes | Tax assessment |
|---|---|---|
| 2025 | $6,376 -5.4% | $657,720 -3.7% |
| 2024 | $6,739 +16.6% | $682,690 +30.7% |
| 2023 | $5,777 -3% | $522,240 |
| 2022 | $5,957 +14.7% | $522,240 +11.5% |
| 2021 | $5,191 -2.5% | $468,370 |
| 2020 | $5,326 -0.1% | $468,370 +0.4% |
| 2019 | $5,330 +315.8% | $466,520 +366.5% |
| 2018 | $1,282 -52% | $100,000 |
| 2017 | $2,672 +215.6% | $100,000 +215.4% |
| 2016 | $847 | $31,710 |
Find assessor info on the county website
Neighborhood: 75080
Nearby homes
- $600,1004 bd3 ba2.3k sqft2467 Empire Dr, Richardson, TX 75080Off Market
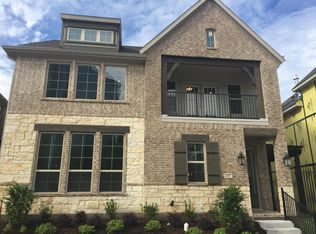
- $492,6002,352 Square Feet2479 Empire Dr, Richardson, TX 75080Off Market
- $1,800121 Square Feet2475 Empire Dr, Richardson, TX 75080Off Market
- $573,0002,208 Square Feet2475 Empire Dr, Richardson, TX 75080Off Market
- $100-- bd-- ba-- sqft2400 Castle Ridge Dr, Richardson, TX 75080Off Market
- $525,9004 bd3 ba2.1k sqft2472 Cathedral Dr, Richardson, TX 75080Off Market
- $616,1003 bd3 ba2.4k sqft2468 Cathedral Dr, Richardson, TX 75080Off Market
- $607,8003 bd3 ba2.3k sqft2463 Empire Dr, Richardson, TX 75080Off Market
Nearby schools
GreatSchools rating
- 10/10Prairie Creek Elementary SchoolGrades: PK-6Distance: 0.6 mi
- 6/10Richardson North Junior High SchoolGrades: 7-8Distance: 1.7 mi
- 6/10Pearce High SchoolGrades: 9-12Distance: 3.1 mi
Schools provided by the listing agent
- Elementary: Prairie Creek
- High: Pearce
- District: Richardson ISD
Source: NTREIS. This data may not be complete. We recommend contacting the local school district to confirm school assignments for this home.
Get a cash offer in 3 minutes
Find out how much your home could sell for in as little as 3 minutes with a no-obligation cash offer.
Estimated market value
$661,200
Get a cash offer in 3 minutes
Find out how much your home could sell for in as little as 3 minutes with a no-obligation cash offer.
Estimated market value
$661,200
- Texas
- Dallas County
- Richardson
- 75080
- 2471 Empire Dr
Nearby cities
Nearby neighborhoods
Nearby zip codes
Other Richardson Topics
