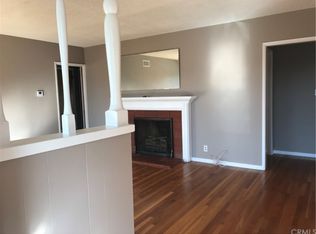
Welcome to 2471 Foxdale Ave La Habra, nestled in a sought after neighborhood in West La habra, this 1640 sqft gem boosts 4 nicely sized bedrooms with new carpeting, ceiling fans and freshly painted, large closets, two linen closets, everywhere you look there is storage, Plantation Shutters all throughout the house, open concept living room, dining, kitchen all freshly painted, kitchen with large island with lots of storage all the way around great for prep work, pantry and lots of cabinets, granite countertops, a separate remodeled laundry room freshly painted, with new cabinets , new sink, new floors and new doggie door. Tile throughout the main living space, 2 new vanities with marble tops and new toilets in the bathrooms, new can lighting with mood switches in the kitchen, living room space, skylight in the living room with a fireplace that has a marble threshold, that can be gas or wood. Whole house fan, plus central heating and air. A all Paver driveway and walkway around house to the backyard with large patio made of same pavers with patio cover and built in lights perfect for those cool evenings also has a Orange tree in the corner and a shed for more storage. Garage has built in cabinets and shelves for storage. Alarm systems with cameras, Large front yard, nice sized backyard, Close to shopping, movies, Brea Mall, lots of restaurants, walkable neighborhood, See you soon!
Sold for $920,000
Listed by: Fusion Realty Group • Jackie Gonzalez • Contact: 714-925-1394
Bought with: New Star Realty & Investment
$920,000
2471 Foxdale Ave, La Habra, CA 90631
4beds
1,643sqft
Single Family Residence
Built in 1956
6,405 Square Feet Lot
$964,000 Zestimate®
$560/sqft
$4,213 Estimated rent
Home value
$964,000
$916,000 - $1.01M
$4,213/mo
Zestimate® history
Owner options
List your home for rent
$4,213/mo
Rent Zestimate®
Find your next renter with Zillow Rental Manager. Plus, with online applications, you can quickly screen prospective tenants – for free.
$4,213/mo
Rent Zestimate®
Refinance and save
$5,786/mo
Est. payment
Refinancing to a lower rate could help reduce your monthly payments and save thousands over the life of the loan.
$5,786/mo
Est. payment
Explore your selling options
Work with a Zillow partner agent
Leverage their expertise and Zillow's premium Showcase listings to get your home seen by more buyers.
Get startedList with your own agent
Get your home in front of millions of buyers by listing it on Zillow.
Learn how to do itSell it yourself
Take full control of how buyers see your home on Zillow by listing For Sale by Owner (FSBO).
List your homeWhat's special
Zillow last checked:
Listing updated:
Listed by:
Jackie Gonzalez DRE #01798253 714-894-7231,
Fusion Realty Group
Bought with:
Sangkyu Lee, DRE #01356123
New Star Realty & Investment
Source: CRMLS,MLS#: PW24099579 Originating MLS: California Regional MLS
Originating MLS: California Regional MLSFacts & features
Interior
Bedrooms & bathrooms
- Bedrooms: 4
- Bathrooms: 2
- Full bathrooms: 1
- 3/4 bathrooms: 1
- Main level bathrooms: 2
- Main level bedrooms: 4
Rooms
- Room types: Bedroom, Laundry, Living Room, Primary Bedroom, Dining Room
Primary bedroom
- Features: Main Level Primary
Bedroom
- Features: All Bedrooms Down
Bathroom
- Features: Granite Counters, Separate Shower, Tub Shower, Upgraded
Kitchen
- Features: Granite Counters, Kitchen Island, Kitchen/Family Room Combo
Heating
- Forced Air
Cooling
- Central Air
Appliances
- Included: Dishwasher, Free-Standing Range, Disposal, Gas Oven
- Laundry: Washer Hookup, Gas Dryer Hookup, Inside, Laundry Room
Features
- Breakfast Area, Crown Molding, Separate/Formal Dining Room, Granite Counters, Open Floorplan, Pantry, Recessed Lighting, Storage, All Bedrooms Down, Main Level Primary
- Flooring: Carpet, Tile
- Windows: Double Pane Windows, Plantation Shutters, Skylight(s)
- Has fireplace: Yes
- Fireplace features: Gas, Living Room, Wood Burning
- Common walls with other units/homes: No Common Walls
Interior area
- Total interior livable area: 1,643 sqft
Property
Parking
- Total spaces: 4
- Parking features: Door-Single, Driveway Up Slope From Street, Garage Faces Front, Garage
- Attached garage spaces: 2
- Uncovered spaces: 2
Accessibility
- Accessibility features: None
Features
- Levels: One
- Stories: 1
- Entry location: front
- Patio & porch: Covered, Patio, Stone
- Exterior features: Rain Gutters, Brick Driveway
- Pool features: None
- Spa features: None
- Fencing: Block,Good Condition
- Has view: Yes
- View description: Neighborhood, None
Lot
- Size: 6,405 Square Feet
- Features: Front Yard, Walkstreet
Details
- Parcel number: 01830111
- Special conditions: Trust
Construction
Type & style
- Home type: SingleFamily
- Architectural style: Ranch
- Property subtype: Single Family Residence
Materials
- Plaster, Stucco
- Foundation: Raised
- Roof: Composition
Condition
- Turnkey
- New construction: No
- Year built: 1956
Utilities & green energy
- Electric: Electricity - On Property
- Sewer: Public Sewer
- Water: Public
- Utilities for property: Cable Connected, Electricity Connected, Natural Gas Connected, Phone Connected, Sewer Connected, Water Connected
Community & HOA
Community
- Features: Gutter(s), Storm Drain(s), Sidewalks
- Security: Carbon Monoxide Detector(s), Smoke Detector(s)
- Subdivision: ,Other
Location
- Region: La Habra
Financial & listing details
- Price per square foot: $560/sqft
- Tax assessed value: $654,871
- Annual tax amount: $7,676
- Date on market: 5/25/2024
- Cumulative days on market: 17 days
- Listing terms: Cash,Conventional
- Inclusions: alarm and cameras, shelving in garage, microwave, dishwasher, stove/oven, Shed,
- Exclusions: All Staging materials and furnishings, Refrigerator,
- Road surface type: Paved
Price history
| Date | Event | Price |
|---|---|---|
| 7/2/2024 | Sold | $920,000-3.4%$560/sqft |
Source:  CRMLS #PW24099579 Report a problem CRMLS #PW24099579 Report a problem | ||
| 6/12/2024 | Pending sale | $952,500$580/sqft |
Source: CRMLS #PW24099579 Report a problem | ||
| 5/25/2024 | Listed for sale | $952,500+198.6%$580/sqft |
Source: CRMLS #PW24099579 Report a problem | ||
| 11/29/2008 | Listing removed | $319,000$194/sqft |
Source: Listhub #P659978 Report a problem | ||
| 10/16/2008 | Listed for sale | $319,000-18.5%$194/sqft |
Source: Listhub #P659978 Report a problem | ||
| 9/25/2008 | Sold | $391,500-1.9%$238/sqft |
Source: Public Record Report a problem | ||
| 8/23/2008 | Listed for sale | $399,000-23.3%$243/sqft |
Source: Listhub #P623472 Report a problem | ||
| 5/26/2005 | Sold | $520,000+231.2%$316/sqft |
Source: Public Record Report a problem | ||
| 2/20/1997 | Sold | $157,000+2.4%$96/sqft |
Source: Public Record Report a problem | ||
| 9/6/1996 | Sold | $153,365$93/sqft |
Source: Public Record Report a problem | ||
Public tax history
| Year | Property taxes | Tax assessment |
|---|---|---|
| 2025 | $7,676 +57.9% | $654,871 +57.2% |
| 2024 | $4,860 +2.4% | $416,622 +2% |
| 2023 | $4,746 +1% | $408,453 +2% |
| 2022 | $4,697 +2% | $400,445 +2% |
| 2021 | $4,605 +0.2% | $392,594 +1% |
| 2020 | $4,596 | $388,569 +2% |
| 2019 | $4,596 +2.4% | $380,950 +2% |
| 2018 | $4,490 +5.9% | $373,481 +2% |
| 2017 | $4,241 | $366,158 +2% |
| 2016 | $4,241 +2.1% | $358,979 +1.5% |
| 2015 | $4,153 +6% | $353,587 +2% |
| 2014 | $3,917 | $346,661 +0.5% |
| 2013 | -- | $345,095 +2% |
| 2012 | -- | $338,329 +2% |
| 2011 | -- | $331,696 +0.8% |
| 2010 | -- | $329,217 -0.2% |
| 2009 | -- | $330,000 -30.1% |
| 2008 | -- | $472,000 -12.8% |
| 2007 | -- | $541,008 +2% |
| 2006 | -- | $530,400 +167% |
| 2005 | -- | $198,632 +2% |
| 2004 | -- | $194,738 +1.9% |
| 2003 | -- | $191,169 +2% |
| 2002 | -- | $187,421 +2% |
| 2001 | $1,944 +1.9% | $183,747 +2% |
| 2000 | $1,907 | $180,145 |
Find assessor info on the county website
Neighborhood: 90631
Nearby homes
- $902,0003 bd2 ba1.4k sqft2461 Foxdale Ave, La Habra, CA 90631Off Market
- $857,6003 bd2 ba1.3k sqft2501 Foxdale Ave, La Habra, CA 90631Off Market
- $970,2004 bd2 ba1.7k sqft2451 Foxdale Ave, La Habra, CA 90631Off Market
- $1,043,2004 bd2 ba1.6k sqft2511 Foxdale Ave, La Habra, CA 90631Off Market
- $931,3003 bd2 ba1.3k sqft750 Kinley St, La Habra, CA 90631Off Market
- $890,5003 bd2 ba1.6k sqft2441 Foxdale Ave, La Habra, CA 90631Off Market
- $1,018,5003 bd2 ba1.6k sqft2521 Foxdale Ave, La Habra, CA 90631Off Market
- $--1 bd1 ba950 sqft2480 W Whittier Blvd #4, La Habra, CA 90631Off Market
Nearby schools
GreatSchools rating
- 8/10Jordan Elementary SchoolGrades: K-6Distance: 0.3 mi
- 8/10Rancho-Starbuck Intermediate SchoolGrades: 7-8Distance: 1.3 mi
- 8/10La Habra High SchoolGrades: 9-12Distance: 1 mi
Schools provided by the listing agent
- Elementary: Jordan
- Middle: Rancho Starbuck
- High: La Habra
Source: CRMLS. This data may not be complete. We recommend contacting the local school district to confirm school assignments for this home.
Get a cash offer in 3 minutes
Find out how much your home could sell for in as little as 3 minutes with a no-obligation cash offer.
Estimated market value
$964,000
Get a cash offer in 3 minutes
Find out how much your home could sell for in as little as 3 minutes with a no-obligation cash offer.
Estimated market value
$964,000
- California
- Orange County
- La Habra
- 90631
- 2471 Foxdale Ave
Nearby cities
Nearby zip codes
Other La Habra Topics
