PRIVATE MODERN CLEARWATER TOWNHOME MONTHLY HOA PAID BY OWNER; WATER, LANDSCAPING, PEST CONTROL, TRASH & RECYCLING INCLUDED
The advertised monthly rent is the full rent amount the owner pays the monthly HOA fee. There is no additional HOA or community fee charged to the tenant. Water, landscaping, pest control, trash and recycling are also included at no additional cost.
Enjoy the privacy and peaceful setting of this modern 3-bedroom, 2.5-bath Clearwater townhome, built in 2019 and offering approximately 1,700 square feet of move-in-ready living space.
The rent includes unlimited water, professional pest control, weekly landscaping and weekly trash and recycling pickup at no additional cost. These valuable inclusions make monthly expenses more predictable and add exceptional value to an already beautiful home.
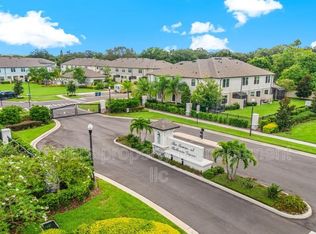
Located inside a private gated community with no cut-through traffic, no front neighbors and no rear neighbors, the home offers a rare sense of privacy while still being close to everything. The neighborhood is surrounded by nature with two peaceful ponds, turtles, bunnies, ducks and baby ducklings each spring.
The newer construction, double-paned windows and quiet surroundings make the interior incredibly peaceful. The energy-efficient design also helps keep electric costs lower and the home comfortable year-round.
PRIME CLEARWATER LOCATION
Just 2 minutes from US-19 with convenient access to:
Tampa: approximately 25 minutes
St. Petersburg: approximately 18 minutes
Downtown Clearwater: approximately 15 minutes
Clearwater Beach: approximately 20 minutes
HOME FEATURES
Modern kitchen with a large island and walk-in pantry
Samsung refrigerator with filtered water and ice
Microwave, dishwasher and electric range
Brand-new garbage disposal
Open floor plan with 11-foot ceilings
Upgraded lighting and ceiling fans
Central air conditioning
Whole-home water softener
Spacious primary suite with a large walk-in closet
Oversized primary shower
Guest bathroom with a full tub
Separate laundry room with full-size Samsung washer and dryer
Attached private one-car garage plus a private driveway with space for two or more vehicles
Plenty of guest parking
PRIVATE OUTDOOR SPACE
Step outside to an enclosed, screened-in patio with stone tile and an exit leading directly to the community green space. With no rear neighbors, it's a quiet place to relax, enjoy your morning coffee or unwind at the end of the day.
COMMUNITY AMENITIES
Resort-style pool with lounge chairs and umbrellas
Poolside restrooms, outdoor shower and Wi-Fi
Two peaceful ponds with frequent turtle and duck sightings
Open grassy area with space for biking, soccer and outdoor play
Private gated streets with no cut-through traffic
Direct access to the Duke Energy Trail, located across the street
Approximately 12 miles of walking and biking trails with access to a park and disc golf area
ADDITIONAL FEATURES
Hurricane-ready: Built with an impact-rated roof and double-paned storm windows. Custom-fit hurricane window coverings are also included with the rental for added protection and peace of mind during severe weather.
Located outside the designated flood zone
Energy-efficient construction
Professionally maintained landscaping
Ongoing pest control, including treatment or removal of wasp nests and other pests when needed
Modern, well-maintained property with no updates or renovations needed
Available October 1, 2026.
If you're looking for a modern, exceptionally quiet home with nature, privacy and convenient access to Tampa Bay's best destinations, this is a rare opportunity in one of Clearwater's most convenient locations.
AVAILABLE: October 1, 2026
INCLUDED IN RENT
Unlimited water, professional pest control, weekly landscaping, weekly trash and recycling pickup, custom-fit hurricane window coverings and access to the community pool are included at no additional cost.
UTILITIES
Electricity and Wi-Fi are not included.
FURNISHINGS
This is an unfurnished rental.
SMOKING POLICY
Smoking and vaping are strictly prohibited inside the home. Outdoor smoking is permitted.
PET POLICY
One cat and one small dog under 40 pounds are permitted. Dogs over 40 pounds are not permitted. Additional pets may be considered on a case-by-case basis. A $250 pet deposit and $25 monthly pet rent apply per approved pet. All pets are subject to owner approval. Service and assistance animals are considered separately in accordance with applicable fair housing laws and are not subject to pet fees.
LEASE LENGTH
Standard 12-month lease. Other lease terms may be considered on a case-by-case basis.
MOVE-IN COSTS
First month's rent, last month's rent and security deposit are due at lease signing.
PARKING
Attached private one-car garage plus a private driveway with space for two or more vehicles. Ample complimentary guest parking is also available.
PRIVATE PATIO
Enclosed, screened-in patio with beautiful stone tile, space for outdoor furniture and direct access to the community green space. With no rear neighbors, it's a peaceful and private place to relax.
APPLICATION REQUIREMENTS
Combined gross household income must be at least three times the monthly rent. Income verification is required. A minimum credit score of 650 is required for each financially responsible adult applicant. All adult applicants must complete credit and background screening.
RENTERS INSURANCE
Renters insurance is required throughout the lease term.
Townhouse for rent
Accepts Zillow applicationsSpecial offer
$3,500/mo
2471 Golden Pasture Cir, Largo, FL 33764
3beds
1,700sqft
This listing now includes required monthly fees in the total monthly price. Price shown reflects the lease term provided. Learn more|
Townhouse
Available Thu Oct 1 2026
Cats, small dogs OK
Air conditioner, central air
In unit laundry
Attached garage parking
Central, heat pump
What's special
Plenty of guest parkingDouble-paned windowsCentral air conditioningBrand-new garbage disposalWhole-home water softenerAmple complimentary guest parkingProfessionally maintained landscaping
- 27 days |
- -- |
- -- |
Zillow last checked:
Listing updated:
Travel times
Facts & features
Interior
Bedrooms & bathrooms
- Bedrooms: 3
- Bathrooms: 3
- Full bathrooms: 2
- 1/2 bathrooms: 1
Heating
- Central, Heat Pump
Cooling
- Air Conditioner, Central Air
Appliances
- Included: Dishwasher, Dryer, Freezer, Microwave Oven, Oven, Refrigerator, Washer
- Laundry: In Unit
Features
- Walk In Closet
- Flooring: Carpet, Tile
Interior area
- Total interior livable area: 1,700 sqft
Property
Parking
- Parking features: Attached, Garage
- Has attached garage: Yes
- Details: Contact manager
Features
- Patio & porch: Patio
- Exterior features: Walk In Closet
- Pool features: Pool
Details
- Additional structures: Garage(s)
- Parcel number: 302916915190001270
Construction
Type & style
- Home type: Townhouse
- Property subtype: Townhouse
Utilities & green energy
- Utilities for property: Garbage, Water
Building
Management
- Pets allowed: Yes
Community & HOA
Community
- Features: Pool
HOA
- Amenities included: Laundry, Pool
Location
- Region: Largo
Financial & listing details
- Lease term: 1 Year
Price history
| Date | Event | Price |
|---|---|---|
| 7/31/2026 | Listed for rent | $3,500$2/sqft |
Source: Zillow Rentals Report a problem | ||
| 9/28/2025 | Listing removed | $3,500$2/sqft |
Source: Zillow Rentals Report a problem | ||
| 8/10/2025 | Listed for rent | $3,500$2/sqft |
Source: Zillow Rentals Report a problem | ||
| 3/24/2022 | Sold | $433,000+0.7%$255/sqft |
Source: Public Record Report a problem | ||
| 2/13/2022 | Pending sale | $429,900$253/sqft |
Source: | ||
| 2/4/2022 | Price change | $429,900-2.3%$253/sqft |
Source: | ||
| 1/19/2022 | Listed for sale | $440,000+61.7%$259/sqft |
Source: | ||
| 2/26/2019 | Sold | $272,040$160/sqft |
Source: Public Record Report a problem | ||
Neighborhood: 33764
Nearby schools
GreatSchools rating
- 7/10Belcher Elementary SchoolGrades: PK-5Distance: 0.8 mi
- 6/10Oak Grove Middle SchoolGrades: 6-8Distance: 1 mi
- 6/10Largo High SchoolGrades: PK,9-12Distance: 3.3 mi
- Special offer! Reduced security deposit & no application feeExpires August 31, 2026