Welcome home to the desirable community of High Ridge! Tucked-away in a peaceful wooded setting, this beautiful home provides an element of privacy not usually found in a condo. Be wowed by the beautiful garden, featuring lovely perennials and sitting area.
The private entry opens to a seamless floor plan, featuring cathedral ceilings, bathed in natural light, with a cozy fireplace, and open to a private deck. The eat-in kitchen offers unrestricted a view of the living area. Two spacious bedrooms are connected by a lovely bath, with dual sinks and huge walk-in closet. A half bath and laundry complete the main level.
Downstairs includes a second ensuite, large daylight room, and an abundance of storage. This wonderful community is conveniently located near shopping, health club, medical care, restaurants, and a trail network for walking and biking. Easy access to highways and the airport. Pets allowed!
Sold
$385,000
2471 Highridge Ln SE, Grand Rapids, MI 49546
3beds
2,409sqft
Condominium
Built in 1998
-- sqft lot
$-- Zestimate®
$160/sqft
$2,694 Estimated rent
Home value
Not available
Estimated sales range
Not available
$2,694/mo
Zestimate® history
Owner options
List your home for rent
$2,694/mo
Rent Zestimate®
Find your next renter with Zillow Rental Manager. Plus, with online applications, you can quickly screen prospective tenants – for free.
$2,694/mo
Rent Zestimate®
Refinance and save
$2,838/mo
Est. payment
Refinancing to a lower rate could help reduce your monthly payments and save thousands over the life of the loan.
$2,838/mo
Est. payment
Explore your selling options
Work with a Zillow partner agent
Leverage their expertise and Zillow's premium Showcase listings to get your home seen by more buyers.
Get startedList with your own agent
Get your home in front of millions of buyers by listing it on Zillow.
Learn how to do itSell it yourself
Take full control of how buyers see your home on Zillow by listing For Sale by Owner (FSBO).
List your homeWhat's special
Cozy fireplaceWooded settingBeautiful gardenHuge walk-in closetLovely perennialsCathedral ceilingsAbundance of storage
Zillow last checked:
Listing updated:
Listed by:
Rebecca Dickenson 616-801-3790,
RE/MAX of Grand Rapids (FH),
Cheryl A Grant 616-822-3206,
RE/MAX of Grand Rapids (FH)
Bought with:
Eryn Wukawitz, 6501426226
Keller Williams Realty Rivertown
Source: MichRIC,MLS#: 25032623
Facts & features
Interior
Bedrooms & bathrooms
- Bedrooms: 3
- Bathrooms: 3
- Full bathrooms: 2
- 1/2 bathrooms: 1
- Main level bedrooms: 2
Primary bedroom
- Description: Primary Bedroom
- Level: Main
- Area: 185.9
- Dimensions: 13.00 x 14.30
Bedroom 2
- Description: Bedroom #2
- Level: Main
- Area: 157.56
- Dimensions: 10.10 x 15.60
Bedroom 3
- Description: Bedroom #3
- Level: Basement
- Area: 159.96
- Dimensions: 12.90 x 12.40
Bathroom 1
- Description: Bathroom #1
- Level: Main
- Area: 74.1
- Dimensions: 5.11 x 14.50
Bathroom 2
- Description: Bathroom #2
- Level: Basement
- Area: 123.69
- Dimensions: 13.30 x 9.30
Bathroom 3
- Description: Half Bath
- Level: Main
- Area: 15.84
- Dimensions: 3.10 x 5.11
Dining area
- Description: Dining Area
- Level: Main
- Area: 186.48
- Dimensions: 16.80 x 11.10
Family room
- Description: Family Room
- Level: Basement
- Area: 255.4
- Dimensions: 12.70 x 20.11
Kitchen
- Description: Eat-in Kitchen
- Level: Main
- Area: 163.78
- Dimensions: 10.11 x 16.20
Living room
- Description: Living Room
- Level: Main
- Area: 135.9
- Dimensions: 15.10 x 9.00
Other
- Description: Foyer
- Level: Main
- Area: 84.36
- Dimensions: 5.70 x 14.80
Other
- Description: Hall/Laundry
- Level: Main
- Area: 37.35
- Dimensions: 4.50 x 8.30
Other
- Description: Walk In Closet
- Level: Main
- Area: 40.12
- Dimensions: 6.80 x 5.90
Utility room
- Description: Utility Room
- Level: Basement
- Area: 318.54
- Dimensions: 26.11 x 12.20
Heating
- Forced Air
Cooling
- Central Air
Appliances
- Included: Dishwasher, Dryer, Oven, Range, Refrigerator, Washer
- Laundry: Laundry Closet, Main Level
Features
- Ceiling Fan(s), Eat-in Kitchen
- Flooring: Carpet, Vinyl
- Windows: Replacement
- Basement: Full
- Number of fireplaces: 1
- Fireplace features: Living Room
Interior area
- Total structure area: 1,237
- Total interior livable area: 2,409 sqft
- Finished area below ground: 540
Property
Parking
- Total spaces: 2
- Parking features: Garage Faces Front, Garage Door Opener, Attached
- Garage spaces: 2
Features
- Stories: 1
- Exterior features: Balcony, Other
Details
- Parcel number: 411907327038
- Zoning description: Residential
Construction
Type & style
- Home type: Condo
- Architectural style: Ranch
- Property subtype: Condominium
Materials
- Brick
- Roof: Shingle
Condition
- New construction: No
- Year built: 1998
Utilities & green energy
- Sewer: Public Sewer
- Water: Public
Community & HOA
Community
- Security: Smoke Detector(s)
HOA
- Has HOA: Yes
- Services included: Water, Trash, Snow Removal, Sewer, Maintenance Grounds
- HOA fee: $365 monthly
- HOA phone: 616-365-5033
Location
- Region: Grand Rapids
Financial & listing details
- Price per square foot: $160/sqft
- Tax assessed value: $101,916
- Annual tax amount: $3,143
- Date on market: 7/4/2025
- Listing terms: Other,Cash,Conventional
- Road surface type: Paved
Price history
| Date | Event | Price |
|---|---|---|
| 9/29/2025 | Sold | $385,000$160/sqft |
Source:  MichRIC #25032623 Report a problem MichRIC #25032623 Report a problem | ||
| 8/23/2025 | Pending sale | $385,000$160/sqft |
Source: MichRIC #25032623 Report a problem | ||
| 8/5/2025 | Price change | $385,000-2.5%$160/sqft |
Source: MichRIC #25032623 Report a problem | ||
| 7/4/2025 | Listed for sale | $395,000+132.4%$164/sqft |
Source: MichRIC #25032623 Report a problem | ||
| 6/7/1999 | Sold | $170,000$71/sqft |
Source: Agent Provided Report a problem | ||
Public tax history
| Year | Property taxes | Tax assessment |
|---|---|---|
| 2015 | $2,511 +2.5% | $94,300 +14.6% |
| 2014 | $2,450 -8.5% | $82,300 +7.4% |
| 2013 | $2,678 -0.5% | $76,600 -8.7% |
| 2012 | $2,691 +1.7% | $83,900 -0.8% |
| 2011 | $2,646 -3.7% | $84,600 +0.7% |
| 2010 | $2,747 +0.6% | $84,000 -5% |
| 2009 | $2,732 -2.7% | $88,400 -1.2% |
| 2008 | $2,807 | $89,500 -4% |
| 2007 | $2,807 +1.7% | $93,200 -1.7% |
| 2006 | $2,759 +3.3% | $94,800 +1.4% |
| 2005 | $2,671 +117.1% | $93,500 +10.3% |
| 2003 | $1,230 | $84,740 |
Find assessor info on the county website
Neighborhood: 49546
Nearby homes
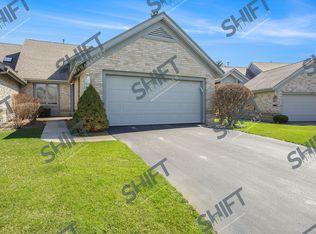
- $422,0003 bd3 ba1.3k sqft2442 High Ridge Ln SE, Grand Rapids, MI 49546Off Market
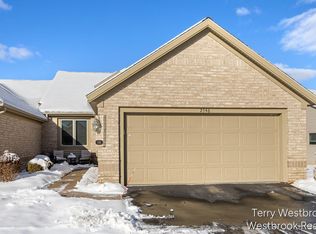
- $477,0003 bd3 ba2.4k sqft2546 High Ridge Ln SE, Grand Rapids, MI 49546Sold
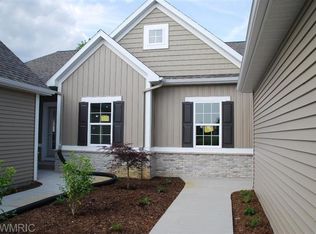
- $15,0002 bd2 ba1.5k sqft2533 Highridge Hills Ln SE #50, Grand Rapids, MI 49546Off Market
- $15,000-- bd-- ba-- sqft2459 Highridge Hills Ln SE, Grand Rapids, MI 49546Off Market
- $15,000-- bd-- ba-- sqft2473 Highridge Hills Ln SE #59, Grand Rapids, MI 49546Off Market
- $15,000-- bd-- ba-- sqft2556 Highridge Hills Ln SE #94, Grand Rapids, MI 49546Off Market
- $15,000-- bd-- ba-- sqft2453 Highridge Hills Ln SE, Grand Rapids, MI 49546Off Market
- $15,0002 bd3 ba1.6k sqft2427 Highridge Hills Ln SE, Grand Rapids, MI 49546Off Market
Nearby schools
GreatSchools rating
- 9/10Meadow Brook Elementary SchoolGrades: K-4Distance: 1.4 mi
- 10/10Northern Hills Middle SchoolGrades: 7-8Distance: 5.3 mi
- 9/10Northern High SchoolGrades: 9-12Distance: 5 mi


Get pre-qualified for a loan
At Zillow Home Loans, we can pre-qualify you in as little as 5 minutes with no impact to your credit score.An equal housing lender. NMLS #10287.
- Michigan
- Kent County
- Grand Rapids
- 49546
- 2471 Highridge Ln SE
Nearby cities
Nearby neighborhoods
Nearby zip codes
Other Grand Rapids Topics
