3 year old Chatham Ranch with 3-Car Garage at Grande Reserve, located on a stunning premium lot in the center of the cul-de-sac. Gorgeous brick accents, large windows and architectural shingles set the stage for this stunning 4 bedroom 2 full bath ranch home. You'll love all the not so standard premium features the Chatham home plan offers. Entering the bright and spacious foyer is just the beginning! Let the 9' ceilings lead the way! The spacious open concept kitchen makes entertaining a breeze; featuring a cooks' dream kitchen equipped with timeless designer cabinetry, a walk in pantry, QUARTZ countertops and a large kitchen island! The breath taking electric stone fireplace added to the family room adds a warm and cozy feel. Enjoy your meals in the breakfast area or on the covered back patio! Three secondary bedrooms and a full bath accompany a large retreat. The En Suite showcases a comfort height dual vanity, private water room and huge walk-in closet! Saving the large 38' x 38' foot basement ready for you to personalize with an open wall and carpeted stairs leading to the best surprise in this gorgeous ranch! Enjoy entertaining in your private backyard oasis with large patio. Grande Reserve is a clubhouse community with 3 pools, playgrounds, an on-site elementary, and walking trails throughout. Convenient to shopping, restaurants, and more. Welcome Home!
Closed
$424,999
2471 Justice Ct, Yorkville, IL 60560
4beds
1,771sqft
Single Family Residence
Built in 2022
0.39 Acres Lot
$438,900 Zestimate®
$240/sqft
$2,989 Estimated rent
Home value
$438,900
$399,000 - $483,000
$2,989/mo
Zestimate® history
Owner options
List your home for rent
$2,989/mo
Rent Zestimate®
Find your next renter with Zillow Rental Manager. Plus, with online applications, you can quickly screen prospective tenants – for free.
$2,989/mo
Rent Zestimate®
Refinance and save
$3,199/mo
Est. payment
Refinancing to a lower rate could help reduce your monthly payments and save thousands over the life of the loan.
$3,199/mo
Est. payment
Explore your selling options
Work with a Zillow partner agent
Leverage their expertise and Zillow's premium Showcase listings to get your home seen by more buyers.
Get startedList with your own agent
Get your home in front of millions of buyers by listing it on Zillow.
Learn how to do itSell it yourself
Take full control of how buyers see your home on Zillow by listing For Sale by Owner (FSBO).
List your homeWhat's special
Zillow last checked:
Listing updated:
Listed by:
Kelly Schmidt, SFR 630-338-2049,
Coldwell Banker Realty
Bought with:
Andres Elias Ramirez
Signature Realty Group LLC
Source: MRED as distributed by MLS GRID,MLS#: 12378069
Facts & features
Interior
Bedrooms & bathrooms
- Bedrooms: 4
- Bathrooms: 2
- Full bathrooms: 2
Rooms
- Room types: No additional rooms
Primary bedroom
- Features: Flooring (Carpet), Bathroom (Full)
- Level: Main
- Area: 180 Square Feet
- Dimensions: 12X15
Bedroom 2
- Features: Flooring (Carpet), Window Treatments (Blinds)
- Level: Main
- Area: 110 Square Feet
- Dimensions: 11X10
Bedroom 3
- Features: Flooring (Carpet)
- Level: Main
- Area: 110 Square Feet
- Dimensions: 11X10
Bedroom 4
- Features: Flooring (Vinyl), Window Treatments (Blinds)
- Level: Main
- Area: 120 Square Feet
- Dimensions: 12X10
Dining room
- Features: Flooring (Wood Laminate), Window Treatments (Window Treatments)
- Level: Main
- Area: 110 Square Feet
- Dimensions: 11X10
Family room
- Features: Flooring (Wood Laminate), Window Treatments (Window Treatments)
- Level: Main
- Area: 225 Square Feet
- Dimensions: 15X15
Kitchen
- Features: Kitchen (Island), Flooring (Wood Laminate)
- Level: Main
- Area: 198 Square Feet
- Dimensions: 18X11
Laundry
- Features: Flooring (Wood Laminate)
- Level: Main
- Area: 56 Square Feet
- Dimensions: 8X7
Heating
- Natural Gas, Forced Air
Cooling
- Central Air
Appliances
- Included: Microwave, Dishwasher, Stainless Steel Appliance(s), Electric Water Heater
- Laundry: Main Level, Gas Dryer Hookup
Features
- Walk-In Closet(s), High Ceilings, Open Floorplan
- Basement: Unfinished,Partial
- Number of fireplaces: 1
- Fireplace features: Electric, Family Room
Interior area
- Total structure area: 0
- Total interior livable area: 1,771 sqft
Property
Parking
- Total spaces: 3
- Parking features: Asphalt, On Site, Garage Owned, Attached, Garage
- Attached garage spaces: 3
Accessibility
- Accessibility features: No Disability Access
Features
- Stories: 1
Lot
- Size: 0.39 Acres
- Dimensions: 47X172X105X137
Details
- Parcel number: 0214255024
- Special conditions: Corporate Relo
- Other equipment: Sump Pump
Construction
Type & style
- Home type: SingleFamily
- Property subtype: Single Family Residence
Materials
- Vinyl Siding, Brick
- Foundation: Concrete Perimeter
- Roof: Asphalt
Condition
- New construction: No
- Year built: 2022
Details
- Builder model: CHATHAM
Utilities & green energy
- Electric: 200+ Amp Service
- Sewer: Public Sewer
- Water: Public
Community & HOA
Community
- Features: Clubhouse, Park, Pool, Lake, Curbs, Sidewalks
- Security: Carbon Monoxide Detector(s)
- Subdivision: Grande Reserve
HOA
- Has HOA: Yes
- Services included: Insurance, Clubhouse, Pool
- HOA fee: $70 monthly
Location
- Region: Yorkville
Financial & listing details
- Price per square foot: $240/sqft
- Tax assessed value: $338,268
- Annual tax amount: $8,431
- Date on market: 5/29/2025
- Listing terms: Conventional
- Ownership: Fee Simple w/ HO Assn.
Price history
| Date | Event | Price |
|---|---|---|
| 7/16/2025 | Sold | $424,999-2.3%$240/sqft |
Source:  MRED as distributed by MLS GRID #12378069 Report a problem MRED as distributed by MLS GRID #12378069 Report a problem | ||
| 7/3/2025 | Pending sale | $434,900$246/sqft |
Source: MRED as distributed by MLS GRID #12378069 Report a problem | ||
| 6/13/2025 | Contingent | $434,900$246/sqft |
Source: MRED as distributed by MLS GRID #12378069 Report a problem | ||
| 5/29/2025 | Price change | $434,900-2.2%$246/sqft |
Source: MRED as distributed by MLS GRID #12378069 Report a problem | ||
| 5/13/2025 | Listed for sale | $444,900-3.1%$251/sqft |
Source: MRED as distributed by MLS GRID #12363917 Report a problem | ||
| 5/13/2025 | Listing removed | $459,000$259/sqft |
Source: MRED as distributed by MLS GRID #12359404 Report a problem | ||
| 5/7/2025 | Price change | $459,000-1.1%$259/sqft |
Source: MRED as distributed by MLS GRID #12359404 Report a problem | ||
| 5/1/2025 | Listed for sale | $464,000+24.1%$262/sqft |
Source: MRED as distributed by MLS GRID #12347397 Report a problem | ||
| 3/17/2022 | Sold | $373,990-0.3%$211/sqft |
Source: MRED as distributed by MLS GRID #11273922 Report a problem | ||
| 12/6/2021 | Pending sale | $374,990$212/sqft |
Source: MRED as distributed by MLS GRID #11273922 Report a problem | ||
| 12/1/2021 | Price change | $374,990+1.4%$212/sqft |
Source: MRED as distributed by MLS GRID #11273922 Report a problem | ||
| 11/19/2021 | Price change | $369,990-0.2%$209/sqft |
Source: MRED as distributed by MLS GRID #11273922 Report a problem | ||
| 11/12/2021 | Listed for sale | $370,840$209/sqft |
Source: MRED as distributed by MLS GRID #11269093 Report a problem | ||
Public tax history
| Year | Property taxes | Tax assessment |
|---|---|---|
| 2024 | $8,670 +2.8% | $112,756 +12% |
| 2023 | $8,431 +31.8% | $100,675 +39.5% |
| 2022 | $6,396 | $72,180 +76687.2% |
| 2021 | -- | $94 |
| 2020 | -- | $94 |
| 2019 | -- | $94 |
| 2018 | -- | $94 |
| 2017 | -- | $94 |
| 2016 | -- | $94 |
| 2015 | -- | $94 |
| 2014 | -- | $94 |
| 2013 | -- | $94 |
| 2012 | -- | $94 -6% |
| 2011 | -- | $100 -96.1% |
| 2010 | -- | $2,580 |
| 2009 | -- | $2,580 +3.2% |
| 2008 | -- | $2,500 |
| 2007 | -- | $2,500 |
| 2006 | $175 | $2,500 |
| 2005 | -- | $2,500 |
| 2004 | $171 | $2,500 |
Find assessor info on the county website
Neighborhood: 60560
Nearby homes
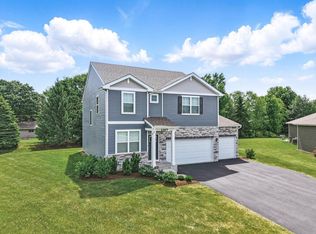
- $445,0004 bd3 ba2.4k sqft2465 Justice Ct, Yorkville, IL 60560Sold
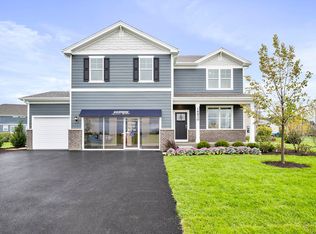
- $424,0004 bd2 ba2k sqft2466 Justice Ct, Yorkville, IL 60560Off Market
- $427,9004 bd3 ba2.8k sqft2487 Ellsworth Ct, Yorkville, IL 60560Off Market

- $417,8004 bd2 ba2k sqft2463 Justice Ct, Yorkville, IL 60560Off Market

- $446,5004 bd2 ba2k sqft2464 Justice Ct, Yorkville, IL 60560Off Market
- $280,8003 bd1 ba1k sqft125 W Rickard Dr, Oswego, IL 60543Off Market
- $406,8005 bd3 ba2.4k sqft2485 Ellsworth Ct, Yorkville, IL 60560Off Market
- $344,4003 bd2 ba1.2k sqft115 W Rickard Dr, Oswego, IL 60543Off Market
Nearby schools
GreatSchools rating
- 7/10Grande Reserve Elementary SchoolGrades: K-6Distance: 0.3 mi
- 5/10Yorkville Middle SchoolGrades: 7-8Distance: 4.9 mi
- 7/10Yorkville High SchoolGrades: 9-12Distance: 3.8 mi
Schools provided by the listing agent
- Elementary: Grande Reserve Elementary School
- Middle: Yorkville Middle School
- High: Yorkville High School
- District: 115
Source: MRED as distributed by MLS GRID. This data may not be complete. We recommend contacting the local school district to confirm school assignments for this home.
Get a cash offer in 3 minutes
Find out how much your home could sell for in as little as 3 minutes with a no-obligation cash offer.
Estimated market value
$438,900
Get a cash offer in 3 minutes
Find out how much your home could sell for in as little as 3 minutes with a no-obligation cash offer.
Estimated market value
$438,900
- Illinois
- Kendall County
- Oswego
- 60560
- 2471 Justice Ct
Nearby cities
Nearby neighborhoods
Nearby zip codes
Other Oswego Topics
