Skip main navigation
Sold for $278,000
  • $278,000

    2471 KENSINGTON GREENS DRIVE, SUN CITY CENTER, FL 33573

    3beds
    1,630sqft
    Condominium
    Built in 2005
    -- sqft lot
    $273,600 Zestimate®
    $171/sqft
    $2,027 Estimated rent

    Home value

    $273,600

    $249,000 - $298,000

    $2,027/mo

    Zestimate® history
    Loading
    Loading...

    Owner options

    List your home for rent

    $2,027/mo

    Rent Zestimate®

    Find your next renter with Zillow Rental Manager. Plus, with online applications, you can quickly screen prospective tenants – for free.

    Learn more

    $2,027/mo

    Rent Zestimate®

    Refinance and save

    $2,814/mo

    Est. payment

    Refinancing to a lower rate could help reduce your monthly payments and save thousands over the life of the loan.

    See today's rates

    $2,814/mo

    Est. payment

    Explore your selling options

    Work with a Zillow partner agent

    Leverage their expertise and Zillow's premium Showcase listings to get your home seen by more buyers.

    Get started

    List with your own agent

    Get your home in front of millions of buyers by listing it on Zillow.

    Learn how to do it

    Sell it yourself

    Take full control of how buyers see your home on Zillow by listing For Sale by Owner (FSBO).

    List your home

    What's special

    En-suite bathroomUpdated light fixturesFlexible spaceWall of windowsQuartz countertopsCorian countertopsDouble-door entry
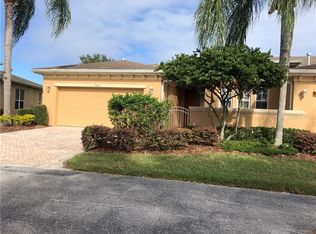
    Stunning Chelsea Floor Plan with Golf Course & Water Views – Prime Location! Nestled in a quiet cul-de-sac, this beautifully designed 3-bedroom, 2-bathroom home offers both golf course and water views from its thoughtfully crafted layout. A welcoming front courtyard leads into a bright and open living space, enhanced by crown molding, tray ceilings and brand-new luxury vinyl flooring throughout no carpet! Located close to the South Clubhouse, this home features two separate 1-car garages, a new garage door, water softener, updated light fixtures, and ceiling fans throughout. The kitchen is a chef’s delight, boasting Corian countertops, 42” wood cabinets, a cozy dining nook, and a gas hook-up for the range. The adjacent laundry room offers additional storage. A gas water heater adds to the home's efficiency. The split floor plan provides privacy, with a spacious primary suite that includes room for a sitting area. The en-suite bathroom features quartz countertops, dual sinks, a glass-enclosed walk-in shower, and a private water closet. The second bedroom, bathed in natural light, offers a walk-in closet and easy access to the second full bathroom, which mirrors the primary’s elegant finishes and includes a tub/shower combination. The third bedroom is a flexible space, featuring double-door entry, a wall of windows, and ample room to function as an office while still accommodating a third sleeping area. With a gas dryer hookup, a prime location near the clubhouse, and a floor plan that blends elegance and functionality, this Chelsea home is truly a rare find! The gated community of Kings Point has amazing facilities, pools and clubs just waiting for you to enjoy. Located between Sarasota and Tampa, this home is perfectly positioned for a convenient ride to airports, great shopping, dining, and professional entertainment. With easy access to award-winning, sandy beaches, you’ll experience the best of all worlds—without the stress of big city life. Leave the hustle behind and embrace a new chapter in Sun City Center, Florida, the state's top-ranked and most affordable 55+ retirement community.

    Zillow last checked:

    Listing updated:

    Listed by:

    Thina Huskey 813-641-8300,

    KELLER WILLIAMS SOUTH SHORE 813-641-8300,

    David Lovitch 845-629-7804,

    KELLER WILLIAMS SOUTH SHORE

    Bought with:

    Stephen Brecht, 3422486

    KERRY REALTY GROUP

    Will Hunt, 3046088

    KERRY REALTY GROUP

    Source: Stellar MLS,MLS#: TB8346589MLS LogoOriginating MLS: Suncoast Tampa

    Facts & features

    Interior

    Bedrooms & bathrooms
    • Bedrooms: 3
    • Bathrooms: 2
    • Full bathrooms: 2
    Rooms
    • Room types: Utility Room
    Primary bedroom
    • Features: Walk-In Closet(s)
    • Level: First
    • Area: 193.28 Square Feet
    • Dimensions: 12.8x15.1
    Bedroom 2
    • Features: Walk-In Closet(s)
    • Level: First
    • Area: 138.37 Square Feet
    • Dimensions: 10.1x13.7
    Bedroom 3
    • Features: Built-in Closet
    • Level: First
    • Area: 144.21 Square Feet
    • Dimensions: 11x13.11
    Balcony porch lanai
    • Level: First
    • Area: 268.92 Square Feet
    • Dimensions: 16.2x16.6
    Dinette
    • Level: First
    • Area: 81.88 Square Feet
    • Dimensions: 8.9x9.2
    Dining room
    • Level: First
    • Area: 268.25 Square Feet
    • Dimensions: 14.5x18.5
    Foyer
    • Level: First
    • Area: 54.67 Square Feet
    • Dimensions: 7.1x7.7
    Kitchen
    • Level: First
    • Area: 137.7 Square Feet
    • Dimensions: 13.5x10.2
    Living room
    • Level: First
    • Area: 168.2 Square Feet
    • Dimensions: 14.5x11.6
    Utility room
    • Level: First
    • Area: 50.22 Square Feet
    • Dimensions: 6.2x8.1
    Heating
    • Central
    Cooling
    • Central Air
    Appliances
    • Included: Dishwasher, Microwave, Range, Refrigerator
    • Laundry: Inside, Laundry Room
    Features
    • Ceiling Fan(s), Eating Space In Kitchen, High Ceilings, Living Room/Dining Room Combo, Open Floorplan, Solid Surface Counters, Solid Wood Cabinets, Walk-In Closet(s)
    • Flooring: Ceramic Tile, Laminate
    • Doors: Sliding Doors
    • Windows: Skylight(s)
    • Has fireplace: No
    Interior area
    • Total structure area: 2,344
    • Total interior livable area: 1,630 sqft

    Property

    Parking
    • Total spaces: 2
    • Parking features: Driveway, Split Garage
    • Attached garage spaces: 2
    • Has uncovered spaces: Yes
    Features
    • Levels: One
    • Stories: 1
    • Patio & porch: Covered, Front Porch, Rear Porch
    • Has view: Yes
    • View description: Water
    • Water view: Water
    Lot
    • Size: 2,400 Square Feet
    • Features: City Lot, In County, Level
    • Residential vegetation: Mature Landscaping
    Details
    • Parcel number: U14321972F00000000064.0
    • Zoning: PD
    • Special conditions: None

    Construction

    Type & style
    • Home type: Condo
    • Architectural style: Contemporary
    • Property subtype: Condominium
    Materials
    • Block, Stucco
    • Foundation: Slab
    • Roof: Shingle
    Condition
    • New construction: No
    • Year built: 2005

    Utilities & green energy

    • Sewer: Public Sewer
    • Water: Public
    • Utilities for property: Cable Available, Electricity Available

    Community & HOA

    Community
    • Features: Clubhouse, Community Mailbox, Deed Restrictions, Fitness Center, Gated Community - Guard, Golf Carts OK, Golf, Handicap Modified, Pool, Restaurant, Sidewalks, Tennis Court(s), Wheelchair Access
    • Pet fee: $0 monthly
    • Senior community: Yes
    • Subdivision: KENSINGTON CONDO
    HOA
    • Has HOA: No
    • Amenities included: Clubhouse, Fence Restrictions, Fitness Center, Gated, Golf Course, Handicap Modified, Maintenance, Pickleball Court(s), Pool, Recreation Facilities, Shuffleboard Court, Tennis Court(s), Vehicle Restrictions, Wheelchair Access
    • Services included: 24-Hour Guard, Cable TV, Community Pool, Reserve Fund, Internet, Maintenance Structure, Pest Control, Pool Maintenance, Private Road, Recreational Facilities, Sewer, Water
    • HOA fee: $890 monthly
    Location
    • Region: Sun City Center

    Financial & listing details

    • Price per square foot: $171/sqft
    • Tax assessed value: $262,231
    • Annual tax amount: $5,500
    • Date on market: 2/6/2025
    • Cumulative days on market: 78 days
    • Listing terms: Cash,Conventional
    • Ownership: Fee Simple
    • Total actual rent: 0
    • Electric utility on property: Yes
    • Road surface type: Asphalt

    Price history

    DateEventPrice
    6/24/2025Sold$278,000-4.1%$171/sqft
    Source: Stellar MLS #TB8346589 Report a problem
    4/26/2025Pending sale$289,900$178/sqft
    Source: Stellar MLS #TB8346589 Report a problem
    3/10/2025Price change$289,900-1.6%$178/sqft
    Source: Stellar MLS #TB8346589 Report a problem
    2/17/2025Price change$294,500-3.7%$181/sqft
    Source: Stellar MLS #TB8346589 Report a problem
    2/6/2025Listed for sale$305,900-1.3%$188/sqft
    Source: Stellar MLS #TB8346589 Report a problem
    12/22/2021Sold$310,000$190/sqft
    Source: Public Record Report a problem

    Public tax history

    YearProperty taxesTax assessment
    2025$5,251 -4.5%$262,231 -6.8%
    2024$5,500 +3.9%$281,215 +4.1%
    2023$5,292 +1.1%$270,125 +0.3%
    2022$5,234 +127.2%$269,284 +88.5%
    2021$2,304 +3.4%$142,851 +1.4%
    2020$2,229 +4.3%$140,879 +2.3%
    2019$2,137 $137,712 +1.9%
    2018$2,137 +0.9%$135,144 -26.6%
    2017$2,117 +1.5%$184,038 +42%
    2016$2,085 +1%$129,642 +0.7%
    2015$2,063 -0.2%$128,741 +0.8%
    2014$2,068 $127,719 +1.5%
    2013$2,068 +3.9%$125,832 +4.8%
    2012$1,990 -13.5%$120,020 -11.2%
    2011$2,302 -10%$135,222 -9.3%
    2010$2,558 +2.9%$149,025 +2.7%
    2009$2,485 -18.9%$145,107 -16.5%
    2008$3,065 -25.7%$173,716 -18.7%
    2007$4,125 -5.7%$213,556 +2.1%
    2006$4,373 +794%$209,078 +12991.9%
    2005$489 $1,597
    2004-- $1,597
    Find assessor info on the county website

    Neighborhood: 33573

    Nearby schools

    GreatSchools rating
    Get a cash offer in 3 minutes
    Find out how much your home could sell for in as little as 3 minutes with a no-obligation cash offer.
    Estimated market value
    $273,600
    Get a cash offer in 3 minutes
    Find out how much your home could sell for in as little as 3 minutes with a no-obligation cash offer.
    Estimated market value
    $273,600