Ideally situated of off prestigious La Granada drive, this beautifully updated view home blends modern style with comfort and functionality. This stunning, light filled residence features newer wood like flooring and showcases picturesque views from nearly every window, creating a bright and inviting atmosphere. The thoughtfully designed floor-plan offers spacious bedrooms and a highly desirable downstairs bedroom with its own private entrance, ideal for an in-law suite or guest quarters. The Primary bedroom features a custom closet that has a valet bar, and storage for your jewelry. The chefs kitchen is a show stopper, featuring stainless steel appliances and a Wolf range and a Viking hood. Additional upgrades include Smart Home features with integrated light switches, thermostat and entry. Step outside to your own private oasis, where a large yard surrounded by lush, mature foliage provides the perfect setting for gatherings. Enjoy warm California days by the sparkling salt water pool and unwind in the relaxing jacuzzi, all designed with entertaining in mind. Don't miss the convenient vegetable and herb garden on the side of the home.
Close to award winning schools, shops and eateries, offering both convenience and lifestyle, this home has it all!
Sold for $1,725,000
$1,725,000
2471 La Granada Dr, Thousand Oaks, CA 91362
4beds
3,068sqft
Single Family Residence
Built in 1987
0.32 Acres Lot
$1,719,100 Zestimate®
$562/sqft
$6,891 Estimated rent
Home value
$1,719,100
$1.56M - $1.89M
$6,891/mo
Zestimate® history
Owner options
List your home for rent
$6,891/mo
Rent Zestimate®
Find your next renter with Zillow Rental Manager. Plus, with online applications, you can quickly screen prospective tenants – for free.
$6,891/mo
Rent Zestimate®
Refinance and save
$10,851/mo
Est. payment
Refinancing to a lower rate could help reduce your monthly payments and save thousands over the life of the loan.
$10,851/mo
Est. payment
Explore your selling options
Work with a Zillow partner agent
Leverage their expertise and Zillow's premium Showcase listings to get your home seen by more buyers.
Get startedList with your own agent
Get your home in front of millions of buyers by listing it on Zillow.
Learn how to do itSell it yourself
Take full control of how buyers see your home on Zillow by listing For Sale by Owner (FSBO).
List your homeWhat's special
Sparkling salt water poolBeautifully updated view homeStunning light filled residenceBright and inviting atmospherePrivate oasisRelaxing jacuzziThoughtfully designed floor-plan
Zillow last checked:
Listing updated:
Listed by:
Anita J Motz DRE #01494048 805-222-6000,
Pinnacle Estate Properties, Inc.,
Diane Brewer DRE #01978606 805-390-3986,
Pinnacle Estate Properties, Inc.
Bought with:
Scott Ange, DRE #01344457
RE/MAX ONE
Source: CSMAOR,MLS#: 226001619
Facts & features
Interior
Bedrooms & bathrooms
- Bedrooms: 4
- Bathrooms: 3
- Full bathrooms: 3
Heating
- Forced Air, Natural Gas
Cooling
- Central Air
Appliances
- Included: Dishwasher, Dryer, Washer
- Laundry: Laundry Area
Features
- High Ceilings, Cathedral Ceiling(s), Recessed Lighting, Sunken Living Room, Granite Counters, Formal Dining Room
- Flooring: Wood/Wood Like
- Doors: Double Door Entry
- Windows: Double Pane Windows
- Has fireplace: Yes
- Fireplace features: Other, Family Room, Gas Starter
Interior area
- Total structure area: 3,068
- Total interior livable area: 3,068 sqft
Property
Parking
- Total spaces: 3
- Parking features: Driveway, Garage - 3 Doors
- Garage spaces: 3
- Has uncovered spaces: Yes
Accessibility
- Accessibility features: None
Features
- Levels: Two
- Stories: 2
- Entry location: Main Level
- Patio & porch: Other
- Exterior features: Sidewalks, Street Lighting
- Has private pool: Yes
- Pool features: Gas Heat, Private, Gunite
- Has spa: Yes
- Spa features: Heated - Gas, Private, Gunite, In Ground
- Fencing: Slump Stone,Wrought Iron
- Has view: Yes
- View description: Hills, Mountain(s)
Lot
- Size: 0.32 Acres
- Features: Back Yard, Front Yard, Landscaped
Details
- Parcel number: 6710260035
- Special conditions: Standard
Construction
Type & style
- Home type: SingleFamily
- Architectural style: Contemporary
- Property subtype: Single Family Residence
Materials
- Stucco
- Foundation: Concrete Slab
- Roof: Concrete Tile
Condition
- Updated/Remodeled
- New construction: No
- Year built: 1987
Utilities & green energy
- Sewer: Public Sewer
- Water: District/Public
Community & HOA
Community
- Features: None
- Security: Carbon Monoxide Detector(s), Smoke Detector(s)
HOA
- Has HOA: No
Location
- Region: Thousand Oaks
Financial & listing details
- Price per square foot: $562/sqft
- Tax assessed value: $1,461,282
- Annual tax amount: $16,513
- Date on market: 4/9/2026
- Cumulative days on market: 46 days
- Listing terms: Conventional,Cash to New Loan,Cash
- Road surface type: Asphalt
Price history
| Date | Event | Price |
|---|---|---|
| 6/5/2026 | Sold | $1,725,000-1.4%$562/sqft |
Source:  CSMAOR #226001619 Report a problem CSMAOR #226001619 Report a problem | ||
| 5/27/2026 | Pending sale | $1,749,000$570/sqft |
Source: CSMAOR #226001619 Report a problem | ||
| 5/14/2026 | Contingent | $1,749,000$570/sqft |
Source: CSMAOR #226001619 Report a problem | ||
| 4/9/2026 | Listed for sale | $1,749,000+29.6%$570/sqft |
Source: CSMAOR #226001619 Report a problem | ||
| 3/29/2021 | Sold | $1,350,000+1.9%$440/sqft |
Source: Public Record Report a problem | ||
| 3/8/2021 | Pending sale | $1,325,000$432/sqft |
Source: RE/MAX One #SR21030846 Report a problem | ||
| 2/24/2021 | Listed for sale | $1,325,000+353%$432/sqft |
Source: RE/MAX One #SR21030846 Report a problem | ||
| 10/17/2003 | Sold | $292,500-43.1%$95/sqft |
Source: Public Record Report a problem | ||
| 9/30/1998 | Sold | $514,000$168/sqft |
Source: Public Record Report a problem | ||
Public tax history
| Year | Property taxes | Tax assessment |
|---|---|---|
| 2025 | $16,513 +5% | $1,461,282 +2% |
| 2024 | $15,723 | $1,432,630 +2% |
| 2023 | $15,723 +1.9% | $1,404,540 +2% |
| 2022 | $15,432 +77% | $1,377,000 +85% |
| 2021 | $8,717 +5.8% | $744,419 +1% |
| 2020 | $8,241 +2.7% | $736,788 +2% |
| 2019 | $8,021 +2.1% | $722,342 +2% |
| 2018 | $7,855 +2.1% | $708,180 +2% |
| 2017 | $7,696 +1.1% | $694,295 +2% |
| 2016 | $7,615 +1.9% | $680,682 +1.5% |
| 2015 | $7,475 +1.9% | $670,459 +2% |
| 2014 | $7,337 | $657,327 +0.5% |
| 2013 | -- | $654,358 +2% |
| 2012 | -- | $641,528 +2% |
| 2011 | -- | $628,950 +0.5% |
| 2009 | -- | $625,738 +4% |
| 2007 | -- | $601,442 +2% |
| 2006 | -- | $589,650 +2% |
| 2005 | -- | $578,089 +3.9% |
| 2003 | -- | $556,369 +2% |
| 2002 | -- | $545,460 +2% |
| 2001 | $5,812 +2% | $534,765 +2% |
| 2000 | $5,696 | $524,280 |
Find assessor info on the county website
Neighborhood: 91362
Nearby homes
- $2,171,6005 bd5 ba3.8k sqft2463 La Granada Dr, Thousand Oaks, CA 91362Off Market

- $1,433,8004 bd4 ba2.9k sqft2479 La Granada Dr, Thousand Oaks, CA 91362Off Market
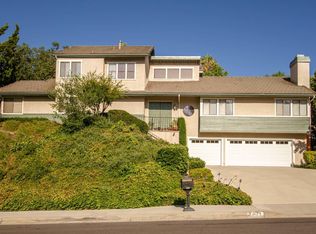
- $1,840,4004 bd3 ba3k sqft2455 La Granada Dr, Thousand Oaks, CA 91362Off Market
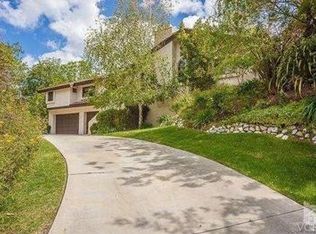
- $1,679,9004 bd3 ba2.8k sqft2509 Crown View Ct, Thousand Oaks, CA 91362Off Market

- $1,830,0004 bd4 ba3k sqft2487 La Granada Dr, Thousand Oaks, CA 91362Sold
- $1,460,2003 bd-- ba3.3k sqft2517 Crown View Ct, Thousand Oaks, CA 91362Off Market
- $2,057,9005 bd4 ba3.4k sqft2501 Crown View Ct, Thousand Oaks, CA 91362Off Market
- $1,571,3003 bd3 ba4.4k sqft2525 Crown View Ct, Thousand Oaks, CA 91362Off Market
Nearby schools
GreatSchools rating
- 9/10Westlake Hills Elementary SchoolGrades: K-5Distance: 1.4 mi
- 6/10Colina Middle SchoolGrades: 6-8Distance: 0.9 mi
- 10/10Westlake High SchoolGrades: 9-12Distance: 2.2 mi
Get a cash offer in 3 minutes
Find out how much your home could sell for in as little as 3 minutes with a no-obligation cash offer.
Estimated market value
$1,719,100
Get a cash offer in 3 minutes
Find out how much your home could sell for in as little as 3 minutes with a no-obligation cash offer.
Estimated market value
$1,719,100
- California
- Ventura County
- Thousand Oaks
- 91362
- 2471 La Granada Dr
Nearby cities
Nearby neighborhoods
Nearby zip codes
Other Thousand Oaks Topics
