Fully renovated and truly move-in ready! This charming 3-bedroom, 2-bath home offers approximately 1,100 sq ft of stylish, updated living space. Enjoy an open-concept layout featuring durable laminate flooring in the kitchen, dining area, and hallway, complemented by ceramic tile in both bathrooms. Each bathroom showcases custom tile showers and beautiful, modern finishes.
The home features updated color palettes throughout, ceiling fans in all bedrooms, and large closets for ample storage. Blinds are installed throughout, adding both comfort and privacy. Step outside to a brand-new covered back deck, perfect for relaxing or entertaining, overlooking a fully fenced backyard with a mix of cyclone and wood fencing. A one-car carport adds everyday convenience.
This home checks all the boxes for comfort, style, and functionality—don't miss it!
Closed
Price Unknown
2471 Napoleon Ave, Pearl, MS 39208
3beds
1,100sqft
Residential, Single Family Residence
Built in 1971
0.28 Acres Lot
$184,400 Zestimate®
$--/sqft
$1,579 Estimated rent
Home value
$184,400
$170,000 - $199,000
$1,579/mo
Zestimate® history
Owner options
List your home for rent
$1,579/mo
Rent Zestimate®
Find your next renter with Zillow Rental Manager. Plus, with online applications, you can quickly screen prospective tenants – for free.
$1,579/mo
Rent Zestimate®
Refinance and save
Refinancing to a lower rate could help reduce your monthly payments and save thousands over the life of the loan.
Explore your selling options
Work with a Zillow partner agent
Leverage their expertise and Zillow's premium Showcase listings to get your home seen by more buyers.
Get startedList with your own agent
Get your home in front of millions of buyers by listing it on Zillow.
Learn how to do itSell it yourself
Take full control of how buyers see your home on Zillow by listing For Sale by Owner (FSBO).
List your homeWhat's special
One-car carportOpen-concept layoutBeautiful modern finishesCustom tile showersBrand-new covered back deckUpdated color palettes throughout
Zillow last checked:
Listing updated:
Listed by:
Shannon Ellis 601-573-6675,
Havard Real Estate Group, LLC,
Brian Ellis 601-937-5469
Bought with:
Kelley D Anderson, S61600
Turn Key Properties, LLC
Source: MLS United,MLS#: 4135660
Facts & features
Interior
Bedrooms & bathrooms
- Bedrooms: 3
- Bathrooms: 2
- Full bathrooms: 2
Heating
- Central, Natural Gas
Cooling
- Ceiling Fan(s), Central Air
Appliances
- Included: Dishwasher, Disposal, Electric Range, Microwave, Stainless Steel Appliance(s), Water Heater
- Laundry: Electric Dryer Hookup, Laundry Room, Washer Hookup
Features
- Eat-in Kitchen
- Flooring: Carpet, Laminate
- Doors: Dead Bolt Lock(s)
- Has fireplace: No
Interior area
- Total structure area: 1,100
- Total interior livable area: 1,100 sqft
Property
Parking
- Total spaces: 1
- Parking features: Attached Carport, Concrete
- Carport spaces: 1
Features
- Levels: One
- Stories: 1
- Patio & porch: Awning(s), Deck, Porch
- Exterior features: Lighting
- Fencing: Back Yard,Chain Link,Wood,Fenced
Lot
- Size: 0.28 Acres
- Features: Level
Details
- Parcel number: E08g000006 00320
Construction
Type & style
- Home type: SingleFamily
- Architectural style: Traditional
- Property subtype: Residential, Single Family Residence
Materials
- Brick
- Foundation: Slab
- Roof: Metal
Condition
- Move In Ready
- New construction: No
- Year built: 1971
Utilities & green energy
- Sewer: Public Sewer
- Water: Public
- Utilities for property: Cable Available, Electricity Connected, Natural Gas Connected, Sewer Connected, Water Connected
Community & HOA
Community
- Subdivision: Cunningham Heights
Location
- Region: Pearl
Financial & listing details
- Tax assessed value: $82,660
- Annual tax amount: $1,600
- Date on market: 1/9/2026
- Electric utility on property: Yes
Price history
| Date | Event | Price |
|---|---|---|
| 2/24/2026 | Sold | -- |
Source: MLS United #4135660 Report a problem | ||
| 1/11/2026 | Pending sale | $185,000$168/sqft |
Source: MLS United #4135660 Report a problem | ||
| 1/9/2026 | Listed for sale | $185,000+114.4%$168/sqft |
Source: MLS United #4135660 Report a problem | ||
| 9/11/2010 | Listing removed | $86,300$78/sqft |
Source: Weichert Realtors #211155 Report a problem | ||
| 8/4/2010 | Listed for sale | $86,300$78/sqft |
Source: WEICHERT, REALTORS-MARTELLA-CLARK #211155 Report a problem | ||
| 5/29/2010 | Listing removed | $86,300$78/sqft |
Source: Weichert Realtors #211155 Report a problem | ||
| 4/8/2010 | Price change | $86,300-2.9%$78/sqft |
Source: Weichert Realtors #211155 Report a problem | ||
| 2/7/2010 | Price change | $88,900-16.5%$81/sqft |
Source: Weichert Realtors #211155 Report a problem | ||
| 10/19/2009 | Price change | $106,500-3.1%$97/sqft |
Source: Weichert Realtors #211155 Report a problem | ||
| 9/13/2009 | Listed for sale | $109,900$100/sqft |
Source: Weichert Realtors #211155 Report a problem | ||
Public tax history
| Year | Property taxes | Tax assessment |
|---|---|---|
| 2025 | $753 | $8,266 |
| 2024 | $753 +27.9% | $8,266 +22.3% |
| 2023 | $589 +1.8% | $6,761 |
| 2022 | $579 | $6,761 |
| 2021 | $579 | $6,761 +9.5% |
| 2020 | $579 +7.4% | $6,173 |
| 2019 | $539 -0.2% | $6,173 |
| 2018 | $540 +0.2% | $6,173 |
| 2017 | $539 | $6,173 -2.7% |
| 2016 | $539 -2.9% | $6,344 |
| 2015 | $555 | $6,344 |
| 2014 | $555 | $6,344 +2% |
| 2013 | $555 +10.8% | $6,220 +0.9% |
| 2012 | $501 +4.8% | $6,163 |
| 2011 | $478 +1.1% | $6,163 |
| 2010 | $472 0% | $6,163 |
| 2009 | $472 +4.2% | $6,163 0% |
| 2008 | $453 -11.6% | $6,165 |
| 2007 | $513 +25.8% | -- |
| 2006 | $408 | -- |
| 2005 | $408 | -- |
| 2004 | $408 +7.2% | -- |
| 2003 | $381 +3.5% | -- |
| 2002 | $368 | -- |
| 2001 | -- | $4,332 -90% |
| 2000 | $348 | $43,320 |
Find assessor info on the county website
Neighborhood: 39208
Nearby homes
- $145,6003 bd1 ba1k sqft2465 Napoleon Ave, Pearl, MS 39208Off Market
- $189,4003 bd2 ba1.2k sqft2477 Napoleon Ave, Pearl, MS 39208Off Market
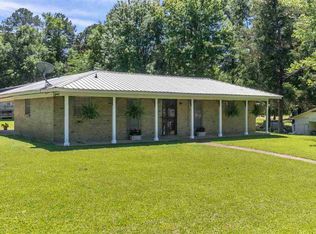
- $151,2003 bd1 ba1k sqft130 Nolan Cir, Pearl, MS 39208Off Market
- $202,5003 bd2 ba1.3k sqft2507 Jennifer Dr, Pearl, MS 39208Off Market
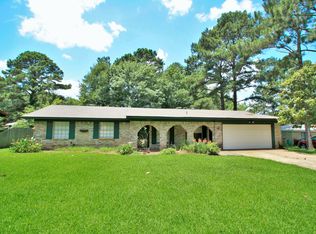
- $159,5003 bd1 ba1.3k sqft2466 Napoleon Ave, Pearl, MS 39208Off Market
- $151,0003 bd1 ba1k sqft126 Nolan Cir, Pearl, MS 39208Off Market
- $136,9003 bd1 ba1.3k sqft2459 Napoleon Ave, Pearl, MS 39208Off Market
- $193,1003 bd1 ba1.5k sqft136 Nolan Cir, Pearl, MS 39208Off Market
Nearby schools
GreatSchools rating
- 7/10Pearl Lower Elementary SchoolGrades: PK-1Distance: 1.5 mi
- 4/10Pearl Junior High SchoolGrades: 6-8Distance: 1.3 mi
- 8/10Pearl High SchoolGrades: 9-12Distance: 1.7 mi
Schools provided by the listing agent
- Elementary: Pearl Lower
- Middle: Pearl
- High: Pearl
Source: MLS United. This data may not be complete. We recommend contacting the local school district to confirm school assignments for this home.
- Mississippi
- Rankin County
- Pearl
- 39208
- 2471 Napoleon Ave
