COMPLETELY REMODELED AND MOVE-IN READY!
Welcome to 2471 Northland Avenue, a stunning renovation that combines modern luxury with exceptional living space. Offering 4 bedrooms, 2 full bathrooms, and over 2,100 square feet of beautifully updated living area, this home delivers the space and finishes today's buyers are looking for.
Step inside and immediately notice the fresh, contemporary design, open living spaces, and attention to detail throughout. The heart of the home is the gorgeous new kitchen featuring quartz countertops, stainless steel appliances, custom cabinetry, and modern finishes that make both everyday living and entertaining a pleasure.
Both bathrooms have been completely renovated with upscale finishes and designer touches, creating a luxurious, spa-like feel. The spacious floor plan offers flexibility for families of all sizes, with generous bedrooms and multiple living areas that provide room to relax, work, and entertain.
Outside, you'll find a large yard with plenty of space for gatherings, pets, gardening, or simply enjoying the outdoors. Conveniently located near shopping, restaurants, parks, schools, and major highways, this home offers the perfect combination of comfort and convenience.
Homes with this amount of space and this level of renovation are hard to find. Everything has been done for you—simply move in and enjoy. Schedule your private showing today before this beautiful home is gone!
Closed
Listed by: Morgan Teague Real Estate, LLC • Morgan R Teague • Contact: 314-662-3841
Bought with: Keller Williams Chesterfield
Price Unknown
2471 Northland Ave, Saint Louis, MO 63114
4beds
2,166sqft
Single Family Residence
Built in 1930
8,189 Square Feet Lot
$295,100 Zestimate®
$--/sqft
$2,005 Estimated rent
Home value
$295,100
$277,000 - $313,000
$2,005/mo
Zestimate® history
Owner options
List your home for rent
$2,005/mo
Rent Zestimate®
Find your next renter with Zillow Rental Manager. Plus, with online applications, you can quickly screen prospective tenants – for free.
$2,005/mo
Rent Zestimate®
Refinance and save
Refinancing to a lower rate could help reduce your monthly payments and save thousands over the life of the loan.
Explore your selling options
Work with a Zillow partner agent
Leverage their expertise and Zillow's premium Showcase listings to get your home seen by more buyers.
Get startedList with your own agent
Get your home in front of millions of buyers by listing it on Zillow.
Learn how to do itSell it yourself
Take full control of how buyers see your home on Zillow by listing For Sale by Owner (FSBO).
List your homeWhat's special
Quartz countertopsModern finishesOpen living spacesGorgeous new kitchenStainless steel appliancesFresh contemporary designGenerous bedrooms
Zillow last checked:
Listing updated:
Listed by:
Morgan R Teague 314-662-3841,
Morgan Teague Real Estate, LLC
Bought with:
Dawn R Krause, 2001030412
Keller Williams Chesterfield
Source: MARIS,MLS#: 26032512 Originating MLS: St. Louis Association of REALTORS
Originating MLS: St. Louis Association of REALTORSFacts & features
Interior
Bedrooms & bathrooms
- Bedrooms: 4
- Bathrooms: 2
- Full bathrooms: 2
- Main level bathrooms: 1
- Main level bedrooms: 2
Bedroom
- Features: Floor Covering: Luxury Vinyl Plank
- Level: Main
- Area: 120
- Dimensions: 12x10
Bedroom 2
- Features: Floor Covering: Luxury Vinyl Plank
- Level: Main
- Area: 99
- Dimensions: 11x9
Bedroom 3
- Features: Floor Covering: Luxury Vinyl Plank
- Level: Upper
- Area: 135
- Dimensions: 15x9
Bedroom 4
- Features: Floor Covering: Luxury Vinyl Plank
- Level: Upper
- Area: 132
- Dimensions: 12x11
Den
- Features: Floor Covering: Luxury Vinyl Plank
- Level: Main
- Area: 486
- Dimensions: 27x18
Dining room
- Features: Floor Covering: Luxury Vinyl Plank
- Level: Main
- Area: 121
- Dimensions: 11x11
Living room
- Features: Floor Covering: Luxury Vinyl Plank
- Level: Main
- Area: 187
- Dimensions: 17x11
Heating
- Forced Air
Cooling
- Central Air
Appliances
- Included: Stainless Steel Appliance(s), Gas Cooktop, Dishwasher, Range Hood, Free-Standing Gas Range, Refrigerator, Electric Water Heater
Features
- Ceiling Fan(s), Open Floorplan, Master Downstairs, Soaking Tub, Solid Surface Countertop(s), Storage
- Flooring: Luxury Vinyl
- Doors: Panel Door(s)
- Basement: Unfinished,Walk-Out Access
- Number of fireplaces: 2
- Fireplace features: Den, Living Room
Interior area
- Total structure area: 2,166
- Total interior livable area: 2,166 sqft
- Finished area above ground: 2,166
- Finished area below ground: 0
Property
Parking
- Total spaces: 2
- Parking features: Detached, Garage Door Opener
- Garage spaces: 2
Features
- Levels: Two
- Patio & porch: Deck, Porch, Wrap Around
- Fencing: Wood
Lot
- Size: 8,189 Square Feet
- Features: Back Yard
Details
- Parcel number: 15K530752
- Special conditions: Standard
Construction
Type & style
- Home type: SingleFamily
- Architectural style: Cottage,Traditional
- Property subtype: Single Family Residence
Materials
- Brick, Vinyl Siding
Condition
- Year built: 1930
Utilities & green energy
- Electric: Ameren
- Sewer: Public Sewer
- Water: Public
- Utilities for property: Electricity Connected, Natural Gas Connected, Sewer Connected, Water Connected
Community & HOA
Community
- Subdivision: Laughlins Add To Sycamore Hills
HOA
- Has HOA: No
Location
- Region: Saint Louis
Financial & listing details
- Tax assessed value: $230,000
- Annual tax amount: $3,401
- Date on market: 5/30/2026
- Cumulative days on market: 13 days
- Listing terms: Cash,Conventional,FHA,VA Loan
- Electric utility on property: Yes
Price history
| Date | Event | Price |
|---|---|---|
| 7/14/2026 | Sold | -- |
Source:  MARIS #26032512 Report a problem MARIS #26032512 Report a problem | ||
| 6/12/2026 | Pending sale | $300,000$139/sqft |
Source: MARIS #26032512 Report a problem | ||
| 5/30/2026 | Listed for sale | $300,000+130.9%$139/sqft |
Source: MARIS #26032512 Report a problem | ||
| 2/27/2026 | Sold | -- |
Source: MARIS #26006297 Report a problem | ||
| 2/14/2026 | Pending sale | $129,900$60/sqft |
Source: MARIS #26006297 Report a problem | ||
| 2/4/2026 | Listed for sale | $129,900+85.8%$60/sqft |
Source: MARIS #26006297 Report a problem | ||
| 7/24/2024 | Sold | -- |
Source: Public Record Report a problem | ||
| 7/2/2024 | Pending sale | $69,900$32/sqft |
Source: MARIS #24041539 Report a problem | ||
| 7/1/2024 | Listed for sale | $69,900$32/sqft |
Source: MARIS #24041539 Report a problem | ||
| 9/27/2023 | Sold | -- |
Source: Public Record Report a problem | ||
Public tax history
| Year | Property taxes | Tax assessment |
|---|---|---|
| 2025 | $3,361 -1.2% | $43,700 +10.3% |
| 2024 | $3,401 +2.1% | $39,610 |
| 2023 | $3,331 +12.4% | $39,610 +28.4% |
| 2022 | $2,963 +0.1% | $30,840 |
| 2021 | $2,960 +3.3% | $30,840 +11.9% |
| 2020 | $2,865 +4% | $27,570 |
| 2019 | $2,756 | $27,570 +14.2% |
| 2018 | $2,756 | $24,150 |
| 2017 | $2,756 +4.8% | $24,150 +32.7% |
| 2016 | $2,628 +33.5% | $18,200 |
| 2015 | $1,969 | $18,200 +14% |
| 2014 | $1,969 +13% | $15,960 |
| 2013 | $1,742 | $15,960 -27% |
| 2012 | -- | $21,850 |
| 2011 | -- | $21,850 -11.4% |
| 2010 | $2,270 +9.3% | $24,660 |
| 2009 | $2,076 -6.4% | $24,660 -15.8% |
| 2008 | $2,219 +11.2% | $29,280 |
| 2007 | $1,995 | $29,280 +28.5% |
| 2006 | $1,995 +4.3% | $22,780 |
| 2005 | $1,912 +16.3% | $22,780 +14.3% |
| 2003 | $1,645 -4.5% | $19,930 +0.7% |
| 2002 | $1,723 +34.9% | $19,800 |
| 2001 | $1,277 | $19,800 |
Find assessor info on the county website
Neighborhood: 63114
Nearby homes
- $166,9003 bd2 ba1.1k sqft2475 Northland Ave, Saint Louis, MO 63114Off Market
- $206,6003 bd2 ba1.9k sqft2467 Northland Ave, Saint Louis, MO 63114Off Market
- $149,6002 bd1 ba1k sqft2463 Northland Ave, Saint Louis, MO 63114Off Market
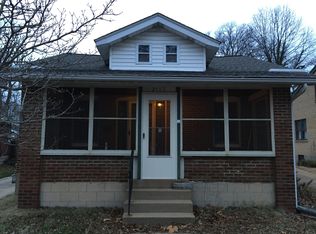
- $144,0003 bd1 ba1.7k sqft2479 Northland Ave, Saint Louis, MO 63114Off Market
- $195,9003 bd2 ba1.7k sqft2481 Northland Ave, Saint Louis, MO 63114Off Market
- $126,6002 bd1 ba1k sqft2459 Northland Ave, Saint Louis, MO 63114Off Market
- $191,0003 bd1 ba1.2k sqft2464 Hartland Ave, Saint Louis, MO 63114Off Market
- $--2 bd1 ba1.2k sqft2460 Hartland Ave, Saint Louis, MO 63114Sold
Nearby schools
GreatSchools rating
- 6/10Wyland Elementary SchoolGrades: K-5Distance: 0.6 mi
- 5/10Ritenour Middle SchoolGrades: 6-8Distance: 0.1 mi
- 2/10Ritenour Sr. High SchoolGrades: 9-12Distance: 0.7 mi
Schools provided by the listing agent
- Elementary: Wyland Elem.
- Middle: Ritenour Middle
- High: Ritenour Sr. High
Source: MARIS. This data may not be complete. We recommend contacting the local school district to confirm school assignments for this home.
Get a cash offer in 3 minutes
Find out how much your home could sell for in as little as 3 minutes with a no-obligation cash offer.
Estimated market value
$295,100
Get a cash offer in 3 minutes
Find out how much your home could sell for in as little as 3 minutes with a no-obligation cash offer.
Estimated market value
$295,100
- Missouri
- Saint Louis County
- Sycamore Hills
- 63114
- 2471 Northland Ave
Nearby cities
Nearby zip codes
Other Sycamore Hills Topics
