The Aspyn offers a perfect blend of style and everyday functionality. A welcoming foyer leads into a bright open floor plan where the great room, kitchen, and casual dining area flow together for easy living and entertaining. The kitchen includes a center island, L-shaped counter, and a walk-in pantry for added convenience. Sliding doors open to a covered patio, expanding the living space for fresh-air dining and gatherings. The elegant primary suite features a generous walk-in closet and a luxurious bath with dual vanities, a separate shower, and a private water closet. Three additional bedroom suites each offer a walk-in closet and private bath, providing comfort and privacy for family or guests. A versatile flex room adds space for work, play, or relaxation, while a nearby laundry room brings everyday convenience. Other highlights include a main living powder room and an everyday entry from the three-car garage. Disclaimer: Photos are images only and should not be relied upon to confirm applicable features.
Sold for $1,332,995
$1,332,995
2471 Quail Hill Dr, Verdi, NV 89439
4beds
3,319sqft
Single Family Residence
Built in 2026
-- sqft lot
$-- Zestimate®
$402/sqft
$5,123 Estimated rent
Home value
Not available
Estimated sales range
Not available
$5,123/mo
Zestimate® history
Owner options
List your home for rent
$5,123/mo
Rent Zestimate®
Find your next renter with Zillow Rental Manager. Plus, with online applications, you can quickly screen prospective tenants – for free.
$5,123/mo
Rent Zestimate®
Refinance and save
$6,124/mo
Est. payment
Refinancing to a lower rate could help reduce your monthly payments and save thousands over the life of the loan.
$6,124/mo
Est. payment
Explore your selling options
Work with a Zillow partner agent
Leverage their expertise and Zillow's premium Showcase listings to get your home seen by more buyers.
Get startedList with your own agent
Get your home in front of millions of buyers by listing it on Zillow.
Learn how to do itSell it yourself
Take full control of how buyers see your home on Zillow by listing For Sale by Owner (FSBO).
List your homeWhat's special
Zillow last checked:
Listing updated:
Source: Toll Brothers Inc.
Facts & features
Interior
Bedrooms & bathrooms
- Bedrooms: 4
- Bathrooms: 5
- Full bathrooms: 4
- 1/2 bathrooms: 1
Interior area
- Total interior livable area: 3,319 sqft
Property
Parking
- Total spaces: 3
- Parking features: Garage
- Garage spaces: 3
Features
- Levels: 1.0
- Stories: 1
Details
- Parcel number: 23619211
Construction
Type & style
- Home type: SingleFamily
- Property subtype: Single Family Residence
Condition
- New Construction,Under Construction
- New construction: Yes
- Year built: 2026
Details
- Builder name: Toll Brothers
Community & HOA
Community
- Subdivision: Quilici - Treeside Collection
Location
- Region: Verdi
Financial & listing details
- Price per square foot: $402/sqft
- Tax assessed value: $120,000
- Annual tax amount: $1,539
- Date on market: 12/17/2025
Price history
| Date | Event | Price |
|---|---|---|
| 4/20/2026 | Sold | $1,332,995+4.9%$402/sqft |
Source: Public Record Report a problem | ||
| 1/1/2026 | Price change | $1,270,931+1.6%$383/sqft |
Source:  Toll Brothers Inc. Report a problem Toll Brothers Inc. Report a problem | ||
| 12/17/2025 | Listed for sale | $1,250,931$377/sqft |
Source: Toll Brothers Inc. Report a problem | ||
Public tax history
| Year | Property taxes | Tax assessment |
|---|---|---|
| 2026 | $1,539 | $42,000 +50% |
| 2025 | -- | $28,000 |
Find assessor info on the county website
Neighborhood: Northwest
Nearby homes
- $1,425,0004 bd5 ba3.5k sqft2483 Quail Hill Dr, Verdi, NV 89439Sold
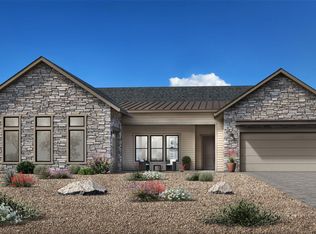
- from $1,174,9954 bd5 ba3.3k sqftAspyn Plan, Quilici - Treeside Collection, Verdi, NV 89439New Construction

- from $1,363,9955 bd6 ba4.8k sqftWoodshire Plan, Quilici - Treeside Collection, Verdi, NV 89439New Construction
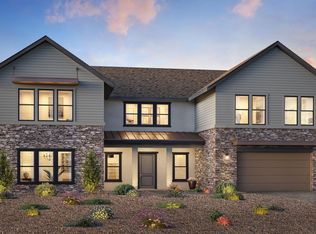
- from $1,386,9955 bd5 ba4.4k sqftTimberly Elite Plan, Quilici - Treeside Collection, Verdi, NV 89439New Construction
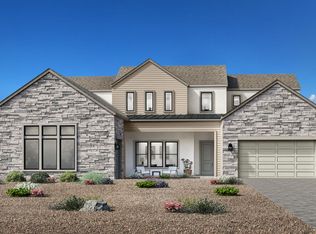
- from $1,224,9954 bd4 ba3.5k sqftTimberly Plan, Quilici - Treeside Collection, Verdi, NV 89439New Construction
- $1,425,0004 bd5 ba3.5k sqft2539 Quail Hill Dr, Reno, NV 89439New Construction
- $10,036,900-- bd-- ba-- sqft1905 Interstate Highway 80, Verdi, NV 89439Off Market
- $1,425,0004 bd4 ba3.5k sqft2539 Quail Hill Drive 2, Reno, NV 89439New Construction
Nearby schools
GreatSchools rating
- 9/10Verdi Elementary SchoolGrades: PK-5Distance: 1.4 mi
- 6/10B D Billinghurst Middle SchoolGrades: 6-8Distance: 4.4 mi
- 7/10Robert Mc Queen High SchoolGrades: 9-12Distance: 5.2 mi
Schools provided by the MLS
- Elementary: Verdi Elementary School
- Middle: Billinghurst Middle School
- High: McQueen High School
- District: Washoe County School District
Source: Toll Brothers Inc.. This data may not be complete. We recommend contacting the local school district to confirm school assignments for this home.


Get pre-qualified for a loan
At Zillow Home Loans, we can pre-qualify you in as little as 5 minutes with no impact to your credit score.An equal housing lender. NMLS #10287.
- Nevada
- Washoe County
- Reno
- 89439
- Northwest
- 2471 Quail Hill Dr
Nearby cities
Nearby neighborhoods
Nearby zip codes
Other Reno Topics
