Welcome to 2471 Quincy Loop, a residence featuring a straightforward design with functional updates. The kitchen includes all stainless steel appliances. A fireplace complements the partial flooring replacement throughout. The primary bathroom provides double sinks, a separate tub, and a shower. This home combines modern updates with everyday comfort.. Included 100-Day Home Warranty with buyer activation
Pending
Price cut: $6K (8/13)
$324,000
2471 Quincy Loop #65, Fairburn, GA 30213
4beds
2,875sqft
Single Family Residence
Built in 2017
6,098 Square Feet Lot
$-- Zestimate®
$113/sqft
$-- HOA
What's special
Modern updatesStainless steel appliances
- 66 days
- 39
- 8
Zillow last checked:
Listing updated:
Listed by:
Tanya Pickens 404-796-8789,
Opendoor Brokerage,
Tanya Pickens 404-796-8789,
Opendoor Brokerage
Source: GAMLS,MLS#: 10803724
Facts & features
Interior
Bedrooms & bathrooms
- Bedrooms: 4
- Bathrooms: 3
- Full bathrooms: 3
- Main level bathrooms: 1
- Main level bedrooms: 1
Rooms
- Room types: Laundry
Heating
- Central
Cooling
- Central Air
Appliances
- Included: Microwave
- Laundry: Upper Level
Features
- Other
- Flooring: Vinyl
- Basement: None
- Number of fireplaces: 1
Interior area
- Total structure area: 2,875
- Total interior livable area: 2,875 sqft
- Finished area above ground: 2,875
- Finished area below ground: 0
Property
Parking
- Total spaces: 2
- Parking features: Garage, Attached
- Has attached garage: Yes
Features
- Levels: Two
- Stories: 2
- Fencing: Wood
Lot
- Size: 6,098 Square Feet
- Features: None
Details
- Parcel number: 09F040100211474
Construction
Type & style
- Home type: SingleFamily
- Architectural style: Other
- Property subtype: Single Family Residence
Materials
- Other
- Foundation: Slab
- Roof: Composition
Condition
- Resale
- New construction: No
- Year built: 2017
Utilities & green energy
- Sewer: Public Sewer
- Water: Public
- Utilities for property: Water Available, Electricity Available, Sewer Available
Community & HOA
Community
- Features: None
- Subdivision: LESTER POINT
HOA
- Has HOA: Yes
- Services included: Trash
Location
- Region: Fairburn
Financial & listing details
- Price per square foot: $113/sqft
- Annual tax amount: $5,484
- Date on market: 7/10/2026
- Cumulative days on market: 46 days
- Listing agreement: Exclusive Agency
- Listing terms: Cash,Conventional,VA Loan
- Electric utility on property: Yes
Estimated market value
Not available
Estimated sales range
Not available
$2,620/mo
Price history
| Date | Event | Price |
|---|---|---|
| 8/22/2026 | Pending sale | $324,000$113/sqft |
Source:  GAMLS #10803724 Report a problem GAMLS #10803724 Report a problem | ||
| 8/13/2026 | Price change | $324,000-1.8%$113/sqft |
Source: GAMLS #10803724 Report a problem | ||
| 7/11/2026 | Listed for sale | $330,000$115/sqft |
Source: GAMLS #10803724 Report a problem | ||
Public tax history
Tax history is unavailable.
Monthly payment
Est. payment
Payment breakdown
Explore the cost of this home by adjusting the details. Changes won't be saved.Climate risks
Neighborhood: 30213
Nearby schools
Schools provided by the listing agent
- Elementary: Gullatt
- Middle: Bear Creek
- High: Creekside
Source: GAMLS. This data may not be complete. We recommend contacting the local school district to confirm school assignments for this home.
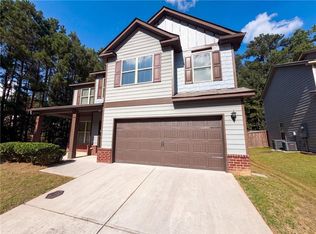

Similar homes
- $303,0005 bd3 ba3.1k sqft620 Superior Way, Fairburn, GA 30213Active

 MLS ID #10753881, Kristal Elam, Elated Real Estate. GAMLS
 - $345,0004 bd3 ba2.3k sqft611 Dodson Lake Ct, Fairburn, GA 30213Active
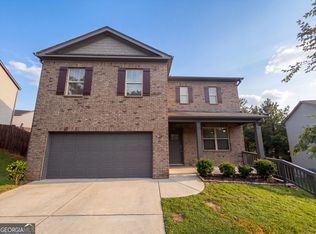 MLS ID #10821892, Tanya Pickens, Opendoor Brokerage. GAMLS
 - $300,0004 bd3 ba2.1k sqft107 Worthing Ln, Fairburn, GA 30213Active
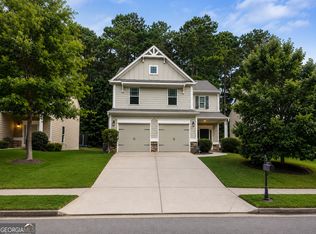 MLS ID #10807309, John C Butler III, RE/MAX Advantage. GAMLS
 - $339,9003 bd2 ba1.9k sqft7367 Poppy Way, Union City, GA 30291Active
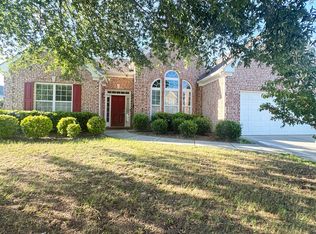 MLS ID #10823531, Julie Nguyen, JQRH Property Management, LLC. GAMLS
 - $375,0005 bd3 ba3k sqft7728 Old Thyme Rd, Union City, GA 30291ActiveMLS ID #10817111, Amanda E Terry, Maximum One Realtor Partners. GAMLS
- $365,0006 bd4 ba2.7k sqft305 Walton Vw, Fairburn, GA 30213ActiveMLS ID #10829212, Rose L Burton, Superior Homes Realty, LLC. GAMLS
- $270,0003 bd3 ba2.1k sqft7893 Rock Rose Ln, Fairburn, GA 30213ActiveMLS ID #10791684, Bernadette G Seabrook, Keller Williams Realty North Atlanta. GAMLS
- $310,0004 bd2 ba1.9k sqft7542 Saint David St, Fairburn, GA 30213ActiveMLS ID #10799247, Taqqeea Waters, HomeSmart. GAMLS
- $333,9003 bd2 ba1.6k sqft3481 Dacite Ct, Atlanta, GA 30349ActiveMLS ID #10837353, MaxOne Team, Maximum One Realtor Partners. GAMLS
- $349,9004 bd3 ba2.2k sqft545 Tuscan Cv, Fairburn, GA 30213ActiveMLS ID #10693844, Eric R Sunstrom, Maximum One Realty Greater Atlanta. GAMLS
- $350,0007 bd4 ba3.4k sqft5747 Union Pointe Dr, Union City, GA 30291ActiveMLS ID #10835214, Tanya Pickens, Opendoor Brokerage. GAMLS
- $399,9005 bd4 ba3.6k sqft4402 Sonoran Way, Union City, GA 30291ActiveMLS ID #10825358, Karen Burgo, eXp Realty. GAMLS
- $299,9005 bd3 ba2.6k sqft521 Shaggy Hickory Trl, Palmetto, GA 30268ActiveMLS ID #10800070, Ruben Lagos, Lakes Georgia Real Estate. GAMLS
- $270,0003 bd2 ba1.4k sqft1088 Meadow Glen Cir, Fairburn, GA 30213ActiveMLS ID #10833368, Tanya Pickens, Opendoor Brokerage. GAMLS
- $343,0004 bd3 ba2.5k sqft85 Pulaski Pl, Jonesboro, GA 30238ActiveMLS ID #10805496, Tanya Pickens, Opendoor Brokerage. GAMLS
- $373,5004 bd3 ba3.6k sqft2812 Feldspar Way, Riverdale, GA 30296ActiveMLS ID #10787327, Blake Keathley, EveryState. GAMLS
- $328,0004 bd3 ba2.4k sqft115 Emerald Ln, Hampton, GA 30228ActiveMLS ID #10825784, Tanya Pickens, Opendoor Brokerage. GAMLS
- $306,0003 bd3 ba2.1k sqft7373 Ledgestone Ln, Riverdale, GA 30274ActiveMLS ID #10722053, Frebrena Stone, Superior Homes Realty, LLC. GAMLS
- $246,0003 bd3 ba1.8k sqft6126 Hickory Lane Dr, Union City, GA 30291ActiveMLS ID #10771338, Tanya Pickens, Opendoor Brokerage. GAMLS
- $250,0004 bd3 ba1.8k sqft6229 Hickory Lane Cir, Union City, GA 30291ActiveMLS ID #10800088, Sheree Macaroni, Dwelli. GAMLS
