Skip main navigation
Sold for $410,000
  • $410,000

    2471 Radcliffe Ave, Abington, PA 19001

    3beds
    1,617sqft
    Single Family Residence
    Built in 1925
    4,792 Square Feet Lot
    $417,200 Zestimate®
    $254/sqft
    $2,155 Estimated rent

    Home value

    $417,200

    $396,000 - $438,000

    $2,155/mo

    Zestimate® history
    Loading
    Loading...

    Owner options

    List your home for rent

    $2,155/mo

    Rent Zestimate®

    Find your next renter with Zillow Rental Manager. Plus, with online applications, you can quickly screen prospective tenants – for free.

    Learn more

    $2,155/mo

    Rent Zestimate®

    Refinance and save

    $2,647/mo

    Est. payment

    Refinancing to a lower rate could help reduce your monthly payments and save thousands over the life of the loan.

    See today's rates

    $2,647/mo

    Est. payment

    Explore your selling options

    Work with a Zillow partner agent

    Leverage their expertise and Zillow's premium Showcase listings to get your home seen by more buyers.

    Get started

    List with your own agent

    Get your home in front of millions of buyers by listing it on Zillow.

    Learn how to do it

    Sell it yourself

    Take full control of how buyers see your home on Zillow by listing For Sale by Owner (FSBO).

    List your home

    What's special

    Cozy fireplacePersonal above-ground poolThree spacious bedroomsDetached oversized garageClassic craftsman woodworkHardwood floors
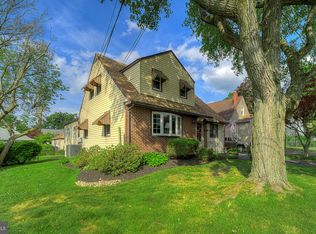
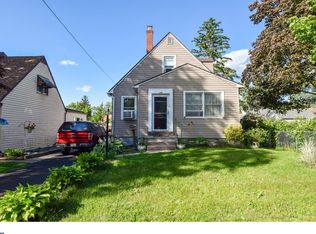
    Deadline is Set - Best and Final Offers Due By Sunday 8pm - 06/07/2026 Located in the charming Roslyn neighborhood, this exquisite Craftsman-style residence, built in 1925, offers a perfect blend of elegance and modern comfort. With 1,617 square feet of thoughtfully designed living space, this home features three spacious bedrooms and a beautifully appointed full bathroom, making it an ideal home for those seeking both style and functionality. As you step inside, the warm glow of hardwood floors welcomes you, leading you through the inviting living areas. The centerpiece of the living room is a cozy fireplace, perfect for gathering with loved ones on chilly evenings. The home's architectural details, including classic Craftsman woodwork, add character and charm, creating an atmosphere that feels both luxurious and welcoming. The kitchen, while ready for your personal touch, offers ample space for culinary creativity and entertaining. Imagine hosting gatherings that flow seamlessly from the kitchen to the outdoor space, where a personal above-ground pool awaits, providing a refreshing escape during warm summer days. The property sits on a well-maintained 0.11-acre lot, featuring a detached oversized garage and additional parking options in the driveway and on the street. This convenience is complemented by the peaceful surroundings of the Roslyn community, known for its friendly atmosphere and strong sense of belonging. The neighborhood is also dotted with lush parks, perfect for leisurely strolls, picnics, or weekend sports activities. Enjoy the vibrant community spirit at local events and farmers' markets, where neighbors come together to celebrate the joys of life in Roslyn. Public services in the area are top-notch, providing residents with easy access to essential amenities and transportation options. Whether you're commuting to work or exploring the nearby attractions, you'll find that convenience is a hallmark of this delightful neighborhood. This home is not just a residence; it's a lifestyle choice that embraces the beauty of community living. With its unique features, rich history, and prime location, this property is a rare find that promises to be a cherished sanctuary for years to come. Don't miss the opportunity to make this enchanting Craftsman your own and experience all that Roslyn has to offer!

    Zillow last checked:

    Listing updated:

    Listed by:

    Alexander Shulzhenko 267-738-0886,

    Compass RE

    Bought with:

    Petraq Budo, RS304088

    Re/Max One Realty

    Source: Bright MLS,MLS#: PAMC2181798MLS Logo

    Facts & features

    Interior

    Bedrooms & bathrooms
    • Bedrooms: 3
    • Bathrooms: 1
    • Full bathrooms: 1
    Basement
    • Area: 0
    Heating
    • Hot Water, Radiator, Natural Gas
    Cooling
    • Window Unit(s), Electric
    Appliances
    • Included: Gas Water Heater
    Features
    • Flooring: Hardwood
    • Basement: Heated,Unfinished
    • Number of fireplaces: 1
    Interior area
    • Total structure area: 1,617
    • Total interior livable area: 1,617 sqft
    • Finished area above ground: 1,617
    • Finished area below ground: 0

    Property

    Parking
    • Total spaces: 6
    • Parking features: Oversized, Detached, Driveway, On Street
    • Garage spaces: 2
    • Uncovered spaces: 4
    Accessibility
    • Accessibility features: None
    Features
    • Levels: Two
    • Stories: 2
    • Has private pool: Yes
    • Pool features: Above Ground, Private
    Lot
    • Size: 4,792 Square Feet
    Details
    • Additional structures: Above Grade, Below Grade
    • Parcel number: 300054984003
    • Zoning: 1101 RESIDENTIAL SFR
    • Special conditions: Standard

    Construction

    Type & style
    • Home type: SingleFamily
    • Architectural style: Craftsman
    • Property subtype: Single Family Residence
    Materials
    • Stucco
    • Foundation: Brick/Mortar
    • Roof: Architectural Shingle
    Condition
    • New construction: No
    • Year built: 1925

    Utilities & green energy

    • Sewer: Public Sewer
    • Water: Public
    • Utilities for property: Sewer Available, Water Available, Natural Gas Available

    Community & HOA

    Community
    • Subdivision: Roslyn
    HOA
    • Has HOA: No
    Location
    • Region: Abington
    • Municipality: ABINGTON TWP

    Financial & listing details

    • Price per square foot: $254/sqft
    • Tax assessed value: $112,060
    • Annual tax amount: $5,678
    • Date on market: 5/31/2026
    • Listing agreement: Exclusive Right To Sell
    • Listing terms: Cash,Conventional,FHA,VA Loan,Assumable
    • Inclusions: Washer / Dryer, Refrigerator
    • Ownership: Fee Simple

    Price history

    DateEventPrice
    7/13/2026Sold$410,000$254/sqft
    Source: Bright MLS #PAMC2181798 Report a problem
    6/8/2026Pending sale$410,000$254/sqft
    Source: Bright MLS #PAMC2181798 Report a problem
    6/1/2026Listed for sale$410,000+15.5%$254/sqft
    Source: Bright MLS #PAMC2181798 Report a problem
    5/18/2023Sold$355,000-1.4%$220/sqft
    Source: Bright MLS #PAMC2067792 Report a problem
    4/4/2023Pending sale$359,900$223/sqft
    Source: Bright MLS #PAMC2067792 Report a problem
    4/1/2023Listed for sale$359,900+54.8%$223/sqft
    Source: Bright MLS #PAMC2067792 Report a problem
    5/2/2014Sold$232,500$144/sqft
    Source: Public Record Report a problem
    2/27/2014Listed for sale$232,500-3.1%$144/sqft
    Source: Keller Williams Real Estate- Blue Bell #6343259 Report a problem
    1/6/2014Listing removed$239,900$148/sqft
    Source: Coldwell Banker Hearthside, Realtors #6290949 Report a problem
    10/1/2013Price change$239,900-2.4%$148/sqft
    Source: Coldwell Banker Hearthside, Realtors #6227302 Report a problem
    7/18/2013Listed for sale$245,900+3.8%$152/sqft
    Source: Coldwell Banker Hearthside, Realtors #6227302 Report a problem
    6/18/2008Sold$237,000$147/sqft
    Source: Public Record Report a problem

    Public tax history

    YearProperty taxesTax assessment
    2025$5,398 +5.2%$112,060
    2024$5,129 $112,060
    2023$5,129 +6.6%$112,060
    2022$4,814 +5.7%$112,060
    2021$4,555 +0.4%$112,060
    2020$4,536 +1%$112,060
    2019$4,490 +0.6%$112,060
    2018$4,463 +3.5%$112,060
    2017$4,314 +3.2%$112,060
    2016$4,182 +3.2%$112,060
    2015$4,054 +3.6%$112,060
    2014$3,913 +0.2%$112,060
    2013$3,907 +0.6%$112,060
    2012$3,885 +1.3%$112,060
    2011$3,834 +2.3%$112,060
    2010$3,746 -0.5%$112,060
    2009$3,763 +2%$112,060
    2008$3,688 +3.6%--
    2007$3,560 +5.8%--
    2006$3,366 +5.1%--
    2005$3,204 +6.8%--
    2004$3,000 +0.7%--
    2003$2,979 +3.3%--
    2002$2,885 +7.4%--
    2000$2,687 +4.7%--
    1999$2,566 --
    Find assessor info on the county website

    Neighborhood: Roslyn

    Nearby schools

    GreatSchools rating
    Schools provided by the listing agent
    • Elementary: Roslyn
    • Middle: Abington Junior
    • High: Abington Senior
    • District: Abington

    Source: Bright MLS. This data may not be complete. We recommend contacting the local school district to confirm school assignments for this home.

    Get a cash offer in 3 minutes
    Find out how much your home could sell for in as little as 3 minutes with a no-obligation cash offer.
    Estimated market value
    $417,200
    Get a cash offer in 3 minutes
    Find out how much your home could sell for in as little as 3 minutes with a no-obligation cash offer.
    Estimated market value
    $417,200