Perfectly positioned in one of Salt Lake's most connected neighborhoods, this exceptional corner residence offers rare privacy and walkability. As the last home on the corner, it features one of the best backyards in the community-fully fenced and ideal for entertaining, relaxing, or pets.
The updated kitchen includes a gas range, walk-in pantry, waterfall countertops, and opens seamlessly to the great room with a custom fireplace and reclaimed wood mantle. Glass railings lead to the second level where the vaulted primary suite features a spa-inspired bathroom with soaking tub and dual-head walk-in shower. Two additional bedrooms, spacious laundry room, and an oversized two-car garage with extra parking add convenience.
Enjoy a private rooftop retreat with gazebo and power ready for a future hot tub-perfect for sunset gatherings.
Located just minutes from the TRAX station and within walking distance to Trader Joe's, cafés, and restaurants, this home offers modern design, private outdoor living, and exceptional urban convenience.
Sold
Price Unknown
2471 S 700 E, Salt Lake City, UT 84106
3beds
2,436sqft
Townhouse
Built in 2019
4,356 Square Feet Lot
$758,100 Zestimate®
$--/sqft
$3,727 Estimated rent
Home value
$758,100
$705,000 - $811,000
$3,727/mo
Zestimate® history
Owner options
List your home for rent
$3,727/mo
Rent Zestimate®
Find your next renter with Zillow Rental Manager. Plus, with online applications, you can quickly screen prospective tenants – for free.
$3,727/mo
Rent Zestimate®
Refinance and save
$300/mo
Est. payment
Refinancing to a lower rate could help reduce your monthly payments and save thousands over the life of the loan.
$300/mo
Est. payment
Explore your selling options
Work with a Zillow partner agent
Leverage their expertise and Zillow's premium Showcase listings to get your home seen by more buyers.
Get startedList with your own agent
Get your home in front of millions of buyers by listing it on Zillow.
Learn how to do itSell it yourself
Take full control of how buyers see your home on Zillow by listing For Sale by Owner (FSBO).
List your homeWhat's special
Spacious laundry roomCorner residenceUpdated kitchenWalk-in pantryGas rangeWaterfall countertopsVaulted primary suite
Zillow last checked:
Listing updated:
Listed by:
Mike McGurl 435-901-9300,
Christie's Int. RE VUE,
Miriam Noel 435-729-9989,
Christie's Int. RE VUE
Bought with:
Non Agent
Non Member
Source: PCBR,MLS#: 12600835
Facts & features
Interior
Bedrooms & bathrooms
- Bedrooms: 3
- Bathrooms: 3
- Full bathrooms: 2
- 1/2 bathrooms: 1
Heating
- Forced Air
Cooling
- Air Conditioning
Appliances
- Included: Dishwasher, Gas Range, Microwave, Refrigerator, Washer, Other
- Laundry: Electric Dryer Hookup
Features
- Storage, Ceiling Fan(s), Pantry, Breakfast Bar
- Flooring: Carpet, Reclaimed Wood
- Has fireplace: Yes
- Fireplace features: Gas, Gas Starter
Interior area
- Total structure area: 2,436
- Total interior livable area: 2,436 sqft
Property
Parking
- Total spaces: 2
- Parking features: Assigned, Garage Door Opener
- Garage spaces: 2
Features
- Exterior features: Drip Irrigation
- Fencing: Full
- Has view: Yes
- View description: Mountain(s), Trees/Woods
Lot
- Size: 4,356 Square Feet
- Features: Corner Lot, PUD - Planned Unit Development
Details
- Parcel number: 1620304044
- Other equipment: Appliances
Construction
Type & style
- Home type: Townhouse
- Architectural style: Contemporary
- Property subtype: Townhouse
Materials
- Wood Siding
- Foundation: Slab
- Roof: Asphalt
Condition
- New construction: No
- Year built: 2019
Utilities & green energy
- Sewer: Public Sewer
- Water: Public
- Utilities for property: Cable Available, Electricity Connected, High Speed Internet Available, Natural Gas Connected, Phone Available, See Remarks
Community & HOA
Community
- Security: Smoke Alarm
- Subdivision: Wasatch Front Ar 58
HOA
- Has HOA: Yes
- Amenities included: None
- Services included: Insurance, Sewer, Snow Removal, Water
- HOA fee: $300 monthly
Location
- Region: Salt Lake City
Financial & listing details
- Tax assessed value: $821,000
- Annual tax amount: $4,173
- Date on market: 3/5/2026
- Cumulative days on market: 50 days
- Listing terms: Cash,Conventional
- Electric utility on property: Yes
- Road surface type: Paved
Price history
Price history is unavailable.
Public tax history
| Year | Property taxes | Tax assessment |
|---|---|---|
| 2025 | $4,172 +4.2% | $451,550 +7.5% |
| 2024 | $4,003 +0.6% | $420,035 +4.4% |
| 2023 | $3,978 +3.6% | $402,435 +10.4% |
| 2022 | $3,842 +10.1% | $364,595 +21.6% |
| 2021 | $3,489 +0.9% | $299,805 +6% |
| 2020 | $3,458 | $282,810 |
Find assessor info on the county website
Neighborhood: Sugar House
Nearby homes
- $670,3003 bd3 ba2.3k sqft2473 S 700 E, Salt Lake City, UT 84106Off Market
- $779,6001 bd1 ba2.2k sqft2467 S 700 E, Salt Lake City, UT 84106Off Market
- $--2 bd2 ba1.5k sqft2467 S 700 E APT A, Salt Lake City, UT 84106Off Market

- $598,5003 bd3 ba2.3k sqft2477 S 700 E, Salt Lake City, UT 84106Off Market
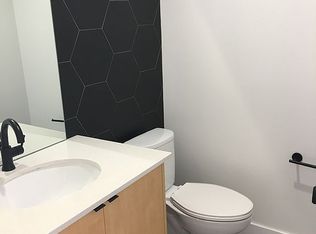
- $674,6003 bd3 ba2.3k sqft2475 S 700 E, Salt Lake City, UT 84106Off Market
- $666,8003 bd3 ba2.3k sqft2471 South 700 East, Salt Lake City, UT 84106Off Market
- $677,8003 bd2 ba1.2k sqft2468 S Lake St, Salt Lake City, UT 84106Off Market
- $528,8004 bd1 ba802 sqft2474 S Lake St, Salt Lake City, UT 84106Off Market
Nearby schools
GreatSchools rating
- 4/10Nibley Park SchoolGrades: PK-8Distance: 0.5 mi
- 7/10Highland High SchoolGrades: 9-12Distance: 1.4 mi
- 3/10Innovations High SchoolGrades: 9-12Distance: 1.5 mi
Get a cash offer in 3 minutes
Find out how much your home could sell for in as little as 3 minutes with a no-obligation cash offer.
Estimated market value
$758,100
Get a cash offer in 3 minutes
Find out how much your home could sell for in as little as 3 minutes with a no-obligation cash offer.
Estimated market value
$758,100
Nearby cities
Nearby neighborhoods
Nearby zip codes
Other Salt Lake City Topics
