Skip main navigation
Sold for $710,000
  • $710,000

    2471 S Fundy Circle, Aurora, CO 80013

    4beds
    3,602sqft
    Single Family Residence
    Built in 2002
    10,106 Square Feet Lot
    $662,900 Zestimate®
    $197/sqft
    $3,778 Estimated rent

    Home value

    $662,900

    $630,000 - $696,000

    $3,778/mo

    Zestimate® history
    Loading
    Loading...

    Owner options

    List your home for rent

    $3,778/mo

    Rent Zestimate®

    Find your next renter with Zillow Rental Manager. Plus, with online applications, you can quickly screen prospective tenants – for free.

    Learn more

    $3,778/mo

    Rent Zestimate®

    Refinance and save

    $4,148/mo

    Est. payment

    Refinancing to a lower rate could help reduce your monthly payments and save thousands over the life of the loan.

    See today's rates

    $4,148/mo

    Est. payment

    Explore your selling options

    Work with a Zillow partner agent

    Leverage their expertise and Zillow's premium Showcase listings to get your home seen by more buyers.

    Get started

    List with your own agent

    Get your home in front of millions of buyers by listing it on Zillow.

    Learn how to do it

    Sell it yourself

    Take full control of how buyers see your home on Zillow by listing For Sale by Owner (FSBO).

    List your home

    What's special

    Cozy fireplaceMountain rangeNew upgraded finishesMajestic viewsLarge backyardFinished bedroomNew interior
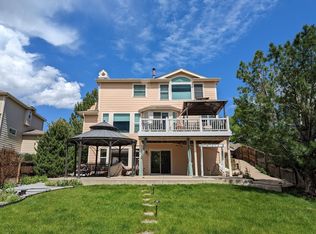
    Welcome to your newly renovated oasis with some of the best views Colorado has to offer. Located on one of the most desirable lots in Sterling Hills, this incredible 4 bed, 3 bath home has it all. From the moment you step inside, you’ll notice the vaulted ceilings, new upgraded finishes and the incredible natural light around every corner. The floorplan flows so seamlessly, offering the perfect blend of separation and openness. You’ll instantly feel right at home. The gourmet kitchen features new appliances, new granite countertops and a large island. The kitchen opens to the new deck where you can enjoy a private view of the entire mountain range and is a perfect space for outdoor living. The exceptional views are truly like no other! The living room is perfect situated next to the kitchen, creating an inviting atmosphere for both relaxation and entertainment. You’ll then walk into the large office with built-in beautifully designed shelving and ample lighting. Upstairs, you’ll enter the master suite with large windows framing the majestic views and a thoughtful design for both comfort and tranquility. The master boasts an inviting attached den with a cozy fireplace and an incredible five-piece bath with granite countertops, a soaking tub and walk-in closet, which is sure to impress. Down the hall, you will find two additional bedrooms, a full bathroom and a laundry room. The basement has a finished bedroom which is perfect for an additional office or guest bedroom. The walk-out basement is mostly unfinished and an open canvas for whatever your needs may be. It overlooks a concrete patio and large backyard where you can enjoy the beautiful outdoors. The oversized 3 car garage is sure to fit any of your storage needs. Some notable features include NEW roof, NEW interior and exterior paint, NEW flooring throughout & more! Sterling Hills is located near shopping, restaurants, parks and has access to DIA, Buckley Air Force Base and highways to get anywhere in the city.

    Zillow last checked:

    Listing updated:

    Listed by:

    Maura Gerken 303-328-8092 maura.gerken@exprealty.com,

    eXp Realty, LLC

    Bought with:

    Danielle Neuschwanger, 100068029

    Realty One Group Elevations, LLC

    Source: REcolorado as distributed by MLS GRID,MLS#: 4504590MLS Logo

    Facts & features

    Interior

    Bedrooms & bathrooms
    • Bedrooms: 4
    • Bathrooms: 3
    • Full bathrooms: 2
    • 1/2 bathrooms: 1
    • Main level bathrooms: 1
    Primary bedroom
    • Level: Upper
    Bedroom
    • Level: Upper
    Bedroom
    • Level: Upper
    Bedroom
    • Level: Basement
    Primary bathroom
    • Level: Upper
    Bathroom
    • Level: Main
    Bathroom
    • Level: Upper
    Bonus room
    • Level: Upper
    Dining room
    • Level: Main
    Family room
    • Level: Main
    Kitchen
    • Level: Main
    Laundry
    • Level: Upper
    Living room
    • Level: Main
    Office
    • Level: Main
    Heating
    • Forced Air
    Cooling
    • Central Air
    Appliances
    • Included: Dishwasher, Disposal, Dryer, Microwave, Oven, Refrigerator, Washer
    • Laundry: In Unit
    Features
    • Ceiling Fan(s), Entrance Foyer, Five Piece Bath, Granite Counters, High Ceilings, Kitchen Island, Open Floorplan, Primary Suite, Vaulted Ceiling(s), Walk-In Closet(s)
    • Flooring: Carpet, Laminate, Tile
    • Basement: Bath/Stubbed,Exterior Entry,Sump Pump,Unfinished,Walk-Out Access
    • Number of fireplaces: 2
    • Fireplace features: Bedroom, Family Room
    • Common walls with other units/homes: No Common Walls
    Interior area
    • Total structure area: 3,602
    • Total interior livable area: 3,602 sqft
    • Finished area above ground: 2,480
    • Finished area below ground: 163

    Property

    Parking
    • Total spaces: 3
    • Parking features: Concrete, Oversized
    • Attached garage spaces: 3
    Features
    • Levels: Two
    • Stories: 2
    • Patio & porch: Deck, Patio
    • Exterior features: Balcony, Private Yard, Rain Gutters
    • Fencing: Full
    • Has view: Yes
    • View description: Mountain(s)
    Lot
    • Size: 10,106 Square Feet
    • Features: Irrigated, Landscaped, Level, Sprinklers In Front, Sprinklers In Rear
    Details
    • Parcel number: 034041338
    • Special conditions: Standard

    Construction

    Type & style
    • Home type: SingleFamily
    • Architectural style: Contemporary
    • Property subtype: Single Family Residence
    Materials
    • Stucco, Wood Siding
    • Roof: Composition
    Condition
    • Updated/Remodeled
    • Year built: 2002

    Utilities & green energy

    • Sewer: Public Sewer
    • Water: Public
    • Utilities for property: Cable Available

    Community & HOA

    Community
    • Subdivision: Sterling Hills
    HOA
    • Has HOA: Yes
    • Services included: Recycling, Trash
    • HOA fee: $30 monthly
    • HOA name: Sterling Hills
    • HOA phone: 303-369-1800
    Location
    • Region: Aurora

    Financial & listing details

    • Price per square foot: $197/sqft
    • Tax assessed value: $692,000
    • Annual tax amount: $4,955
    • Date on market: 7/14/2023
    • Listing terms: 1031 Exchange,Cash,Conventional,FHA,VA Loan
    • Exclusions: Staged Furniture & Garage Refrigerator
    • Ownership: Individual
    • Electric utility on property: Yes
    • Road surface type: Paved

    Price history

    DateEventPrice
    8/9/2023Sold$710,000+56%$197/sqft
    Source: REcolorado as distributed by MLS GRID #4504590 Report a problem
    5/24/2023Sold$455,000+65.5%$126/sqft
    Source: Public Record Report a problem
    4/5/2012Listing removed$275,000$76/sqft
    Source: Mb Madlom Real Estate #1076565 Report a problem
    3/22/2012Listed for sale$275,000-25.8%$76/sqft
    Source: MADLOM REAL ESTATE #1076565 Report a problem
    1/3/2003Sold$370,854$103/sqft
    Source: Public Record Report a problem

    Public tax history

    YearProperty taxesTax assessment
    2025$5,304 +0.6%$43,250 +13.2%
    2024$5,270 +6.4%$38,203 -9.7%
    2023$4,955 -4.3%$42,295 +29.2%
    2022$5,177 $32,728 -2.8%
    2021-- $33,670 +10.2%
    2020$4,800 +9%$30,552
    2019$4,402 --
    2018$4,402 +9.7%$28,267
    2017$4,013 $28,267 +5.9%
    2016-- $26,682
    2015-- $26,682 +26.5%
    2014-- $21,086 +1.4%
    2013$3,377 $20,790
    2012-- $20,790
    2011$3,405 +0.6%$20,790 -10.2%
    2010$3,385 -4.3%$23,160
    2009$3,537 $23,160 -10.2%
    2008-- $25,798
    2007-- $25,798 +0.9%
    2006-- $25,567
    2005-- $25,567 +286.8%
    2002$739 +209.1%$6,610 +217.8%
    2001$239 $2,080
    Find assessor info on the county website

    Neighborhood: Sterling Hills

    Nearby schools

    GreatSchools rating
    Schools provided by the listing agent
    • Elementary: Side Creek
    • Middle: Mrachek
    • High: Rangeview
    • District: Adams-Arapahoe 28J

    Source: REcolorado as distributed by MLS GRID. This data may not be complete. We recommend contacting the local school district to confirm school assignments for this home.

    Get a cash offer in 3 minutes
    Find out how much your home could sell for in as little as 3 minutes with a no-obligation cash offer.
    Estimated market value
    $662,900
    Get a cash offer in 3 minutes
    Find out how much your home could sell for in as little as 3 minutes with a no-obligation cash offer.
    Estimated market value
    $662,900