Skip main navigation
For saleErrorPrice cut: $25K (6/16)
$849,999
3beds
1,671sqft

2471 S Tapestry Way, Anaheim, CA 92802

3beds
1,671sqft
Condominium
Built in 2018
2 Attached garage spaces
$509 price/sqft
$326/mo HOA

What's special

Sleek dark cabinetryQuartz countertopsStainless steel appliancesAttached garage parking

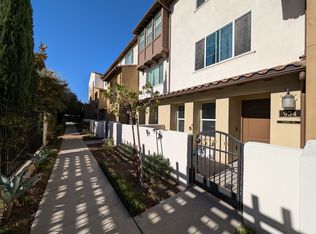
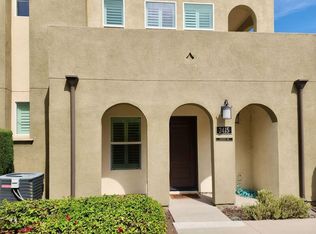
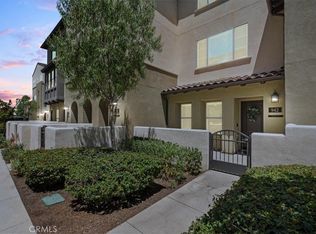
Welcome to 2471 S Tapestry Way, a beautifully maintained 3-bedroom, 3.5-bathroom tri-level townhome-style condo in Anaheim offering 1,671 square feet of modern living space built in 2018, featuring an open-concept kitchen and living area with sleek dark cabinetry, quartz countertops, stainless steel appliances, stylish pendant lighting over the breakfast bar, wide-plank ...

55 days
|
672
|
29
|

Likely to sell faster than

Source: CRMLS,MLS#: OC26103048MLS LogoOriginating MLS: California Regional MLS
Travel times

Living Room

Kitchen

Dining Room

Zillow last checked:

Listing updated:

Listed by:

Quan Mai DRE #02131193 949-546-5970,

Real Broker

Source: CRMLS,MLS#: OC26103048MLS LogoOriginating MLS: California Regional MLS

Facts & features

Interior

Bedrooms & bathrooms
  • Bedrooms: 3
  • Bathrooms: 4
  • Full bathrooms: 3
  • 1/2 bathrooms: 1
  • Main level bathrooms: 1
  • Main level bedrooms: 1
Rooms
  • Room types: Bedroom, Entry/Foyer, Family Room, Kitchen, Laundry, Living Room, Primary Bathroom, Primary Bedroom, Other
Primary bedroom
  • Features: Main Level Primary
Bedroom
  • Features: Multi-Level Bedroom
Bedroom
  • Features: Bedroom on Main Level
Other
  • Features: Walk-In Closet(s)
Cooling
  • Central Air
Appliances
  • Laundry: Washer Hookup, Electric Dryer Hookup, Gas Dryer Hookup, Laundry Room
Features
  • Bedroom on Main Level, Main Level Primary, Walk-In Closet(s)
  • Has fireplace: No
  • Fireplace features: None
  • Common walls with other units/homes: 2+ Common Walls
Interior area
  • Total interior livable area: 1,671 sqft

Property

Parking
  • Total spaces: 2
  • Parking features: Garage - Attached
  • Attached garage spaces: 2
Features
  • Levels: Three Or More
  • Stories: 3
  • Entry location: Front Door
  • Pool features: Community, Association
  • Has view: Yes
  • View description: Neighborhood
Lot
  • Size: 5.55 Acres
Details
  • Parcel number: 93206476
  • Special conditions: Standard

Construction

Type & style
  • Home type: Condo
  • Property subtype: Condominium
  • Attached to another structure: Yes
Condition
  • New construction: No
  • Year built: 2018

Utilities & green energy

  • Sewer: Public Sewer
  • Water: Public

Community & HOA

Community
  • Features: Curbs, Street Lights, Suburban, Sidewalks, Pool
HOA
  • Has HOA: Yes
  • Amenities included: Clubhouse, Maintenance Grounds, Pool, Security
  • HOA fee: $326 monthly
  • HOA name: Tapestry Walk
  • HOA phone: 714-285-2626
Location
  • Region: Anaheim

Financial & listing details

  • Price per square foot: $509/sqft
  • Tax assessed value: $769,136
  • Annual tax amount: $9,058
  • Date on market: 5/12/2026
  • Cumulative days on market: 55 days
  • Listing terms: Cash,Cash to Existing Loan,Cash to New Loan,Conventional,FHA 203(b),FHA 203(k),FHA,VA Loan

Price history

DateEventPrice
6/16/2026Price change$849,999-2.9%$509/sqft
Source: CRMLS #OC26103048 Report a problem
5/12/2026Listed for sale$875,000$524/sqft
Source: CRMLS #OC26103048 Report a problem

Public tax history

YearProperty taxesTax assessment
2025$9,058 +5.4%$769,136 +2%
2024$8,596 +2.1%$754,055 +2%
2023$8,418 +1.2%$739,270 +2%
2022$8,315 -0.2%$724,775 +2%
2021$8,332 +0.4%$710,564 +1%
2020$8,298 $703,279 +2%
2019$8,298 $689,490

Find assessor info on the county website

Monthly payment

Est. payment
$5,309/mo
Principal & interest
$4232
Property taxes
$751
HOA Fees
$326
More affordability toolsChevron Right

Estimated market value

$847,400

$805,000 - $890,000

$4,058/mo

Climate risks

Explore flood, wildfire, and other predictive climate risk information for this property on First Street®️.

Neighborhood: Anaheim Resort

Nearby schools

Ponderosa Elementary School
Grades K-60.6 miles
1/10
GreatSchools® Rating
Test Score Rating
1/10
Student Progress Rating
1/10
South Junior High School
Grades 7-82.8 miles
2/10
GreatSchools® Rating
Test Score Rating
2/10
Student Progress Rating
1/10
Katella High School
Grades 9-122.3 miles
4/10
GreatSchools® Rating
Test Score Rating
5/10
College Readiness Rating
3/10