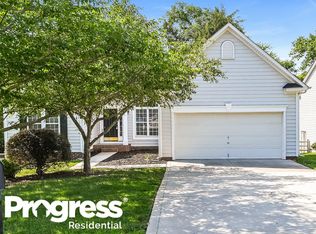
Welcome Home to 2471 Saguaro Lane, a charming retreat nestled at the end of a peaceful cul-de-sac in the heart of Kannapolis, NC. From the moment you step inside, you're greeted by soaring vaulted ceilings and the warmth of brand-new luxury vinyl plank flooring that flows effortlessly throughout the living spaces. The heart of the home is a beautifully updated kitchen, complete with gleaming stainless-steel appliances, ample counter space, and a sweet breakfast nook bathed in natural light, perfect for quiet mornings or intimate meals. The spacious bedrooms offer a serene escape, while the primary suite provides a peaceful haven at the end of the day. Step outside to a private, fenced backyard featuring a generous deck, ideal for summer evenings under the stars. With a walk-in crawl space for extra storage, a two-car garage, and close proximity to highways, dining, and shopping, this home is as practical as it is enchanting. Come fall in love with all it has to offer.
Sold for $322,500
$322,500
2471 Saguaro Ln, Kannapolis, NC 28083
3beds
1,592sqft
Stick/Site Built, Residential, Single Family Residence
Built in 1999
0.22 Acres Lot
$318,200 Zestimate®
$--/sqft
$1,945 Estimated rent
Home value
$318,200
$296,000 - $344,000
$1,945/mo
Zestimate® history
Owner options
List your home for rent
$1,945/mo
Rent Zestimate®
Find your next renter with Zillow Rental Manager. Plus, with online applications, you can quickly screen prospective tenants – for free.
$1,945/mo
Rent Zestimate®
Refinance and save
$2,113/mo
Est. payment
Refinancing to a lower rate could help reduce your monthly payments and save thousands over the life of the loan.
$2,113/mo
Est. payment
Explore your selling options
Work with a Zillow partner agent
Leverage their expertise and Zillow's premium Showcase listings to get your home seen by more buyers.
Get startedList with your own agent
Get your home in front of millions of buyers by listing it on Zillow.
Learn how to do itSell it yourself
Take full control of how buyers see your home on Zillow by listing For Sale by Owner (FSBO).
List your homeWhat's special
Zillow last checked:
Listing updated:
Listed by:
Karah Jean-Gilles 704-437-9437,
eXp Realty,
Kelisha Watson 336-582-2100,
eXp Realty
Bought with:
NONMEMBER NONMEMBER
nonmls
Source: Triad MLS,MLS#: 1186214 Originating MLS: Winston-Salem
Originating MLS: Winston-SalemFacts & features
Interior
Bedrooms & bathrooms
- Bedrooms: 3
- Bathrooms: 2
- Full bathrooms: 2
- Main level bathrooms: 2
Primary bedroom
- Level: Main
Bedroom 2
- Level: Main
Bedroom 3
- Level: Main
Dining room
- Level: Main
Kitchen
- Level: Main
Living room
- Level: Main
Heating
- Heat Pump, Electric, Natural Gas
Cooling
- Heat Pump
Appliances
- Included: Dishwasher, Free-Standing Range, Electric Water Heater
- Laundry: Dryer Connection, Washer Hookup
Features
- Ceiling Fan(s), Dead Bolt(s), Soaking Tub, Pantry, Separate Shower
- Flooring: Carpet, Vinyl
- Has basement: No
- Number of fireplaces: 1
- Fireplace features: Living Room
Interior area
- Total structure area: 1,592
- Total interior livable area: 1,592 sqft
- Finished area above ground: 1,592
Property
Parking
- Total spaces: 2
- Parking features: Driveway, Garage, Attached
- Attached garage spaces: 2
- Has uncovered spaces: Yes
Features
- Levels: One
- Stories: 1
- Patio & porch: Porch
- Pool features: None
- Fencing: Fenced
Lot
- Size: 0.22 Acres
- Features: Cul-De-Sac
Details
- Parcel number: 56235053590000
- Zoning: RES
- Special conditions: Owner Sale
Construction
Type & style
- Home type: SingleFamily
- Property subtype: Stick/Site Built, Residential, Single Family Residence
Materials
- Vinyl Siding
- Foundation: Slab
Condition
- Year built: 1999
Utilities & green energy
- Sewer: Public Sewer
- Water: Public
Community & HOA
Community
- Security: Carbon Monoxide Detector(s), Smoke Detector(s)
- Subdivision: Forest Ridge
HOA
- Has HOA: Yes
- HOA fee: $138 annually
Location
- Region: Kannapolis
Financial & listing details
- Tax assessed value: $323,130
- Annual tax amount: $3,669
- Date on market: 7/3/2025
- Cumulative days on market: 61 days
- Listing agreement: Exclusive Right To Sell
- Listing terms: Cash,Conventional,FHA,USDA Loan,VA Loan
Price history
| Date | Event | Price |
|---|---|---|
| 9/25/2025 | Sold | $322,500-3.7% |
Source:  Triad MLS #1186214 Report a problem Triad MLS #1186214 Report a problem | ||
| 9/3/2025 | Pending sale | $335,000$210/sqft |
Source:  Canopy MLS as distributed by MLS GRID #4276359 Report a problem Canopy MLS as distributed by MLS GRID #4276359 Report a problem | ||
| 8/25/2025 | Price change | $335,000-4.3% |
Source: Triad MLS #1186214 Report a problem | ||
| 7/24/2025 | Price change | $350,000-4.1%$220/sqft |
Source: Canopy MLS as distributed by MLS GRID #4276359 Report a problem | ||
| 7/3/2025 | Listed for sale | $365,000+92.1%$229/sqft |
Source: Canopy MLS as distributed by MLS GRID #4276359 Report a problem | ||
| 8/6/2018 | Sold | $190,000-1%$119/sqft |
Source: Canopy MLS as distributed by MLS GRID #3408253 Report a problem | ||
| 7/13/2018 | Pending sale | $192,000$121/sqft |
Source: United Brokers Ltd #3408253 Report a problem | ||
| 7/11/2018 | Price change | $192,000-1.5%$121/sqft |
Source: United Brokers Ltd #3408253 Report a problem | ||
| 7/6/2018 | Listed for sale | $195,000$122/sqft |
Source: United Brokers Ltd #3408253 Report a problem | ||
| 7/3/2018 | Pending sale | $195,000$122/sqft |
Source: United Brokers Ltd #3408253 Report a problem | ||
| 6/28/2018 | Listed for sale | $195,000+41.3%$122/sqft |
Source: United Brokers Ltd #3408253 Report a problem | ||
| 7/28/2013 | Listing removed | $138,000$87/sqft |
Source: Owner Report a problem | ||
| 1/29/2013 | Listed for sale | $138,000+4.5%$87/sqft |
Source: Owner Report a problem | ||
| 11/22/2002 | Sold | $132,000-2.2%$83/sqft |
Source: Public Record Report a problem | ||
| 8/24/1999 | Sold | $135,000$85/sqft |
Source: Public Record Report a problem | ||
Public tax history
| Year | Property taxes | Tax assessment |
|---|---|---|
| 2025 | $3,669 | $323,130 |
| 2024 | $3,669 +32.1% | $323,130 +59.4% |
| 2023 | $2,777 | $202,730 |
| 2022 | $2,777 | $202,730 |
| 2021 | $2,777 +30.7% | $202,730 +30.7% |
| 2019 | $2,125 +13% | $155,120 +9.7% |
| 2018 | $1,881 | $141,460 |
| 2017 | $1,881 | $141,460 +7% |
| 2016 | $1,881 | $132,170 |
| 2015 | $1,881 +13% | $132,170 |
| 2014 | $1,665 | $132,170 |
| 2013 | -- | $132,170 |
| 2012 | -- | $132,170 -12.4% |
| 2011 | -- | $150,850 |
| 2010 | -- | $150,850 |
| 2009 | -- | $150,850 +1.2% |
| 2008 | -- | $149,070 +17.1% |
| 2007 | -- | $127,270 |
| 2006 | -- | $127,270 |
| 2005 | -- | $127,270 |
| 2004 | -- | $127,270 -1.6% |
| 2003 | -- | $129,350 |
| 2002 | -- | $129,350 |
| 2001 | -- | $129,350 |
| 2000 | -- | $129,350 |
Find assessor info on the county website
Neighborhood: 28083
Nearby homes
- $326,4003 bd2 ba1.6k sqft2467 Saguaro Ln, Kannapolis, NC 28083Off Market
- $319,5003 bd3 ba1.6k sqft2463 Saguaro Ln, Kannapolis, NC 28083Off Market

- $13,800-- bd-- ba-- sqft2475 Saguaro Ln, Kannapolis, NC 28083Off Market
- $331,8003 bd2 ba1.7k sqft2459 Saguaro Ln, Kannapolis, NC 28083Off Market
- $341,8003 bd3 ba1.8k sqft2479 Saguaro Ln, Kannapolis, NC 28083Off Market
- $343,9003 bd2 ba1.8k sqft2455 Saguaro Ln, Kannapolis, NC 28083Off Market
- $291,1003 bd2 ba1.3k sqft2470 Saguaro Ln, Kannapolis, NC 28083Off Market
- $310,0003 bd2 ba1.3k sqft2466 Saguaro Ln, Kannapolis, NC 28083Sold
Nearby schools
GreatSchools rating
- 6/10Forest Park ElementaryGrades: K-5Distance: 0.9 mi
- 2/10Kannapolis MiddleGrades: 7-8Distance: 2.5 mi
- 2/10A. L. Brown High SchoolGrades: 9-12Distance: 2.2 mi
Get a cash offer in 3 minutes
Find out how much your home could sell for in as little as 3 minutes with a no-obligation cash offer.
Estimated market value
$318,200
Get a cash offer in 3 minutes
Find out how much your home could sell for in as little as 3 minutes with a no-obligation cash offer.
Estimated market value
$318,200
- North Carolina
- Cabarrus County
- Kannapolis
- 28083
- 2471 Saguaro Ln
Nearby cities
Nearby zip codes
Other Kannapolis Topics
