Nestled in the serene community of Bayridge Estates on the sunny side of Los Osos, this spacious 4-bedroom, 2.5-bath home offers approximately 2,200 square feet of comfortable living space on a generous, nearly 10,000-square-foot corner lot, surrounded by cul-de-sac streets. Upon entering, you're greeted by a grand living room featuring an impressive fireplace, and a dining room bathed in natural sunlight from tall windows and French doors that open to your alfresco patio—a perfect spot to enjoy your morning coffee. The sizable kitchen has been modestly updated with quartz countertops, solid wood cabinetry, and a walk-in pantry. The main floor also includes two guest rooms, a full bathroom, and a convenient laundry area with additional cabinetry. From here, you have access to the oversized two-car garage, which features drive-through capability to the backyard. Upstairs, the primary bedroom offers large picture windows overlooking the oak trees, and a sliding glass door leading to a spacious deck with direct access to the backyard. While the en-suite bathroom requires some work, it presents an excellent opportunity for customization. Down the hall, you'll find the generously sized fourth bedroom with its own full bath and separate entrance—an ideal flex space with endless possibilities. The expansive, front yard and fenced backyard offers plenty of potential for RV or boat parking, gardening, entertaining, or simply enjoying the tranquil surroundings. Bayridge Estates is one of the few communities in the area with street lights, underground utilities, and a lower-cost sewer assessment. Conveniently located with an easy commute to San Luis Obispo, this home is near two prestigious schools: Monarch Grove Elementary and Wishing Well, the esteemed Waldorf school in San Luis Obispo County. Just a scenic 8-minute drive away is Montana De Oro State Park, where you can explore beach access and miles of hiking trails. Embrace the unique charm of Los Osos, with its eclectic array of eateries, vibrant art scenes, and live music venues scattered throughout the town. Whether you're seeking a place to call home or an investment opportunity, this property offers endless possibilities. Don’t miss the chance to create your own coastal haven in this sought-after locale!
Sold for $1,150,000
Listed by: Coastal Real Estate • Sophia McDonald • Contact: 805-234-5828
Bought with: Central Coast Sotheby's International Realty
Tax assessed value
$1,150,000
2471 Tierra Dr, Los Osos, CA 93402
4beds
2,192sqft
Single Family Residence
Built in 1979
9,997 Square Feet Lot
$1,279,300 Zestimate®
$525/sqft
$4,874 Estimated rent
Home value
$1,279,300
$1.19M - $1.38M
$4,874/mo
Zestimate® history
Owner options
List your home for rent
$4,874/mo
Rent Zestimate®
Find your next renter with Zillow Rental Manager. Plus, with online applications, you can quickly screen prospective tenants – for free.
$4,874/mo
Rent Zestimate®
Refinance and save
$7,269/mo
Est. payment
Refinancing to a lower rate could help reduce your monthly payments and save thousands over the life of the loan.
$7,269/mo
Est. payment
Explore your selling options
Work with a Zillow partner agent
Leverage their expertise and Zillow's premium Showcase listings to get your home seen by more buyers.
Get startedList with your own agent
Get your home in front of millions of buyers by listing it on Zillow.
Learn how to do itSell it yourself
Take full control of how buyers see your home on Zillow by listing For Sale by Owner (FSBO).
List your homeWhat's special
Zillow last checked:
Listing updated:
Listed by:
Sophia McDonald DRE #01487058 805-234-5828,
Coastal Real Estate,
Christine McDonald DRE #01193039 805-441-5018,
Coastal Real Estate
Bought with:
Paul Alandt, DRE #02165650
Central Coast Sotheby's International Realty
Source: CRMLS,MLS#: SC24144433 Originating MLS: California Regional MLS
Originating MLS: California Regional MLSFacts & features
Interior
Bedrooms & bathrooms
- Bedrooms: 4
- Bathrooms: 3
- Full bathrooms: 2
- 1/2 bathrooms: 1
- Main level bathrooms: 1
- Main level bedrooms: 2
Rooms
- Room types: Bedroom, Pantry, Dining Room
Bedroom
- Features: Bedroom on Main Level
Bathroom
- Features: Dual Sinks, Full Bath on Main Level, Tub Shower
Kitchen
- Features: Built-in Trash/Recycling, Quartz Counters, Self-closing Cabinet Doors, Self-closing Drawers, Walk-In Pantry
Pantry
- Features: Walk-In Pantry
Cooling
- None
Appliances
- Included: Dishwasher, Gas Range, Microwave, Refrigerator, Water Heater, Dryer, Washer
- Laundry: Washer Hookup, Electric Dryer Hookup, Gas Dryer Hookup, Inside
Features
- Cathedral Ceiling(s), Separate/Formal Dining Room, Bedroom on Main Level, Walk-In Pantry
- Flooring: Carpet, Tile, Wood
- Has fireplace: Yes
- Fireplace features: Gas Starter, Living Room
- Common walls with other units/homes: No Common Walls
Interior area
- Total interior livable area: 2,192 sqft
Property
Parking
- Total spaces: 4
- Parking features: Concrete, Door-Multi, Direct Access, Driveway, Garage, Garage Door Opener, Pull-through, RV Access/Parking
- Attached garage spaces: 2
- Uncovered spaces: 2
Accessibility
- Accessibility features: Safe Emergency Egress from Home, Grab Bars
Features
- Levels: Two
- Stories: 2
- Entry location: 1
- Patio & porch: Deck, Patio
- Exterior features: Rain Gutters
- Pool features: None
- Spa features: None
- Has view: Yes
- View description: Trees/Woods
Lot
- Size: 9,997 Square Feet
- Features: 0-1 Unit/Acre
Details
- Additional structures: Storage
- Parcel number: 074511030
- Special conditions: Trust
Construction
Type & style
- Home type: SingleFamily
- Property subtype: Single Family Residence
Materials
- Stucco
- Foundation: Slab
Condition
- New construction: No
- Year built: 1979
Utilities & green energy
- Electric: 220 Volts in Laundry
- Sewer: Public Sewer, Sewer Assessment(s)
- Water: Public
- Utilities for property: Cable Available, Electricity Connected, Natural Gas Connected, Phone Available, Sewer Connected, Underground Utilities, Water Connected
Community & HOA
Community
- Features: Curbs, Rural, Street Lights
- Subdivision: Bayridge Estates(560)
Location
- Region: Los Osos
Financial & listing details
- Price per square foot: $525/sqft
- Tax assessed value: $1,150,000
- Annual tax amount: $14,790
- Date on market: 8/30/2024
- Cumulative days on market: 7 days
- Listing terms: Cash,Cash to New Loan,Conventional,Cal Vet Loan,1031 Exchange,Fannie Mae
- Road surface type: Paved
Price history
| Date | Event | Price |
|---|---|---|
| 6/11/2026 | Listing removed | $4,700$2/sqft |
Source: Zillow Rentals Report a problem | ||
| 6/5/2026 | Listed for rent | $4,700$2/sqft |
Source: Zillow Rentals Report a problem | ||
| 10/7/2024 | Sold | $1,150,000-1.7%$525/sqft |
Source:  CRMLS #SC24144433 Report a problem CRMLS #SC24144433 Report a problem | ||
| 9/20/2024 | Pending sale | $1,170,000$534/sqft |
Source: CRMLS #SC24144433 Report a problem | ||
| 9/6/2024 | Contingent | $1,170,000$534/sqft |
Source: CRMLS #SC24144433 Report a problem | ||
| 8/31/2024 | Listed for sale | $1,170,000+140.2%$534/sqft |
Source: CRMLS #SC24144433 Report a problem | ||
| 10/17/2012 | Sold | $487,000-1.6%$222/sqft |
Source: Public Record Report a problem | ||
| 7/14/2012 | Price change | $495,000-4.6%$226/sqft |
Source: RE/MAX DEL ORO #187403 Report a problem | ||
| 6/15/2012 | Listed for sale | $519,000-8.8%$237/sqft |
Source: Re/Max Del Oro, Inc. #187403 Report a problem | ||
| 8/28/2011 | Listing removed | $569,000$260/sqft |
Source: Bayshore Realty #178482 Report a problem | ||
| 8/10/2011 | Price change | $569,000-1%$260/sqft |
Source: Bayshore Realty #178482 Report a problem | ||
| 7/17/2011 | Listed for sale | $575,000-7.1%$262/sqft |
Source: Bayshore Realty #178482 Report a problem | ||
| 12/19/2009 | Listing removed | $619,000-1.6%$282/sqft |
Source: DeHon,Inc dba Coldwell Banker Liberty Realty #159938 Report a problem | ||
| 11/3/2009 | Listed for sale | $629,000-5.7%$287/sqft |
Source: DeHon,Inc dba Coldwell Banker Liberty Realty #159938 Report a problem | ||
| 6/3/2005 | Sold | $667,000+147%$304/sqft |
Source: Public Record Report a problem | ||
| 3/19/1998 | Sold | $270,000$123/sqft |
Source: Public Record Report a problem | ||
Public tax history
| Year | Property taxes | Tax assessment |
|---|---|---|
| 2025 | $14,790 +72.3% | $1,150,000 +95.6% |
| 2024 | $8,586 +1.8% | $587,936 +2% |
| 2023 | $8,433 +4.7% | $576,408 +2% |
| 2022 | $8,056 +1.9% | $565,107 +2% |
| 2021 | $7,906 +5.4% | $554,027 +1% |
| 2020 | $7,500 -3.2% | $548,347 +2% |
| 2019 | $7,751 +1.3% | $537,596 +2% |
| 2018 | $7,656 +1.5% | $527,056 +2% |
| 2017 | $7,543 +18.7% | $516,722 +2% |
| 2016 | $6,354 | $506,592 +1.5% |
| 2015 | $6,354 +9% | $498,983 +2% |
| 2014 | $5,828 | $489,210 +9.9% |
| 2012 | -- | $445,000 |
| 2011 | -- | $445,000 -10.1% |
| 2010 | -- | $495,000 |
| 2009 | -- | $495,000 -16% |
| 2008 | -- | $589,000 -1.8% |
| 2007 | -- | $600,000 -11.8% |
| 2006 | -- | $680,340 +120% |
| 2005 | -- | $309,279 +2% |
| 2004 | -- | $303,216 +1.9% |
| 2003 | -- | $297,659 +2% |
| 2002 | -- | $291,824 +2% |
| 2001 | -- | $286,103 |
Find assessor info on the county website
Neighborhood: 93402
Nearby homes
- $1,073,0003 bd2 ba1.6k sqft2467 Tierra Dr, Los Osos, CA 93402Off Market
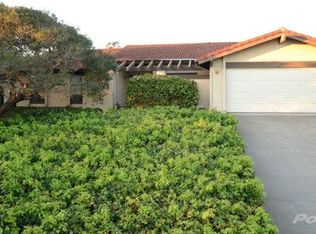
- $1,012,1003 bd2 ba1.7k sqft2475 Tierra Dr, Los Osos, CA 93402Off Market
- $1,145,4004 bd3 ba2.2k sqft1416 Las Encinas Dr, Los Osos, CA 93402Off Market
- $1,076,7003 bd2 ba1.6k sqft2463 Tierra Dr, Los Osos, CA 93402Off Market
- $963,8003 bd2 ba1.7k sqft1412 Las Encinas Dr, Los Osos, CA 93402Off Market
- $925,2003 bd2 ba1.7k sqft2466 Tierra Dr, Los Osos, CA 93402Off Market
- $1,025,9003 bd2 ba1.6k sqft2462 Tierra Dr, Los Osos, CA 93402Off Market
- $990,4003 bd2 ba1.8k sqft1420 Las Encinas Dr, Los Osos, CA 93402Off Market
Nearby schools
GreatSchools rating
- 8/10Monarch Grove Elementary SchoolGrades: K-5Distance: 1.4 mi
- 8/10Los Osos Middle SchoolGrades: 6-8Distance: 1.4 mi
- 8/10Morro Bay High SchoolGrades: 9-12Distance: 5.7 mi
Schools provided by the listing agent
- Elementary: Monarch Grove
- Middle: Los Osos
- High: Morro Bay
Source: CRMLS. This data may not be complete. We recommend contacting the local school district to confirm school assignments for this home.


Get pre-qualified for a loan
At Zillow Home Loans, we can pre-qualify you in as little as 5 minutes with no impact to your credit score.An equal housing lender. NMLS #10287.
Sell for more on Zillow
Get a Zillow Showcase℠ listing at no additional cost and you could sell for .
$1,279,300
2% more
+$25,586
With Zillow Showcase(estimated)
$1,304,886
- California
- San Luis Obispo County
- Los Osos
- 93402
- 2471 Tierra Dr
Nearby cities
Nearby zip codes
Other Los Osos Topics
