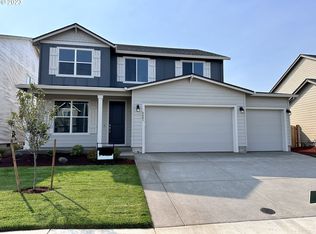
OPEN HOUSE TODAY 11-5 Visit the Sales Office at 2421 W 9th ave for accessMove-In Ready! Welcome to a home where style, comfort, and thoughtful design converge in perfect harmony! This exceptional 3-bedroom, 2.5-bathroom property with a 3-car garage is a testament to the commitment to quality by Holt Homes. Step inside, and the family room beckons with a cozy gas fireplace, setting the tone for a warm and inviting ambiance. The seamless flow into the dining nook and kitchen enhances the spacious feel of the home, providing the perfect backdrop for both casual family moments and entertaining guests. The kitchen is a culinary delight, boasting quartz counters, a stylish tile backsplash, and stainless steel appliances that elevate your everyday cooking experience. This space exudes luxury while maintaining practicality, making it a central hub for both culinary adventures and social gatherings.Ascend to the second floor to discover the primary suite, your private retreat. Featuring a walk-in closet and a well-appointed bathroom, this space is designed for relaxation and rejuvenation, ensuring the comfort you deserve.Between the primary bedroom and additional bedrooms lies a versatile loft/flex space, perfect for an additional family room or a home office, with the added convenience of an extra storage closet.Embrace the unbeatable features of this incredible floor plan, showcasing Holt Homes' dedication to quality and thoughtfulness in every detail. This isn't just a house; it's a haven for creating lasting memories. Don't miss the opportunity to call this exceptional property home. Schedule your viewing today and experience the perfect blend of luxury and affordability that awaits you. Welcome home! Ask about current incentives
Sold
Street View
$437,460
2471 W 9th Ave, Junction City, OR 97448
3beds
1,783sqft
Residential, Single Family Residence
Built in 2023
4,791 Square Feet Lot
$451,700 Zestimate®
$245/sqft
$2,920 Estimated rent
Home value
$451,700
$429,000 - $474,000
$2,920/mo
Zestimate® history
Owner options
List your home for rent
$2,920/mo
Rent Zestimate®
Find your next renter with Zillow Rental Manager. Plus, with online applications, you can quickly screen prospective tenants – for free.
$2,920/mo
Rent Zestimate®
Refinance and save
$2,847/mo
Est. payment
Refinancing to a lower rate could help reduce your monthly payments and save thousands over the life of the loan.
$2,847/mo
Est. payment
Explore your selling options
Work with a Zillow partner agent
Leverage their expertise and Zillow's premium Showcase listings to get your home seen by more buyers.
Get startedList with your own agent
Get your home in front of millions of buyers by listing it on Zillow.
Learn how to do itSell it yourself
Take full control of how buyers see your home on Zillow by listing For Sale by Owner (FSBO).
List your homeWhat's special
Dining nookWell-appointed bathroomIncredible floor planStylish tile backsplashCozy gas fireplaceQuartz countersWalk-in closet
Zillow last checked:
Listing updated:
Listed by:
Kacharel Queen 541-207-6192,
Holt Homes Realty, LLC,
Steve Crawford 971-506-2431,
Holt Homes Realty, LLC
Bought with:
Michael Weast, 931200135
Mike Weast Oregon Real Estate, Inc
Source: RMLS (OR),MLS#: 23443634
Facts & features
Interior
Bedrooms & bathrooms
- Bedrooms: 3
- Bathrooms: 3
- Full bathrooms: 2
- Partial bathrooms: 1
- Main level bathrooms: 1
Rooms
- Room types: Loft, Bedroom 2, Bedroom 3, Dining Room, Family Room, Kitchen, Living Room, Primary Bedroom
Primary bedroom
- Features: Shower, Suite, Walkin Closet
- Level: Upper
Bedroom 2
- Level: Upper
Bedroom 3
- Level: Upper
Dining room
- Features: Laminate Flooring
- Level: Main
Kitchen
- Features: Gas Appliances, Island, Quartz
- Level: Main
Living room
- Features: Fireplace, Laminate Flooring
- Level: Main
Heating
- ENERGY STAR Qualified Equipment, Forced Air 95 Plus, Fireplace(s)
Cooling
- Air Conditioning Ready
Appliances
- Included: Disposal, ENERGY STAR Qualified Appliances, Free-Standing Gas Range, Plumbed For Ice Maker, Gas Appliances, Electric Water Heater
Features
- High Ceilings, Quartz, Kitchen Island, Shower, Suite, Walk-In Closet(s)
- Flooring: Laminate
- Basement: Crawl Space
- Number of fireplaces: 1
- Fireplace features: Gas
Interior area
- Total structure area: 1,783
- Total interior livable area: 1,783 sqft
Property
Parking
- Total spaces: 3
- Parking features: Attached
- Attached garage spaces: 3
Features
- Levels: Two
- Stories: 2
- Patio & porch: Covered Patio
- Exterior features: Yard
- Fencing: Fenced
Lot
- Size: 4,791 Square Feet
- Features: SqFt 5000 to 6999
Details
- Parcel number: New Construction
Construction
Type & style
- Home type: SingleFamily
- Property subtype: Residential, Single Family Residence
Materials
- Cement Siding, Lap Siding
- Foundation: Concrete Perimeter, Stem Wall
- Roof: Shingle
Condition
- New Construction
- New construction: Yes
- Year built: 2023
Details
- Warranty included: Yes
Utilities & green energy
- Gas: Gas
- Sewer: Public Sewer
- Water: Public
Community & HOA
HOA
- Has HOA: Yes
- Amenities included: Commons, Management
- HOA fee: $196 annually
Location
- Region: Junction City
Financial & listing details
- Price per square foot: $245/sqft
- Tax assessed value: $507,626
- Annual tax amount: $4,645
- Date on market: 8/12/2023
- Cumulative days on market: 206 days
- Listing terms: Cash,Conventional,FHA,VA Loan
- Road surface type: Paved
Price history
| Date | Event | Price |
|---|---|---|
| 4/9/2024 | Sold | $437,460$245/sqft |
Source:  RMLS (OR) #23443634 Report a problem RMLS (OR) #23443634 Report a problem | ||
| 3/5/2024 | Pending sale | $437,460$245/sqft |
Source: RMLS (OR) #23443634 Report a problem | ||
| 1/12/2024 | Price change | $437,460-7.9%$245/sqft |
Source: RMLS (OR) #23443634 Report a problem | ||
| 11/6/2023 | Price change | $474,960-2.3%$266/sqft |
Source: RMLS (OR) #23443634 Report a problem | ||
| 8/12/2023 | Listed for sale | $486,174$273/sqft |
Source: RMLS (OR) #23443634 Report a problem | ||
Public tax history
| Year | Property taxes | Tax assessment |
|---|---|---|
| 2025 | $4,645 +3.6% | $270,933 +3% |
| 2024 | $4,482 +590.5% | $263,042 +596% |
| 2023 | $649 | $37,794 |
Find assessor info on the county website
Neighborhood: 97448
Nearby homes
- $457,9603 bd2 ba1.5k sqft2481 W 9th Ave, Junction City, OR 97448Sold

- $504,7004 bd3 ba1.4k sqft2461 W 9th Ave, Junction City, OR 97448Off Market
- $549,9604 bd3 ba2.5k sqft2461 W 9th Ave #33, Junction City, OR 97448Sold
- $434,0004 bd2 ba980 sqft2478 W 8th Ave, Junction City, OR 97448Off Market
- $485,0004 bd2 ba1.7k sqft2462 W 9th Ave, Junction City, OR 97448Sold
- $600,8004 bd3 ba1.4k sqft2488 W 8th Ave, Junction City, OR 97448Off Market
- $425,9604 bd3 ba1.7k sqft2478 W 8th Ave #39, Junction City, OR 97448Sold
- $474,9603 bd2 ba1.8k sqft2474 W 7th Ave, Junction City, OR 97448Sold
Nearby schools
GreatSchools rating
- 2/10Oaklea Middle SchoolGrades: 5-8Distance: 0.7 mi
- 2/10Junction City High SchoolGrades: 9-12Distance: 0.8 mi
- 5/10Laurel Elementary SchoolGrades: K-4Distance: 0.9 mi
Schools provided by the listing agent
- Elementary: Laurel
- Middle: Oaklea
- High: Junction City
Source: RMLS (OR). This data may not be complete. We recommend contacting the local school district to confirm school assignments for this home.
Get a cash offer in 3 minutes
Find out how much your home could sell for in as little as 3 minutes with a no-obligation cash offer.
Estimated market value
$451,700
Get a cash offer in 3 minutes
Find out how much your home could sell for in as little as 3 minutes with a no-obligation cash offer.
Estimated market value
$451,700
- Oregon
- Lane County
- Junction City
- 97448
- 2471 W 9th Ave
Nearby cities
Nearby zip codes
Other Junction City Topics
