Skip main navigation
Sold for $1,972,800
  • $1,972,800

    2471 W Peakview Court, Littleton, CO 80120

    6beds
    7,604sqft
    Single Family Residence
    Built in 2005
    0.7 Acres Lot
    $2,188,800 Zestimate®
    $259/sqft
    $4,986 Estimated rent

    Home value

    $2,188,800

    $2.04M - $2.36M

    $4,986/mo

    Zestimate® history
    Loading
    Loading...

    Owner options

    List your home for rent

    $4,986/mo

    Rent Zestimate®

    Find your next renter with Zillow Rental Manager. Plus, with online applications, you can quickly screen prospective tenants – for free.

    Learn more

    $4,986/mo

    Rent Zestimate®

    Refinance and save

    $9,195/mo

    Est. payment

    Refinancing to a lower rate could help reduce your monthly payments and save thousands over the life of the loan.

    See today's rates

    $9,195/mo

    Est. payment

    Explore your selling options

    Work with a Zillow partner agent

    Leverage their expertise and Zillow's premium Showcase listings to get your home seen by more buyers.

    Get started

    List with your own agent

    Get your home in front of millions of buyers by listing it on Zillow.

    Learn how to do it

    Sell it yourself

    Take full control of how buyers see your home on Zillow by listing For Sale by Owner (FSBO).

    List your home

    What's special

    Mountain viewsExercise roomPool tableSpacious gourmet chefs kitchenWonderful primary bathLarge walk-in pantryLarge grassy area
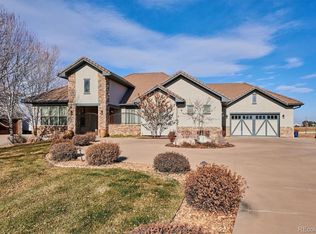
    This enchanting custom home is a rare find! Amazing curb appeal with beautiful professional landscaping reminiscent of flower beds in Beaver Creek. Every inch of the home has been lovingly updated with a fine eye for detail. Your journey begins with the inviting entry way which opens up to a stately curved staircase. To the right is a comfortable sitting area. To the left an unbelievable hearth room with stone fireplace, custom beams, paneling and built ins. The spacious gourmet chefs kitchen with large walk-in pantry boasts high end appliances, a fabulous island and thoughtfully planned access to the wrap around patio, picturesque outdoor living space, large grassy area and sport court. The elegant dining room is perfect for entertaining with a beautiful chandelier, custom backsplash and built-ins with Swarovski crystal handles. The dining room comfortably seats 12 or more. Walk a little farther down the hall to find a perfectly appointed study with solid french doors, custom built ins and wonderful picture window. Downstairs you will find an unsurpassed walkout basement complete with high ceilings & custom concrete flooring, a meticulously designed bar complete with beverage and wine coolers, leathered granite counters, game area, pool table, large screen theater area and access to the lower level outdoor living space. Two beautiful bedrooms, two baths, and an exercise room along with ample storage space are also found in the basement. Venturing upstairs you will find a romantic primary suite and wonderful primary bath, three additional picture perfect secondary bedrooms and two additional bathrooms. High ceilings throughout, new light fixtures, new HVAC, new paint. Terrific 5 car garage which can accommodate an RV. This home has it all!! Mountain views, close to Old Littleton, parks, trails and easy access to Sante Fe and the Light Rail.

    Zillow last checked:

    Listing updated:

    Listed by:

    Nicole Ridley 720-936-7967 NRidley@Corcoranperry.com,

    Corcoran Perry & Co.,

    Kristiane Lucas 303-945-5280,

    Corcoran Perry & Co.

    Bought with:

    Elite Home Partners

    Keller Williams Integrity Real Estate LLC

    Source: REcolorado as distributed by MLS GRID,MLS#: 5229599MLS Logo

    Facts & features

    Interior

    Bedrooms & bathrooms
    • Bedrooms: 6
    • Bathrooms: 6
    • Full bathrooms: 2
    • 3/4 bathrooms: 3
    • 1/2 bathrooms: 1
    • Main level bathrooms: 1
    Primary bedroom
    • Level: Upper
    Bedroom
    • Level: Upper
    Bedroom
    • Level: Upper
    Bedroom
    • Level: Upper
    Bedroom
    • Level: Basement
    Bedroom
    • Level: Basement
    Primary bathroom
    • Level: Upper
    Bathroom
    • Level: Upper
    Bathroom
    • Level: Upper
    Bathroom
    • Level: Main
    Bathroom
    • Level: Basement
    Bathroom
    • Level: Basement
    Dining room
    • Level: Main
    Family room
    • Level: Basement
    Game room
    • Level: Basement
    Great room
    • Level: Main
    Kitchen
    • Level: Main
    Living room
    • Level: Main
    Office
    • Level: Main
    Heating
    • Forced Air
    Cooling
    • Central Air
    Appliances
    • Included: Convection Oven, Cooktop, Dishwasher, Disposal, Double Oven, Dryer, Refrigerator, Self Cleaning Oven, Washer, Wine Cooler
    Features
    • Built-in Features, Ceiling Fan(s), Central Vacuum, Eat-in Kitchen, Entrance Foyer, Five Piece Bath, Granite Counters, High Ceilings, High Speed Internet, Jack & Jill Bathroom, Kitchen Island, Radon Mitigation System, Sound System, Vaulted Ceiling(s), Walk-In Closet(s), Wet Bar
    • Flooring: Concrete, Stone, Tile, Wood
    • Windows: Double Pane Windows, Window Coverings
    • Basement: Finished,Full,Walk-Out Access
    • Number of fireplaces: 2
    • Fireplace features: Basement, Great Room
    • Common walls with other units/homes: No Common Walls
    Interior area
    • Total structure area: 7,604
    • Total interior livable area: 7,604 sqft
    • Finished area above ground: 5,025
    • Finished area below ground: 2,554

    Property

    Parking
    • Total spaces: 5
    • Parking features: Concrete, Exterior Access Door, Insulated Garage, Oversized, Oversized Door, RV Garage, Storage, Tandem
    • Attached garage spaces: 5
    Features
    • Levels: Two
    • Stories: 2
    • Patio & porch: Covered, Deck, Patio, Wrap Around
    • Exterior features: Balcony, Barbecue, Fire Pit, Garden, Lighting, Private Yard
    • Fencing: Fenced,Partial
    • Has view: Yes
    • View description: Mountain(s)
    Lot
    • Size: 0.7 Acres
    • Features: Cul-De-Sac, Irrigated, Landscaped, Level, Many Trees, Sprinklers In Front, Sprinklers In Rear
    Details
    • Parcel number: 034472282
    • Special conditions: Standard

    Construction

    Type & style
    • Home type: SingleFamily
    • Architectural style: Mountain Contemporary
    • Property subtype: Single Family Residence
    Materials
    • Stucco
    • Foundation: Structural
    Condition
    • Updated/Remodeled
    • Year built: 2005

    Utilities & green energy

    • Sewer: Public Sewer
    • Water: Public
    • Utilities for property: Cable Available, Electricity Connected, Internet Access (Wired), Natural Gas Connected, Phone Connected

    Community & HOA

    Community
    • Security: Smoke Detector(s)
    • Subdivision: Prince Street Estates
    HOA
    • Has HOA: No
    Location
    • Region: Littleton

    Financial & listing details

    • Price per square foot: $259/sqft
    • Tax assessed value: $1,981,300
    • Annual tax amount: $11,686
    • Date on market: 1/2/2024
    • Listing terms: Cash,Conventional,Jumbo,Other
    • Exclusions: Sellers Personal Property, All Mirrors Are Excluded With The Exception Of The Mirrors In The Lower Level Bathrooms And Second Floor Bathrooms. Bar Fridge.
    • Ownership: Individual
    • Electric utility on property: Yes
    • Road surface type: Paved

    Price history

    DateEventPrice
    2/29/2024Sold$1,972,800-1.4%$259/sqft
    Source: REcolorado as distributed by MLS GRID #5229599 Report a problem
    1/31/2024Pending sale$2,000,000$263/sqft
    Source: REcolorado as distributed by MLS GRID #5229599 Report a problem
    1/8/2024Price change$2,000,000-11.1%$263/sqft
    Source: REcolorado as distributed by MLS GRID #5229599 Report a problem
    1/2/2024Listed for sale$2,249,000+149.9%$296/sqft
    Source: REcolorado as distributed by MLS GRID #5229599 Report a problem
    2/19/2014Sold$900,000-10%$118/sqft
    Source: Public Record Report a problem
    7/29/2011Listing removed$999,999$132/sqft
    Source: RE/MAX Professionals #1010067 Report a problem
    5/21/2011Price change$999,999-4.8%$132/sqft
    Source: RE/MAX Professionals #999244 Report a problem
    4/23/2011Price change$1,050,000-4.5%$138/sqft
    Source: RE/MAX PROFESSIONALS #988888 Report a problem
    3/17/2011Price change$1,100,000-8.3%$145/sqft
    Source: RE/MAX PROFESSIONALS #988888 Report a problem
    1/8/2011Price change$1,199,999-7.7%$158/sqft
    Source: RE/MAX Professionals #957852 Report a problem
    8/20/2010Listed for sale$1,300,000$171/sqft
    Source: RE/MAX Professionals #920076 Report a problem

    Public tax history

    YearProperty taxesTax assessment
    2025$17,570 +3.6%$123,831 -27.9%
    2024$16,961 +44.7%$171,828 -3%
    2023$11,719 +0.3%$177,216 +53.5%
    2022$11,686 $115,426 -2.8%
    2021-- $118,747 +45.6%
    2020$8,433 +17.1%$81,567
    2019$7,201 --
    2018$7,201 +13.7%$78,444
    2017$6,330 $78,444 -1.2%
    2016-- $79,385
    2015-- $79,385 -10.1%
    2014$6,685 $88,276 +7.2%
    2013-- $82,330 -6.8%
    2012-- $88,300
    2011$8,107 +12.8%$88,300 -6.9%
    2010$7,188 +3.8%$94,880 -1.4%
    2009$6,928 $96,240 +6.1%
    2008-- $90,744 -7.4%
    2007-- $97,972 +43.2%
    2006-- $68,401 +327.5%
    2005-- $16,000
    Find assessor info on the county website

    Neighborhood: Heritage

    Nearby schools

    GreatSchools rating
    Schools provided by the listing agent
    • Elementary: Moody
    • Middle: Euclid
    • High: Heritage
    • District: Littleton 6

    Source: REcolorado as distributed by MLS GRID. This data may not be complete. We recommend contacting the local school district to confirm school assignments for this home.

    Get a cash offer in 3 minutes
    Find out how much your home could sell for in as little as 3 minutes with a no-obligation cash offer.
    Estimated market value
    $2,188,800
    Get a cash offer in 3 minutes
    Find out how much your home could sell for in as little as 3 minutes with a no-obligation cash offer.
    Estimated market value
    $2,188,800