HOT NORTH CENTER/LINCOLN SQUARE NEIGHBORHOOD, WATERS ELEMENTARY!! Looking for vintage details in a truly unique home? This four-bedroom, three-bath residence exudes old world charm with the benefits of contemporary amenities. This stunning all brick single family home sits on a 25x125 lot with a two-car garage. Charm and grace greet you around every corner. Fully converted to a single-family home from a classic Chicago brick two flat in 2015 by the previous owner. The first floor features a gracious, light-filled living room with a beautiful brick decorative fireplace, open Chef's kitchen with a Blue Star 6-burner professional range/oven and stainless-steel overhead hood, quartz countertops, white cabinetry, and custom backsplash, office, mudroom, and walk-in pantry. Beautiful large dining room with space for huge dinner parties, as well as the 4th bedroom also on first floor. First floor features radiant heated floors - you'll love them all through the Chicago winters! The second floor features an additional living area, perfect for a gathering space, as well as three spacious bedrooms. Spacious primary suite features an attached sitting room/office, can easily accommodate a king-size bed with bedroom furniture, has a stunning walk in closet and en-suite bath with heated floor. Third full bath rounds out the second floor. The lower level is perfect for a tv room or workshop. Interior improvements: kitchen appliances-2015, clothes washing machine-2015, clothes dryer-2023, two boilers-2001, air conditioner-2015, New Hunter-Douglas window treatments throughout. Lower-level walls erected to create a separate playroom as well as a TV room/she shed/man cave. Amazing backyard has it all - private upper deck off of the primary suite, paver area on ground level, which is perfect for al fresco dining, and of course green space for your family and four legged friends. Other highlights include primary bedroom entrance door moved to allow for king bed and better layout, custom closet build outs in downstairs guest & upstairs center room, refinished hardwood floors in two bedrooms, new custom stair handrails and custom stair runner. Exterior improvements: relined & fresh pebbled front yard & parkway with new shrubs, expanded footprint and repaved rear backyard patio, all new landscaping with Arbor trees for privacy, lilac plant, roses and hydrangeas. Close to two CTA Brown Line stops, Rockwell and Western, CTA Bus stop at Western/Montrose, Welles Park and Horner Park with a public California outdoor pool, downtown Lincoln Square as well as southern Lincoln Ave retail strip, Sulzer library, Fit City Kids indoor gym, Old Town School of Folk Music. Nearby grocery stores include Gene's, Jewel, Aldi, Trader Joe's, and Mariano's. End of road access to Riverwalk with popular canoe/kayak push-in. Wonderful neighborhood with strong sense of community with the neighbors. This is a MUST-SEE HOME!!
Closed
$1,001,000
2471 W Pensacola Ave, Chicago, IL 60618
4beds
--sqft
Single Family Residence
Built in 1920
3,125 Square Feet Lot
$1,086,000 Zestimate®
$--/sqft
$4,104 Estimated rent
Home value
$1,086,000
$967,000 - $1.22M
$4,104/mo
Zestimate® history
Owner options
List your home for rent
$4,104/mo
Rent Zestimate®
Find your next renter with Zillow Rental Manager. Plus, with online applications, you can quickly screen prospective tenants – for free.
$4,104/mo
Rent Zestimate®
Refinance and save
$7,063/mo
Est. payment
Refinancing to a lower rate could help reduce your monthly payments and save thousands over the life of the loan.
$7,063/mo
Est. payment
Explore your selling options
Work with a Zillow partner agent
Leverage their expertise and Zillow's premium Showcase listings to get your home seen by more buyers.
Get startedList with your own agent
Get your home in front of millions of buyers by listing it on Zillow.
Learn how to do itSell it yourself
Take full control of how buyers see your home on Zillow by listing For Sale by Owner (FSBO).
List your homeWhat's special
Spacious bedroomsNew landscapingRadiant heated floorsPrimary suiteLilac plantCustom backsplashCustom stair runner
Zillow last checked:
Listing updated:
Listed by:
Brett Novack 773-848-1464,
@properties Christie's International Real Estate,
David Jablonowski 773-852-3283,
@properties Christie's International Real Estate
Bought with:
Missy Jerfita
Compass
Source: MRED as distributed by MLS GRID,MLS#: 12267864
Facts & features
Interior
Bedrooms & bathrooms
- Bedrooms: 4
- Bathrooms: 3
- Full bathrooms: 3
Rooms
- Room types: Office, Heated Sun Room, Mud Room, Pantry, Walk In Closet
Primary bedroom
- Features: Flooring (Hardwood), Window Treatments (Blinds), Bathroom (Full)
- Level: Second
- Area: 168 Square Feet
- Dimensions: 14X12
Bedroom 2
- Features: Flooring (Hardwood), Window Treatments (Blinds)
- Level: Second
- Area: 117 Square Feet
- Dimensions: 13X9
Bedroom 3
- Features: Flooring (Hardwood), Window Treatments (Blinds)
- Level: Second
- Area: 221 Square Feet
- Dimensions: 17X13
Bedroom 4
- Features: Flooring (Hardwood)
- Level: Main
- Area: 104 Square Feet
- Dimensions: 13X8
Dining room
- Features: Flooring (Hardwood)
- Level: Main
- Area: 153 Square Feet
- Dimensions: 17X9
Family room
- Features: Flooring (Hardwood), Window Treatments (Blinds)
- Level: Second
- Area: 198 Square Feet
- Dimensions: 18X11
Other
- Level: Second
- Area: 70 Square Feet
- Dimensions: 10X7
Kitchen
- Features: Kitchen (Island, Pantry-Walk-in), Flooring (Hardwood)
- Level: Main
- Area: 143 Square Feet
- Dimensions: 13X11
Laundry
- Level: Lower
- Area: 121 Square Feet
- Dimensions: 11X11
Living room
- Features: Flooring (Hardwood), Window Treatments (Blinds)
- Level: Main
- Area: 192 Square Feet
- Dimensions: 16X12
Mud room
- Level: Main
- Area: 70 Square Feet
- Dimensions: 10X7
Office
- Features: Flooring (Hardwood)
- Level: Main
- Area: 90 Square Feet
- Dimensions: 10X9
Pantry
- Level: Main
- Area: 24 Square Feet
- Dimensions: 6X4
Walk in closet
- Features: Flooring (Hardwood)
- Level: Second
- Area: 36 Square Feet
- Dimensions: 6X6
Heating
- Steam, Radiant, Radiator(s), Indv Controls, Zoned, Radiant Floor
Cooling
- Central Air, Zoned
Appliances
- Included: Range, Dishwasher, High End Refrigerator, Washer, Dryer, Disposal, Stainless Steel Appliance(s), Range Hood
- Laundry: Gas Dryer Hookup, In Unit
Features
- 1st Floor Bedroom, 1st Floor Full Bath, Built-in Features, Walk-In Closet(s)
- Flooring: Hardwood
- Basement: Unfinished,Daylight
- Number of fireplaces: 2
Interior area
- Total structure area: 0
Property
Parking
- Total spaces: 2
- Parking features: Garage Door Opener, On Site, Garage Owned, Detached, Garage
- Garage spaces: 2
- Has uncovered spaces: Yes
Accessibility
- Accessibility features: No Disability Access
Features
- Stories: 2
Lot
- Size: 3,125 Square Feet
- Dimensions: 25X125
Details
- Parcel number: 13134040030000
- Special conditions: None
Construction
Type & style
- Home type: SingleFamily
- Property subtype: Single Family Residence
Materials
- Brick
Condition
- New construction: No
- Year built: 1920
- Major remodel year: 2016
Utilities & green energy
- Sewer: Public Sewer
- Water: Lake Michigan
Community & HOA
HOA
- Services included: None
Location
- Region: Chicago
Financial & listing details
- Tax assessed value: $600,000
- Annual tax amount: $12,389
- Date on market: 1/22/2025
- Listing terms: Conventional
- Ownership: Fee Simple
Price history
| Date | Event | Price |
|---|---|---|
| 2/26/2025 | Sold | $1,001,000+11.2% |
Source:  MRED as distributed by MLS GRID #12267864 Report a problem MRED as distributed by MLS GRID #12267864 Report a problem | ||
| 2/18/2025 | Pending sale | $900,000 |
Source: MRED as distributed by MLS GRID #12267864 Report a problem | ||
| 1/28/2025 | Contingent | $900,000 |
Source: MRED as distributed by MLS GRID #12267864 Report a problem | ||
| 1/22/2025 | Listed for sale | $900,000+21% |
Source: MRED as distributed by MLS GRID #12267864 Report a problem | ||
| 10/24/2019 | Sold | $743,500-2.8% |
Source: MRED as distributed by MLS GRID #10421202 Report a problem | ||
| 9/6/2019 | Pending sale | $764,900 |
Source: @properties #10421202 Report a problem | ||
| 8/6/2019 | Price change | $764,900-4.4% |
Source: @properties #10421202 Report a problem | ||
| 6/18/2019 | Price change | $799,900-4.2% |
Source: @properties #10421202 Report a problem | ||
| 5/29/2019 | Listed for sale | $834,900+49.1% |
Source: @properties #10395697 Report a problem | ||
| 6/25/2015 | Sold | $560,000+1.8% |
Source: Public Record Report a problem | ||
| 4/13/2015 | Listed for sale | $549,900+10% |
Source: Century 21 SGR Report a problem | ||
| 3/2/2012 | Listing removed | $499,900 |
Source: @properties #07931581 Report a problem | ||
| 10/26/2011 | Listed for sale | $499,900-7.4% |
Source: @properties #07931581 Report a problem | ||
| 1/25/2006 | Sold | $540,000+71.4% |
Source: Public Record Report a problem | ||
| 5/18/1999 | Sold | $315,000+103.2% |
Source: Public Record Report a problem | ||
| 10/26/1994 | Sold | $155,000 |
Source: Public Record Report a problem | ||
Public tax history
| Year | Property taxes | Tax assessment |
|---|---|---|
| 2024 | $11,393 -8% | $60,000 -3.3% |
| 2023 | $12,390 +2.8% | $62,037 |
| 2022 | $12,056 -2.3% | $62,037 -4.1% |
| 2021 | $12,343 +37.2% | $64,712 +48.8% |
| 2020 | $8,997 -1.4% | $43,490 -11% |
| 2019 | $9,129 +1.7% | $48,866 |
| 2018 | $8,974 +24.7% | $48,866 +32.8% |
| 2017 | $7,194 -4.5% | $36,794 -8.3% |
| 2016 | $7,533 +9.7% | $40,107 |
| 2015 | $6,869 +17.9% | $40,107 +18.1% |
| 2014 | $5,826 +2.2% | $33,969 |
| 2013 | $5,700 +0.9% | $33,969 |
| 2012 | $5,648 -14.2% | $33,969 -24% |
| 2011 | $6,584 +1.6% | $44,668 |
| 2010 | $6,480 +7.3% | $44,668 |
| 2009 | $6,040 +7% | $44,668 -3.1% |
| 2008 | $5,647 +7.6% | $46,080 |
| 2007 | $5,246 +10.2% | $46,080 |
| 2006 | $4,759 +7.7% | $46,080 +59.5% |
| 2005 | $4,421 +1.4% | $28,884 |
| 2004 | $4,358 +1.8% | $28,884 |
| 2003 | $4,281 -14.4% | $28,884 +3.7% |
| 2002 | $5,003 +11.9% | $27,848 |
| 2001 | $4,472 +49.3% | $27,848 |
| 2000 | $2,996 -0.3% | $27,848 +58.3% |
| 1999 | $3,003 | $17,594 |
Find assessor info on the county website
Neighborhood: North Center
Nearby homes
- $--2 bd1 ba-- sqft2475 W Pensacola Ave UNIT 1, Chicago, IL 60618Off Market
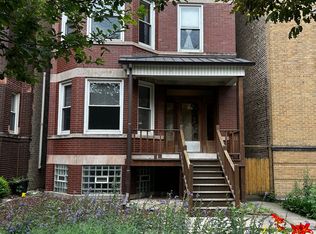
- $--2 bd1 ba1k sqft2475 W Pensacola Ave UNIT 3, Chicago, IL 60618Off Market

- $876,0002 bd1 ba1.2k sqft2475 W Pensacola Ave UNIT 2, Chicago, IL 60618Off Market

- $1,013,1002 bd1 ba860 sqft2475 W Pensacola Ave, Chicago, IL 60618Off Market
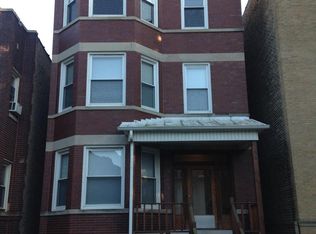
- $--1 bd1 ba-- sqft2469 W Pensacola Ave #G, Chicago, IL 60618Off Market
- $882,7002 bd1 ba1.9k sqft2469 W Pensacola Ave, Chicago, IL 60618Off Market
- $956,9006 bd3 ba2.4k sqft2467 W Pensacola Ave, Chicago, IL 60618Off Market
- $1,021,5003 bd2 ba1.9k sqft2465 W Pensacola Ave, Chicago, IL 60618Off Market
Nearby schools
GreatSchools rating
- 7/10Waters Elementary SchoolGrades: PK-8Distance: 0.3 mi
- 3/10Amundsen High SchoolGrades: 9-12Distance: 1.2 mi
Schools provided by the listing agent
- Elementary: Waters Elementary School
- Middle: Waters Elementary School
- High: Amundsen High School
- District: 299
Source: MRED as distributed by MLS GRID. This data may not be complete. We recommend contacting the local school district to confirm school assignments for this home.
Get a cash offer in 3 minutes
Find out how much your home could sell for in as little as 3 minutes with a no-obligation cash offer.
Estimated market value
$1,086,000
Get a cash offer in 3 minutes
Find out how much your home could sell for in as little as 3 minutes with a no-obligation cash offer.
Estimated market value
$1,086,000
- Illinois
- Cook County
- Chicago
- 60618
- North Center
- 2471 W Pensacola Ave
Nearby cities
Nearby neighborhoods
Nearby zip codes
Other Chicago Topics
