One of the prettiest views in Lincoln Hills at this beautiful 'Santa Barbara' plan designed for comfort and sophisticated entertaining. The kitchen is a culinary dream, featuring high-end stainless steel appliances, including a double oven and a high-end refrigerator. Stone counters complement the island, all seamlessly integrating into an open-plan layout with the family room. The living room itself impresses with its high ceiling and elegant hardwood flooring, providing an inviting space for relaxation and social gatherings. Each bedroom offers practical luxury, with some providing convenient exterior access and walk-in closets. Hardwood flooring extends the home's cohesive aesthetic into these private retreats. The bathrooms are thoughtfully appointed, featuring large double vanities and a walk-in shower for a spa-like experience. Beyond the interior, the property offers a private rear yard, perfect for outdoor enjoyment, complete with a fire pit, BBQ area and a large covered patio for alfresco dining. Sustainable living is enhanced by solar panels, while an attached garage with storage and EV charging station. A dedicated laundry room with cabinets and service sink add to the home's functionality. A private pool invites refreshing dips and leisurely afternoons. Impressive curb appeal with a courtyard entry and iron gate as well as hand seeded aggregate driveway and walk. You wont want to miss the attached video with drone shots!
Closed
$1,303,000
2471 Walden View Ln, Lincoln, CA 95648
2beds
3,063sqft
Single Family Residence
Built in 2005
9,243 Square Feet Lot
$1,272,800 Zestimate®
$425/sqft
$3,628 Estimated rent
Home value
$1,272,800
$1.18M - $1.37M
$3,628/mo
Zestimate® history
Owner options
List your home for rent
$3,628/mo
Rent Zestimate®
Find your next renter with Zillow Rental Manager. Plus, with online applications, you can quickly screen prospective tenants – for free.
$3,628/mo
Rent Zestimate®
Refinance and save
$8,920/mo
Est. payment
Refinancing to a lower rate could help reduce your monthly payments and save thousands over the life of the loan.
$8,920/mo
Est. payment
Explore your selling options
Work with a Zillow partner agent
Leverage their expertise and Zillow's premium Showcase listings to get your home seen by more buyers.
Get startedList with your own agent
Get your home in front of millions of buyers by listing it on Zillow.
Learn how to do itSell it yourself
Take full control of how buyers see your home on Zillow by listing For Sale by Owner (FSBO).
List your homeWhat's special
Private poolBbq areaAttached garage with storageEv charging stationSolar panelsElegant hardwood flooringHigh-end stainless steel appliances
Zillow last checked:
Listing updated:
Listed by:
Penny Carolan DRE #01053722 916-871-3860,
Carolan Properties, Inc.
Bought with:
Elizabeth Axelgard, DRE #01846098
Keller Williams Realty
Source: MetroList Services of CA,MLS#: 226063527Originating MLS: MetroList Services, Inc.
Facts & features
Interior
Bedrooms & bathrooms
- Bedrooms: 2
- Bathrooms: 3
- Full bathrooms: 2
- Partial bathrooms: 1
Primary bedroom
- Features: Outside Access, Sitting Area
Primary bathroom
- Features: Shower Stall(s), Double Vanity, Tile, Tub, Walk-In Closet 2+, Window
Dining room
- Features: Formal Room
Kitchen
- Features: Breakfast Area, Butlers Pantry, Pantry Closet, Slab Counter, Kitchen Island
Heating
- Central, Natural Gas
Cooling
- Ceiling Fan(s), Central Air
Appliances
- Included: Built-In Electric Oven, Gas Cooktop, Range Hood, Dishwasher, Disposal, Microwave, Plumbed For Ice Maker
- Laundry: Cabinets, Inside Room
Features
- Flooring: Carpet, Tile, Wood
- Number of fireplaces: 1
- Fireplace features: Family Room, Gas Log, Gas Starter
Interior area
- Total structure area: 0
- Total interior livable area: 3,063 sqft
Property
Parking
- Total spaces: 3
- Parking features: Attached, Garage Door Opener
- Attached garage spaces: 3
Features
- Exterior features: Fire Pit
- Has private pool: Yes
- Pool features: In Ground, Pool Sweep, Gunite
- Fencing: Metal,Fenced
- Waterfront features: Pond
Lot
- Size: 9,243 Square Feet
- Features: Adjacent to Golf Course, Street Lights, Landscape Back, Landscape Front
- Topography: Level,Level
Details
- Parcel number: 336260004000
- Zoning: 0
- Special conditions: Trust
Construction
Type & style
- Home type: SingleFamily
- Property subtype: Single Family Residence
Materials
- Stucco, Frame, Wood
- Foundation: Concrete
- Roof: Cement,Tile
Condition
- Year built: 2005
Details
- Builder name: Pulte
Utilities & green energy
- Electric: 220 Volts
- Sewer: Public Sewer
- Water: Public, Meter on Site
- Utilities for property: Public, Sewer Connected, Electric, Solar, Natural Gas Connected
Green energy
- Energy generation: Solar
Community & HOA
Community
- Senior community: Yes
- Subdivision: Sun City Lincoln Hills
HOA
- Has HOA: Yes
- Amenities included: Pool, Clubhouse, Racquetball, Recreation Facilities, Fitness Center, Game Court Exterior, Spa/Hot Tub, Golf Course, Tennis Court(s), Greenbelt, Trail(s), Gym, Park
- Services included: Organized Activities, Common Areas, Pool, Recreation Facility, Other, Management
- HOA fee: $188 monthly
Location
- Region: Lincoln
Financial & listing details
- Price per square foot: $425/sqft
- Tax assessed value: $1,232,464
- Date on market: 9/20/2026
Price history
| Date | Event | Price |
|---|---|---|
| 6/9/2026 | Sold | $1,303,000+0.3%$425/sqft |
Source: MetroList Services of CA #226063527 Report a problem | ||
| 5/22/2026 | Pending sale | $1,299,000$424/sqft |
Source: MetroList Services of CA #226063527 Report a problem | ||
| 5/19/2026 | Listed for sale | $1,299,000+51.8%$424/sqft |
Source: MetroList Services of CA #226063527 Report a problem | ||
| 4/29/2005 | Sold | $855,500$279/sqft |
Source: Public Record Report a problem | ||
Public tax history
| Year | Property taxes | Tax assessment |
|---|---|---|
| 2026 | -- | $1,232,464 +2% |
| 2025 | $12,632 +1.2% | $1,208,299 +2% |
| 2024 | $12,488 -1.2% | $1,184,607 +2% |
| 2023 | $12,645 +2.5% | $1,161,381 +3.1% |
| 2022 | $12,341 +15.2% | $1,127,000 +15.7% |
| 2021 | $10,716 +5.4% | $974,000 +6.1% |
| 2020 | $10,170 | $918,000 +0.7% |
| 2019 | $10,170 +5.1% | $912,000 +3.4% |
| 2018 | $9,678 +2.2% | $882,000 +1% |
| 2017 | $9,467 +3.3% | $873,000 +2.9% |
| 2016 | $9,168 +7.4% | $848,000 +6.9% |
| 2015 | $8,539 +11.4% | $793,000 +11.2% |
| 2014 | $7,667 | $713,000 +6.9% |
| 2013 | -- | $667,000 +9% |
| 2012 | -- | $612,000 -7.4% |
| 2011 | -- | $661,000 -6.6% |
| 2010 | -- | $707,599 |
| 2009 | -- | $707,599 -18.6% |
| 2008 | -- | $869,804 -3.3% |
| 2007 | -- | $899,515 +2% |
| 2006 | -- | $881,878 +909.8% |
| 2005 | -- | $87,333 |
Find assessor info on the county website
Neighborhood: 95648
Nearby homes
- $1,308,1002 bd2 ba2.8k sqft2459 Walden View Ln, Lincoln, CA 95648Off Market
- $1,067,1002 bd2 ba2.2k sqft2483 Walden View Ln, Lincoln, CA 95648Off Market
- $615,6002 bd2 ba1.8k sqft2466 Walden View Ln, Lincoln, CA 95648Off Market

- $740,9002 bd2 ba1.8k sqft2478 Walden View Ln, Lincoln, CA 95648Off Market
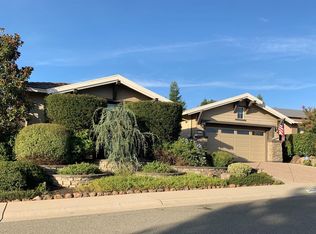
- $1,196,6002 bd3 ba2.8k sqft2447 Walden View Ln, Lincoln, CA 95648Off Market
- $706,3002 bd2 ba1.7k sqft2454 Walden View Ln, Lincoln, CA 95648Off Market
- $1,060,8002 bd3 ba2.2k sqft2495 Walden View Ln, Lincoln, CA 95648Off Market
- $695,0002 bd2 ba1.7k sqft2490 Walden View Ln, Lincoln, CA 95648Off Market
Nearby schools
GreatSchools rating
- 9/10Twelve Bridges Elementary SchoolGrades: K-5Distance: 1.1 mi
- 9/10Twelve Bridges Middle SchoolGrades: 6-8Distance: 1.9 mi
- 8/10Twelve Bridges High SchoolGrades: 9-12Distance: 1.9 mi
Get a cash offer in 3 minutes
Find out how much your home could sell for in as little as 3 minutes with a no-obligation cash offer.
Estimated market value
$1,272,800
Get a cash offer in 3 minutes
Find out how much your home could sell for in as little as 3 minutes with a no-obligation cash offer.
Estimated market value
$1,272,800
- California
- Placer County
- Lincoln
- 95648
- 2471 Walden View Ln
