NEW LISTING in the Acoustics at Bluegrass Commons. This thoughtfully designed 3-bedroom, 2-bath home offers 1,325 square feet of well-appointed living space, plus an attached 2-car garage and access to the neighborhood clubhouse. This efficient floorplan makes the most of every inch. A spacious kitchen anchors the main living area, featuring granite countertops, tile backsplash, a pantry, and a full stainless steel appliance package with gas range. The kitchen flows seamlessly into a dining area large enough to host larger gatherings. Off the living room, enjoy a covered patio ideal for relaxing outdoors. The private primary suite, tucked at the rear of the home, includes a generous walk-in closet and an ensuite bath with a double bowl vanity and ceramic shower. Two additional bedrooms—each with its own walk-in closet— A second full bath, a dedicated laundry room, and quality finishes throughout add to everyday convenience. Your home is ready now! No wait, no compromise. This NEW home provides peace of mind with the included Home Warranty, Tech Smart features, and EnergySmart construction. Plus, residents of this exclusive community enjoy access to a private clubhouse—perfect for hosting events annd socializing with neighbors. FOR A LIMITED TIME: Check out this *Move-In Ready Home special...4.75% fixed interest rate (5.496% APR) on FHA, VA, or USDA mortgages. *Jagoe Homes will pay up to $2,500.00 towards closing costs. *Other restrictions apply, see website for more details. https://jagoehomes.com/affordable-new-homes/
Pending
Price cut: $10K (6/30)
$269,800
2471 Watson Cir, Owensboro, KY 42301
3beds
1,325sqft
Single Family Residence, Residential
Built in 2025
6,054 Square Feet Lot
$268,800 Zestimate®
$204/sqft
$105/mo HOA
What's special
Generous walk-in closetSpacious kitchenTile backsplashQuality finishes throughoutGranite countertopsDedicated laundry room
- 25 days |
- 320 |
- 13 |
Zillow last checked:
Listing updated:
Listed by:
Jason Bellamy 270-302-4095,
BHG Realty
Source: Greater Owensboro Realtor Association,MLS#: 95189
Facts & features
Interior
Bedrooms & bathrooms
- Bedrooms: 3
- Bathrooms: 2
- Full bathrooms: 2
Primary bedroom
- Level: First
Dining room
- Features: Dining Area
Kitchen
- Features: Kitchen Island
Heating
- Forced Air, Natural Gas
Cooling
- Electric
Appliances
- Included: Dishwasher, Microwave, Range, Refrigerator, Tankless Water Heater
Features
- Granite, Split Bedroom, Walk-In Closet(s), Walk-in Shower, Warranty Program
- Flooring: Carpet, Tile
- Windows: Window Treatments
- Basement: None
- Attic: Pull Down Stairs
- Has fireplace: No
- Fireplace features: None
Interior area
- Total structure area: 1,325
- Total interior livable area: 1,325 sqft
- Finished area above ground: 1,325
- Finished area below ground: 0
Property
Parking
- Total spaces: 2
- Parking features: Attached
- Attached garage spaces: 2
Features
- Levels: One
- Stories: 1
- Patio & porch: Patio, Front Porch
Lot
- Size: 6,054 Square Feet
- Dimensions: .139 Acre
- Features: Level, Landscaped
Details
- Parcel number: 0044401015B0000
Construction
Type & style
- Home type: SingleFamily
- Architectural style: Craftsman,Ranch
- Property subtype: Single Family Residence, Residential
Materials
- Brick, Vinyl Siding
- Foundation: Slab
- Roof: Dimensional
Condition
- New Construction
- New construction: Yes
- Year built: 2025
Details
- Warranty included: Yes
Utilities & green energy
- Sewer: Public Sewer
- Water: Public
Community & HOA
Community
- Subdivision: Bluegrass Commons
HOA
- Has HOA: Yes
- HOA fee: $105 monthly
Location
- Region: Owensboro
Financial & listing details
- Price per square foot: $204/sqft
- Tax assessed value: $13,800
- Annual tax amount: $145
- Date on market: 6/26/2026
Estimated market value
$268,800
$255,000 - $282,000
$1,824/mo
Price history
| Date | Event | Price |
|---|---|---|
| 7/20/2026 | Pending sale | $269,800$204/sqft |
Source:  Greater Owensboro Realtor Association #95189 Report a problem Greater Owensboro Realtor Association #95189 Report a problem | ||
| 6/30/2026 | Price change | $269,800-3.6%$204/sqft |
Source: Greater Owensboro Realtor Association #95189 Report a problem | ||
| 6/26/2026 | Listed for sale | $279,800$211/sqft |
Source: Greater Owensboro Realtor Association #95189 Report a problem | ||
Public tax history
| Year | Property taxes | Tax assessment |
|---|---|---|
| 2024 | $145 | $13,800 |
| 2023 | -- | $13,800 |
| 2022 | -- | $13,800 |
| 2021 | -- | $13,800 |
Find assessor info on the county website
Monthly payment
Est. payment
Payment breakdown
Explore the cost of this home by adjusting the details. Changes won't be saved.Climate risks
Neighborhood: 42301
Nearby schools
GreatSchools rating
- 8/10Tamarack Elementary SchoolGrades: PK-5Distance: 0.8 mi
- 7/10F T Burns Middle SchoolGrades: 6-8Distance: 1.3 mi
- 7/10Apollo High SchoolGrades: 9-12Distance: 1 mi
Schools provided by the listing agent
- Elementary: Tamarack Elementary School
- Middle: Burns Middle School
- High: APOLLO HIGH SCHOOL
Source: Greater Owensboro Realtor Association. This data may not be complete. We recommend contacting the local school district to confirm school assignments for this home.
- $192,200-- bd-- ba-- sqft2481 Watson Cir, Owensboro, KY 42301Off Market
- $265,4002 bd2 ba1.2k sqft2469 Watson Cir, Owensboro, KY 42301Sold
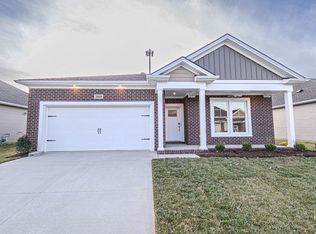
- $290,8003 bd2 ba1.3k sqft2471 Watson Cir LOT 15B, Owensboro, KY 42301Off Market

- $192,700-- bd-- ba-- sqft2483 Watson Cir, Owensboro, KY 42301Off Market
- $269,8003 bd2 ba1.3k sqft2459 Watson Cir, Owensboro, KY 42301Pending
- $274,8002 bd2 ba1.2k sqft2469 Watson Cir LOT 15A, Owensboro, KY 42301Off Market
- $288,4003 bd2 ba1.3k sqft2459 Watson Cir #14B, Owensboro, KY 42301Off Market
- $243,7792 bd2 ba1.2k sqft2493 Watson Cir, Owensboro, KY 42301Sold
A local agent can set up tours, give advice and negotiate with sellers.
A local lender can help you make sure your offer is ready when you are.
Similar homes
- $329,0003 bd2 ba1.5k sqft2223 Monroe Ave, Owensboro, KY 42301For Sale
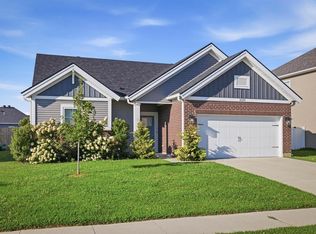
 MLS ID #95330, Joann K Risner, Risner & Associates Realty, Inc.. Greater Owensboro Realtor Association
 - $274,9003 bd2 ba1.5k sqft2816 Royal Dr, Owensboro, KY 42301For Sale
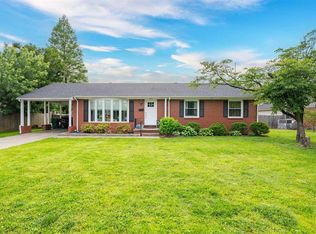 MLS ID #94758, Johnna Tharp, BHG Realty. Greater Owensboro Realtor Association
 - $239,9003 bd2 ba1.4k sqft3332 Comanche Pl, Owensboro, KY 42301For Sale
 MLS ID #95138, Vickie Ballard, Supreme Dream Realty, LLC. Greater Owensboro Realtor Association
 - $289,9003 bd2 ba1.6k sqft2400 Winning Colors Way, Owensboro, KY 42301For Sale
 MLS ID #94844, Nathan Johnson, Rose Realty. Greater Owensboro Realtor Association
 - $269,9003 bd2 ba1.4k sqft448 Camden Cir, Owensboro, KY 42301For SaleMLS ID #95134, Leah B Christian, Supreme Dream Realty, LLC. Greater Owensboro Realtor Association
- $249,9003 bd2 ba1.6k sqft1637 Sioux Pl, Owensboro, KY 42301For SaleMLS ID #94414, DAUGHERTY - PHELPS TEAM, Triple Crown Realty Group. Greater Owensboro Realtor Association
- $299,9003 bd2 ba1.7k sqft4722 Breeze Ct, Owensboro, KY 42301For SaleMLS ID #95276, Vickie Ballard, Supreme Dream Realty, LLC. Greater Owensboro Realtor Association
- $301,9002 bd2 ba1.5k sqft2409 Watson Circle, Owensboro, KY 42301For Sale By Owner
- $234,9003 bd2 ba1.5k sqft3519 N Dove Loop, Owensboro, KY 42301For SaleMLS ID #95077, Tim Merkley, Solutions Real Estate Group. Greater Owensboro Realtor Association
- $249,9003 bd2 ba1.7k sqft2020 York Dr, Owensboro, KY 42301For SaleMLS ID #94702, Jennifer Legg, Supreme Dream Realty, LLC. Greater Owensboro Realtor Association
- $279,8003 bd2 ba1.2k sqft546 Alabaster Ln, Owensboro, KY 42301New ConstructionMLS ID #94793, Tyler T Shookman, L. Steve Castlen, REALTORS®. Greater Owensboro Realtor Association
- $239,9004 bd1 ba1.5k sqft109 E 20th St, Owensboro, KY 42303For Sale
 MLS ID #26019111, Darrell Lewis, DIY Flat Fee.com. Imagine MLS
 - $289,8003 bd2 ba1.3k sqft552 Alabaster Ln, Owensboro, KY 42301New ConstructionMLS ID #94325, J & K Group at eXp, eXp Realty, LLC. Greater Owensboro Realtor Association
- from $274,3003 bd2 ba1.3k sqftThe Baywood Plan, Keenland Trace, Owensboro, KY 42301New ConstructionThompson Homes
- $189,9003 bd1 ba1.1k sqft3924 Rudy Martin Dr, Owensboro, KY 42301For SaleMLS ID #95268, Amanda K Masterson, eXp Realty, LLC. Greater Owensboro Realtor Association
- from $286,4003 bd2 ba1.5k sqftThe Delaney Plan, Keenland Trace, Owensboro, KY 42301New ConstructionThompson Homes
- from $281,7003 bd2 ba1.5k sqftThe Hudson Plan, Keenland Trace, Owensboro, KY 42301New ConstructionThompson Homes
- $279,8003 bd2 ba1.2k sqft546 Alabaster Ln Lot 184, Owensboro, KY 42301New ConstructionJagoe Homes
- $314,0003 bd3 ba1.7k sqft1618 Lock Ave, Owensboro, KY 42301For SaleMLS ID #94584, Angela R Clark, Tony Clark REALTORS®. Greater Owensboro Realtor Association
- from $282,5003 bd2 ba1.1k sqftAngelico Craftsman - The Cove Plan, Heatherstone, Owensboro, KY 42301New ConstructionJagoe Homes
