Skip main navigation
Active
  • $325,000

    2471 Wilton Ln, Aurora, IL 60502

    2beds
    1,321sqft
    : 
    Loading
    Get pre-qualified
    Townhouse, Single Family Residence
    Built in 2002
    -- sqft lot
    $318,900 Zestimate®
    $246/sqft
    $283/mo HOA

    What's special

    Professionally landscaped groundsSpacious primary bedroomAttached one-car garageIn-unit laundryInviting open-concept layoutAbundance of natural lightWell-appointed kitchen
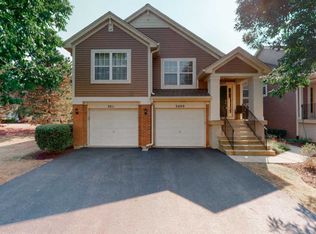
    Welcome home to effortless, stair-free living in this beautifully maintained ranch-style condo offering 2 bedrooms and 2 full bathrooms! Nestled in a peaceful setting with professionally landscaped grounds, this desirable first-floor unit combines comfort, convenience, and style. Step inside to discover an inviting open-concept layout highlighted by soaring vaulted ceilings in the spacious living room, creating an airy feel and an abundance of natural light. The well-appointed kitchen features ample cabinetry, granite countertops, stainless steel appliances, a breakfast bar, and an adjacent dining area perfect for everyday meals or entertaining guests. The spacious primary bedroom features a custom walk-in closet and an updated ensuite bath with a beautifully tiled walk-in shower. A second bedroom and full bathroom provide ideal space for guests, a home office, or additional living needs. Enjoy the convenience of in-unit laundry, an attached one-car garage, and the ease of true NO STAIRS living from the front entry through the entire home. Relax outdoors on your private patio overlooking the manicured common green space. Move-in ready and thoughtfully updated, this exceptional home offers the perfect blend of low-maintenance living and modern comfort. Ideally situated in a highly desirable location adjacent to the Illinois Prairie Path, residents can enjoy easy access to scenic walking and biking trails, local parks, shopping, dining, the outlet mall, and vibrant downtown Naperville. Commuters will appreciate the close proximity to I-88, while students benefit from attendance within the highly regarded Naperville School District. Don't miss your opportunity to make this exceptional home yours!
    28 days
    |
    562
    |
    24
    |

    Zillow last checked:

    Listing updated:

    Listed by:

    Chris McGary (815)970-4873,

    eXp Realty

    Source: MRED as distributed by MLS GRID,MLS#: 12673175MLS Logo

    Loading...

      Facts & features

      Interior

      Bedrooms & bathrooms
      • Bedrooms: 2
      • Bathrooms: 2
      • Full bathrooms: 2
      Rooms
      • Room types: Eating Area
      Primary bedroom
      • Features: Flooring (Luxury Vinyl), Window Treatments (Blinds), Bathroom (Full)
      • Level: Main
      • Area: 165 Square Feet
      • Dimensions: 15X11
      Bedroom 2
      • Features: Flooring (Luxury Vinyl), Window Treatments (Blinds)
      • Level: Main
      • Area: 140 Square Feet
      • Dimensions: 14X10
      Dining room
      • Features: Flooring (Ceramic Tile)
      • Level: Main
      • Area: 96 Square Feet
      • Dimensions: 12X8
      Eating area
      • Features: Flooring (Ceramic Tile)
      • Level: Main
      • Area: 88 Square Feet
      • Dimensions: 11X8
      Kitchen
      • Features: Kitchen (Eating Area-Table Space), Flooring (Porcelain Tile)
      • Level: Main
      • Area: 110 Square Feet
      • Dimensions: 11X10
      Laundry
      • Level: Main
      • Area: 70 Square Feet
      • Dimensions: 10X7
      Living room
      • Features: Flooring (Luxury Vinyl), Window Treatments (Blinds)
      • Level: Main
      • Area: 156 Square Feet
      • Dimensions: 13X12
      Heating
      • Natural Gas
      Cooling
      • Central Air
      Appliances
      • Included: Range, Microwave, Dishwasher, High End Refrigerator, Washer, Dryer, Disposal
      • Laundry: Main Level, Washer Hookup
      Features
      • Cathedral Ceiling(s)
      • Basement: None
      Interior area
      • Total structure area: 0
      • Total interior livable area: 1,321 sqft

      Property

      Parking
      • Total spaces: 1
      • Parking features: Garage Door Opener, Yes, Garage Owned, Attached, Garage
      • Attached garage spaces: 1
      • Has uncovered spaces: Yes
      Accessibility
      • Accessibility features: No Disability Access
      Features
      • Patio & porch: Patio
      Details
      • Parcel number: 0706215045
      • Special conditions: None

      Construction

      Type & style
      • Home type: Townhouse
      • Property subtype: Townhouse, Single Family Residence
      Materials
      • Aluminum Siding, Vinyl Siding, Brick
      Condition
      • New construction: No
      • Year built: 2002

      Utilities & green energy

      • Sewer: Public Sewer
      • Water: Public

      Community & HOA

      HOA
      • Has HOA: Yes
      • Services included: Insurance, Exterior Maintenance, Lawn Care, Snow Removal
      • HOA fee: $283 monthly
      Location
      • Region: Aurora

      Financial & listing details

      • Price per square foot: $246/sqft
      • Tax assessed value: $71,170
      • Annual tax amount: $5,411
      • Date on market: 6/14/2026
      • Ownership: Condo

        Estimated market value

        $318,900

        $303,000 - $335,000

        $2,230/mo

        Price history

        DateEventPrice
        6/14/2026Listed for sale$325,000+109.7%$246/sqft
        Source: MRED as distributed by MLS GRID #12673175 Report a problem
        9/29/2016Sold$155,000-4.3%$117/sqft
        Source: MRED as distributed by MLS GRID #09241461 Report a problem
        8/25/2016Listed for sale$162,000$123/sqft
        Source: Village Sotheby's International Realty #09241461 Report a problem
        8/25/2016Pending sale$162,000$123/sqft
        Source: Village Sotheby's International Realty #09241461 Report a problem
        8/25/2016Price change$162,000-1.8%$123/sqft
        Source: Village Sotheby's International Realty #09241461 Report a problem
        3/18/2016Listed for sale$165,000-2.4%$125/sqft
        Source: Village Sotheby's International Realty #09168557 Report a problem
        2/9/2006Sold$169,000+19%$128/sqft
        Source: Public Record Report a problem
        1/28/2003Sold$142,000$107/sqft
        Source: Public Record Report a problem

        Public tax history

        YearProperty taxesTax assessment
        2024$5,411 +4.1%$71,170 +11.3%
        2023$5,197 +0.9%$63,950 +4.1%
        2022$5,150 +14.1%$61,410 +3.7%
        2021$4,515 -1.2%$59,220
        2020$4,570 +3.9%$59,220 +5.1%
        2019$4,397 +12.2%$56,330 +11.8%
        2018$3,920 +2%$50,380 +3.5%
        2017$3,845 +2.1%$48,670 +4.2%
        2016$3,764 +1.5%$46,710 +5.3%
        2015$3,710 -5%$44,350 -1.9%
        2014$3,905 +1%$45,190 -0.7%
        2013$3,866 -1.8%$45,500 -5.9%
        2012$3,935 +2%$48,370 -6.4%
        2011$3,858 -6.8%$51,690 -10.8%
        2010$4,140 +2.8%$57,980 -4%
        2009$4,026 +2.6%$60,400 +1.8%
        2008$3,922 +4.2%$59,340 +5.8%
        2007$3,763 +4.9%$56,080 +6.8%
        2006$3,587 -0.2%$52,510 +2.6%
        2005$3,594 +4.3%$51,180 +3.8%
        2004$3,447 $49,310
        Find assessor info on the county website

        Monthly payment

        Est. payment

        Payment breakdown

        Explore the cost of this home by adjusting the details. Changes won't be saved.
        All calculations are estimates and provided by Zillow, Inc. for informational purposes only. Actual amounts may vary.
        HOA fees may include property taxes on listings classified as Co-Ops. Contact the listing agent and/or owner for fee details.
        Mortgage interest rates are dependent on a number of factors, including credit score, down payment, and repayment length. Interest rate data provided by Zillow Group Marketplace, Inc. as of 1/1/1970 from various mortgage lenders with which we have lead or other similar arrangements; the Estimated Payment is an average of those rates.
        See how much you could borrow to make a competitive offer.

        Climate risks

        Neighborhood: Big Woods

        Getting around

        4 / 100
        Car-Dependent
        0 / 100
        No Nearby Transit
        51 / 100
        Bikeable

        Nearby schools

        GreatSchools rating
        Schools provided by the listing agent
        • Elementary: Brooks Elementary School
        • Middle: Granger Middle School
        • High: Metea Valley High School
        • District: 204

        Source: MRED as distributed by MLS GRID. This data may not be complete. We recommend contacting the local school district to confirm school assignments for this home.

        A local agent can set up tours, give advice and negotiate with sellers.

        Browse local experts

        Similar homes