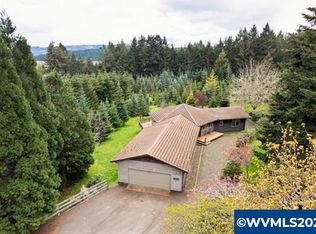
Escape to the quiet beauty of rural Oregon with this 1987 double-wide manufactured home situated on 4.87 usable acres just outside the charming community of Monroe, Oregon. Offering space, privacy, and endless potential, this property is perfect for those seeking room to spread out while still being within easy reach of nearby towns. The home features comfortable single-level living with a functional floor plan, generous living space, and plenty of natural light. Whether you're looking for a primary residence, rental opportunity, or a property to update and make your own. Step outside and enjoy nearly five acres of open land, ideal for gardening, hobby farming, animals, equipment storage, or simply enjoying the peaceful countryside. The property offers ample space for outdoor projects, recreation, and future improvements.
Pending
$380,000
24710 Judy Ln, Monroe, OR 97456
3beds
1,782sqft
Residential, Manufactured Home
Built in 1987
4.87 Acres Lot
$371,200 Zestimate®
$213/sqft
$-- HOA
What's special
Generous living spaceSingle-level livingFunctional floor planDouble-wide manufactured homePlenty of natural lightPeaceful countryside
- 71 days |
- 76 |
- 0 |
Zillow last checked:
Listing updated:
Listed by:
Jacob Fiddy oregonempirerealestate@yahoo.com,
Oregon Empire Real Estate & Property Management
Source: RMLS (OR),MLS#: 201012620
Facts & features
Interior
Bedrooms & bathrooms
- Bedrooms: 3
- Bathrooms: 2
- Full bathrooms: 2
- Main level bathrooms: 2
Rooms
- Room types: Laundry, Bedroom 2, Bedroom 3, Dining Room, Family Room, Kitchen, Living Room, Primary Bedroom
Primary bedroom
- Level: Main
- Area: 195
- Dimensions: 13 x 15
Bedroom 2
- Level: Main
- Area: 156
- Dimensions: 12 x 13
Bedroom 3
- Level: Main
- Area: 144
- Dimensions: 12 x 12
Dining room
- Level: Main
- Area: 156
- Dimensions: 12 x 13
Family room
- Level: Main
- Area: 325
- Dimensions: 13 x 25
Kitchen
- Level: Main
- Area: 143
- Width: 13
Living room
- Level: Main
- Area: 273
- Dimensions: 13 x 21
Heating
- Forced Air
Cooling
- Window Unit(s)
Appliances
- Included: Free-Standing Range, Free-Standing Refrigerator, Electric Water Heater
- Laundry: Laundry Room
Features
- Sink
- Windows: Double Pane Windows
- Basement: Crawl Space
- Fireplace features: Pellet Stove
Interior area
- Total structure area: 1,782
- Total interior livable area: 1,782 sqft
Property
Parking
- Parking features: Driveway
- Has uncovered spaces: Yes
Features
- Stories: 1
- Patio & porch: Deck
- Exterior features: Yard
- Has view: Yes
- View description: Trees/Woods
Lot
- Size: 4.87 Acres
- Features: Level, Trees, Acres 3 to 5
Details
- Additional structures: Outbuilding
- Parcel number: 422347
- Zoning: R
Construction
Type & style
- Home type: MobileManufactured
- Property subtype: Residential, Manufactured Home
Materials
- T111 Siding
- Foundation: Skirting, Slab
- Roof: Composition
Condition
- Resale
- New construction: No
- Year built: 1987
Utilities & green energy
- Sewer: Septic Tank, Standard Septic
- Water: Well
Community & HOA
HOA
- Has HOA: No
Location
- Region: Monroe
Financial & listing details
- Price per square foot: $213/sqft
- Tax assessed value: $42,280
- Annual tax amount: $585
- Date on market: 4/3/2026
- Cumulative days on market: 71 days
- Listing terms: Cash,Other
- Road surface type: Gravel
- Body type: Double Wide
Estimated market value
$371,200
$353,000 - $390,000
$1,765/mo
Price history
| Date | Event | Price |
|---|---|---|
| 5/29/2026 | Pending sale | $380,000$213/sqft |
Source: | ||
| 4/3/2026 | Listed for sale | $380,000+111.1%$213/sqft |
Source: | ||
| 4/26/2021 | Sold | $180,000$101/sqft |
Source: Public Record Report a problem | ||
| 9/24/2020 | Sold | $180,000$101/sqft |
Source: Public Record Report a problem | ||
Public tax history
| Year | Property taxes | Tax assessment |
|---|---|---|
| 2024 | $499 +60.4% | $42,280 +60.7% |
| 2023 | $311 -40.4% | $26,310 -38.1% |
| 2022 | $522 +3.2% | $42,509 +3% |
| 2021 | $506 +1.7% | $41,271 +3% |
| 2020 | $497 | $40,069 |
Find assessor info on the county website
Monthly payment
Estimated monthly payment$1,822
All calculations are estimates and provided by Zillow, Inc. for informational purposes only. Actual amounts may vary.
HOA fees may include property taxes on listings classified as Co-Ops. Contact the listing agent and/or owner for fee details.
Mortgage interest rates are dependent on a number of factors, including credit score, down payment, and repayment length. Interest rate data provided by Zillow Group Marketplace, Inc. as of 1/1/1970 from various mortgage lenders with which we have lead or other similar arrangements; the Estimated Payment is an average of those rates.
See how much you could borrow to make a competitive offer.
Climate risks
Neighborhood: 97456
Nearby schools
GreatSchools rating
- 4/10Monroe Grade SchoolGrades: K-8Distance: 4.2 mi
- 4/10Monroe High SchoolGrades: 9-12Distance: 4.1 mi
Schools provided by the listing agent
- Elementary: Monroe
- Middle: Monroe
- High: Monroe
Source: RMLS (OR). This data may not be complete. We recommend contacting the local school district to confirm school assignments for this home.
A local agent can set up tours, give advice and negotiate with sellers.
- Oregon
- Benton County
- Monroe
- 97456
- 24710 Judy Ln


