Situated on one of the highest points in Bexar County, 24710 Pack Saddle Trail is a rare Hill Country retreat offering breathtaking panoramic views, exceptional outdoor living, a separate guest cottage, a privately gated entrance, and an exceptional location just minutes from Boerne, The Rim, La Cantera, H-E-B, and I-10 - all while enjoying the added benefit of no city taxes and a peaceful, tucked-away setting that feels exceptionally private. The main residence spans 4,919 square feet and features 4 bedrooms, 3 bathrooms, multiple living areas, a dedicated office, and an additional flex space off the primary suite currently used as a workout room and second home office - thoughtfully designed for both everyday living and effortless entertaining. Abundant windows throughout the home fill the interiors with incredible natural light while perfectly framing the surrounding Hill Country landscape and breathtaking views from nearly every room. The flexible floor plan provides generous space for gathering with family and friends while still offering comfort and privacy throughout. Step outside and experience the true highlight of the property - stunning long-range views that stretch for miles and create an unforgettable backdrop for daily living. Designed to fully embrace its remarkable setting, the outdoor spaces include a sparkling pool, expansive patios, and multiple areas for relaxing, entertaining, and enjoying the beauty of the Texas Hill Country. Adding even more versatility is the separate 768-square-foot guest cottage featuring 1 bedroom, a full kitchen, living area, and its own private driveway entrance - ideal for extended family, long-term guests, a private office, gym, or potential rental opportunity. Properties offering this combination of elevation, views, privacy, usable space, convenience, and no city taxes are exceptionally rare. 24710 Pack Saddle delivers a true Hill Country lifestyle without sacrificing accessibility to the very best of the area.
Sold
Price Unknown
24710 PACK SADDLE TRL, San Antonio, TX 78255
4beds
4,919sqft
Single Family Residence
Built in 1976
3.23 Acres Lot
$1,299,300 Zestimate®
$--/sqft
$4,816 Estimated rent
Home value
$1,299,300
$1.23M - $1.38M
$4,816/mo
Zestimate® history
Owner options
List your home for rent
$4,816/mo
Rent Zestimate®
Find your next renter with Zillow Rental Manager. Plus, with online applications, you can quickly screen prospective tenants – for free.
$4,816/mo
Rent Zestimate®
Refinance and save
Refinancing to a lower rate could help reduce your monthly payments and save thousands over the life of the loan.
Explore your selling options
Work with a Zillow partner agent
Leverage their expertise and Zillow's premium Showcase listings to get your home seen by more buyers.
Get startedList with your own agent
Get your home in front of millions of buyers by listing it on Zillow.
Learn how to do itSell it yourself
Take full control of how buyers see your home on Zillow by listing For Sale by Owner (FSBO).
List your homeWhat's special
Sparkling poolDedicated officeSeparate guest cottageExceptional outdoor livingIncredible natural lightFlexible floor planBreathtaking panoramic views
Zillow last checked:
Listing updated:
Listed by:
Rebekah Surber TREC #656677 (210) 906-7709,
eXp Realty
Source: LERA MLS,MLS#: 1968257
Facts & features
Interior
Bedrooms & bathrooms
- Bedrooms: 4
- Bathrooms: 3
- Full bathrooms: 3
Primary bedroom
- Features: Outside Access, Sitting Room, Walk-In Closet(s), Multi-Closets, Ceiling Fan(s), Full Bath
- Area: 418
- Dimensions: 22 x 19
Bedroom
- Area: 208
- Dimensions: 16 x 13
Bedroom 2
- Area: 208
- Dimensions: 16 x 13
Bedroom 3
- Area: 99
- Dimensions: 11 x 9
Primary bathroom
- Features: Tub/Shower Separate, Separate Vanity
- Area: 144
- Dimensions: 16 x 9
Dining room
- Area: 208
- Dimensions: 16 x 13
Family room
- Area: 660
- Dimensions: 30 x 22
Kitchen
- Area: 247
- Dimensions: 19 x 13
Living room
- Area: 437
- Dimensions: 23 x 19
Office
- Area: 228
- Dimensions: 19 x 12
Heating
- Central, 2 Units, Natural Gas
Cooling
- Two Central
Appliances
- Included: Cooktop, Built-In Oven, Self Cleaning Oven, Microwave, Range, Gas Cooktop, Disposal, Dishwasher, Plumbed For Ice Maker, Water Softener Owned, Gas Water Heater, Double Oven, 2+ Water Heater Units
- Laundry: Main Level, Washer Hookup, Dryer Connection
Features
- Two Living Area, Separate Dining Room, Eat-in Kitchen, Two Eating Areas, Breakfast Bar, Pantry, Study/Library, Utility Room Inside, 1st Floor Lvl/No Steps, Open Floorplan, High Speed Internet, All Bedrooms Downstairs, Telephone, Walk-In Closet(s), Master Downstairs, Ceiling Fan(s), Chandelier
- Flooring: Carpet, Ceramic Tile
- Windows: Window Coverings
- Has basement: No
- Number of fireplaces: 1
- Fireplace features: One, Living Room, Gas
Interior area
- Total interior livable area: 4,919 sqft
Property
Parking
- Total spaces: 2
- Parking features: Two Car Garage, Attached
- Attached garage spaces: 2
Features
- Levels: One
- Stories: 1
- Patio & porch: Patio
- Has private pool: Yes
- Pool features: None
- Fencing: Privacy,Wrought Iron
- Has view: Yes
- View description: Bluff View, County VIew
Lot
- Size: 3.23 Acres
- Features: Greenbelt, 2 - 5 Acres, Wooded, Secluded, Level
- Residential vegetation: Mature Trees, Mature Trees (ext feat)
Details
- Additional structures: Shed(s), Detached Quarters, Second Residence
- Parcel number: 047040201205
Construction
Type & style
- Home type: SingleFamily
- Architectural style: Ranch
- Property subtype: Single Family Residence
Materials
- Brick, 4 Sides Masonry
- Foundation: Slab
- Roof: Composition
Condition
- Pre-Owned
- New construction: No
- Year built: 1976
Utilities & green energy
- Electric: CPS
- Gas: Grey Forest
- Sewer: N/A, Septic
- Water: N/A, Private Well
- Utilities for property: Cable Available, Private Garbage Service
Community & HOA
Community
- Features: None
- Subdivision: Stagecoach Hills
Location
- Region: San Antonio
Financial & listing details
- Tax assessed value: $809,000
- Annual tax amount: $14,668
- Date on market: 5/27/2026
- Cumulative days on market: 12 days
- Listing terms: Conventional,VA Loan,TX Vet,Cash
- Road surface type: Paved
Price history
| Date | Event | Price |
|---|---|---|
| 6/29/2026 | Sold | -- |
Source:  LERA MLS #1968257 Report a problem LERA MLS #1968257 Report a problem | ||
| 6/9/2026 | Pending sale | $1,350,000$274/sqft |
Source: LERA MLS #1968257 Report a problem | ||
| 6/3/2026 | Contingent | $1,350,000$274/sqft |
Source: LERA MLS #1968257 Report a problem | ||
| 5/27/2026 | Listed for sale | $1,350,000+125.4%$274/sqft |
Source: LERA MLS #1968257 Report a problem | ||
| 6/24/2016 | Sold | -- |
Source: LERA MLS #1134603 Report a problem | ||
| 4/14/2016 | Price change | $599,000-6.3%$122/sqft |
Source: CORIE PROPERTIES #1134603 Report a problem | ||
| 4/6/2016 | Price change | $639,500-0.1%$130/sqft |
Source: CORIE PROPERTIES #1134603 Report a problem | ||
| 3/15/2016 | Price change | $640,000-1.4%$130/sqft |
Source: CORIE PROPERTIES #1134603 Report a problem | ||
| 11/11/2015 | Price change | $649,000-6.9%$132/sqft |
Source: CORIE PROPERTIES #1134603 Report a problem | ||
| 5/3/2015 | Listed for sale | $696,900$142/sqft |
Source: Keller Williams - San Antonio City-View #1112590 Report a problem | ||
| 4/24/2014 | Listing removed | $696,900$142/sqft |
Source: Keller Willis San Antonio Inc #1016222 Report a problem | ||
| 3/1/2014 | Price change | $696,900-7.1%$142/sqft |
Source: Keller Willis San Antonio Inc #1016222 Report a problem | ||
| 7/18/2013 | Listed for sale | $749,900$152/sqft |
Source: Keller Williams Heritage #1011255 Report a problem | ||
| 7/28/2006 | Sold | -- |
Source: LERA MLS #558725 Report a problem | ||
Public tax history
| Year | Property taxes | Tax assessment |
|---|---|---|
| 2025 | $12,324 -8.4% | $809,000 -5.8% |
| 2024 | $13,449 +8.4% | $858,495 +10% |
| 2023 | $12,403 -5.1% | $780,450 +10% |
| 2022 | $13,076 -6.4% | $709,500 +10% |
| 2021 | $13,964 | $645,000 -7.2% |
| 2020 | $13,964 +7.6% | $694,782 +10% |
| 2019 | $12,978 | $631,620 +10% |
| 2018 | $12,978 +17.6% | $574,200 +10% |
| 2017 | $11,033 -18% | $522,000 -17.3% |
| 2016 | $13,447 +15.3% | $630,883 +10% |
| 2015 | $11,661 | $573,530 +6.9% |
| 2014 | $11,661 | $536,310 +6.4% |
| 2013 | -- | $503,920 +4.4% |
| 2012 | -- | $482,480 -2.1% |
| 2011 | -- | $492,870 -1.9% |
| 2010 | -- | $502,650 -13.9% |
| 2009 | -- | $584,115 +10% |
| 2008 | -- | $531,014 +10% |
| 2007 | -- | $482,740 +60.9% |
| 2006 | -- | $300,000 +4.7% |
| 2005 | -- | $286,650 |
| 2004 | -- | -- |
| 2003 | -- | -- |
| 2002 | -- | -- |
| 2001 | -- | -- |
| 2000 | -- | -- |
Find assessor info on the county website
Neighborhood: Cross Mountain
Nearby homes
- $825,7004 bd3 ba2.3k sqft24706 Pack Saddle Trl, San Antonio, TX 78255Off Market
- $1,076,0004 bd4 ba4.6k sqft24800 Pack Saddle Trl, San Antonio, TX 78255Off Market
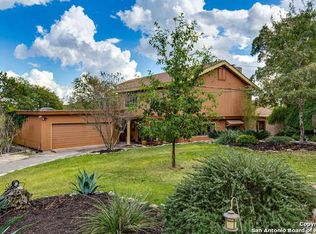
- $1,085,3004 bd4 ba3.9k sqft24802 Pack Saddle Trl, San Antonio, TX 78255Off Market

- $1,042,6004 bd3 ba3.6k sqft24711 Pack Saddle Trl, San Antonio, TX 78255Off Market
- $350,8002 bd2 ba392 sqft24702 Pack Saddle Trl, San Antonio, TX 78255Off Market
- $736,8003 bd2 ba2.5k sqft24822 Pack Saddle Trl, San Antonio, TX 78255Off Market
- $565,0003 bd2 ba2.4k sqft24703 Pack Saddle Trl, San Antonio, TX 78255Off Market
- $129,4304.387 Acres9254 Saddle Trl, San Antonio, TX 78255Off Market
Nearby schools
GreatSchools rating
- 8/10Dr. Sara B. McAndrew Elementary SchoolGrades: PK-5Distance: 2.8 mi
- 7/10Rawlinson Middle SchoolGrades: 6-8Distance: 8.2 mi
- 6/10Clark High SchoolGrades: 9-12Distance: 8.9 mi
Schools provided by the listing agent
- Elementary: Sara B Mcandrew
- Middle: Rawlinson
- High: Clark
- District: Northside
Source: LERA MLS. This data may not be complete. We recommend contacting the local school district to confirm school assignments for this home.
Get a cash offer in 3 minutes
Find out how much your home could sell for in as little as 3 minutes with a no-obligation cash offer.
Estimated market value
$1,299,300
Get a cash offer in 3 minutes
Find out how much your home could sell for in as little as 3 minutes with a no-obligation cash offer.
Estimated market value
$1,299,300
- Texas
- Bexar County
- San Antonio
- 78255
- Cross Mountain
- 24710 PACK SADDLE TRL
Nearby cities
Nearby neighborhoods
Nearby zip codes
Other San Antonio Topics
