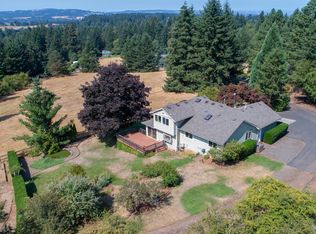
If you are looking for a private oasis with a country feel but minutes to shops, excellent schools, I-5, and 205, then look no further. Set on 2.33 acres in the coveted Stafford area, this charming Northwest Contemporary home has it all-Stunning Vista Views, towering Doug firs, mature landscaping, and a fully fenced yard that's perfect for gardening, entertaining, and relaxing. As you step inside the front door you are greeted with massive windows and a lovely pine ceiling in the two story great room. This 4-bedroom, 3- bath home has plenty of space for everyone, and the open layout provides options galore for living, working, and playing. You can gather in the large, inviting kitchen that opens to dining and sitting areas, then step outside to enjoy the view from the upper deck. Or hang out in the lower-level game room to watch TV or play pool by the wet bar. And on lazy, summer days enjoy a dip in the full-sized, in-ground swimming pool or lounge on the expansive lower deck. The home is newly painted inside and out. The property also boasts a space above three car garage-a guest house with 2 bedrooms. Don't pass up this opportunity to own a piece of paradise!
Sold
$1,375,000
24710 SW Nodaway Ln, Wilsonville, OR 97070
4beds
3,929sqft
Residential, Single Family Residence
Built in 1978
2.33 Acres Lot
$1,516,100 Zestimate®
$350/sqft
$4,931 Estimated rent
Home value
$1,516,100
$1.39M - $1.65M
$4,931/mo
Zestimate® history
Owner options
List your home for rent
$4,931/mo
Rent Zestimate®
Find your next renter with Zillow Rental Manager. Plus, with online applications, you can quickly screen prospective tenants – for free.
$4,931/mo
Rent Zestimate®
Refinance and save
$6,764/mo
Est. payment
Refinancing to a lower rate could help reduce your monthly payments and save thousands over the life of the loan.
$6,764/mo
Est. payment
Explore your selling options
Work with a Zillow partner agent
Leverage their expertise and Zillow's premium Showcase listings to get your home seen by more buyers.
Get startedList with your own agent
Get your home in front of millions of buyers by listing it on Zillow.
Learn how to do itSell it yourself
Take full control of how buyers see your home on Zillow by listing For Sale by Owner (FSBO).
List your homeWhat's special
Fully fenced yardMinutes to shopsExcellent schoolsMature landscapingMassive windows
Zillow last checked:
Listing updated:
Listed by:
Deni Casteel 503-970-4574,
Premiere Property Group, LLC
Bought with:
Kristin Giboney, 200504213
The 503 Real Estate Co.
Source: RMLS (OR),MLS#: 23341554
Facts & features
Interior
Bedrooms & bathrooms
- Bedrooms: 4
- Bathrooms: 3
- Full bathrooms: 3
- Main level bathrooms: 1
Rooms
- Room types: Bedroom 4, Bonus Room, Bedroom 2, Bedroom 3, Dining Room, Family Room, Kitchen, Living Room, Primary Bedroom
Primary bedroom
- Features: Sliding Doors, Double Sinks, Suite, Walkin Closet, Wallto Wall Carpet
- Level: Lower
- Area: 416
- Dimensions: 26 x 16
Bedroom 2
- Features: Closet
- Level: Main
- Area: 143
- Dimensions: 13 x 11
Bedroom 3
- Features: Closet
- Level: Main
- Area: 121
- Dimensions: 11 x 11
Bedroom 4
- Features: Closet
- Level: Main
- Area: 110
- Dimensions: 11 x 10
Dining room
- Level: Main
- Area: 144
- Dimensions: 12 x 12
Family room
- Features: Hardwood Floors, Sliding Doors
- Level: Main
- Area: 270
- Dimensions: 18 x 15
Kitchen
- Features: Builtin Range, Cook Island, Deck, Dishwasher, Disposal, Eat Bar, Family Room Kitchen Combo, Hardwood Floors, Microwave, Builtin Oven
- Level: Main
- Area: 204
- Width: 12
Living room
- Features: Ceiling Fan, Fireplace Insert
- Level: Lower
- Area: 221
- Dimensions: 17 x 13
Heating
- Forced Air
Cooling
- Central Air
Appliances
- Included: Built In Oven, Built-In Range, Dishwasher, Disposal, Double Oven, Microwave, Electric Water Heater
- Laundry: Laundry Room
Features
- Ceiling Fan(s), High Ceilings, High Speed Internet, Soaking Tub, Vaulted Ceiling(s), Closet, Eat Bar, Wet Bar, Cook Island, Family Room Kitchen Combo, Double Vanity, Suite, Walk-In Closet(s), Kitchen Island, Tile
- Flooring: Hardwood, Wall to Wall Carpet
- Doors: Sliding Doors
- Windows: Aluminum Frames, Double Pane Windows
- Basement: Daylight,Finished,Full
- Number of fireplaces: 3
- Fireplace features: Insert
Interior area
- Total structure area: 3,929
- Total interior livable area: 3,929 sqft
Property
Parking
- Total spaces: 3
- Parking features: Driveway, Parking Pad, RV Access/Parking, Garage Door Opener, Detached, Extra Deep Garage
- Garage spaces: 3
- Has uncovered spaces: Yes
Accessibility
- Accessibility features: Utility Room On Main, Accessibility
Features
- Stories: 2
- Patio & porch: Deck, Patio, Porch
- Exterior features: Garden, Raised Beds, Yard, Exterior Entry
- Has spa: Yes
- Spa features: Bath
- Fencing: Fenced
- Has view: Yes
- View description: Mountain(s), Territorial, Valley
Lot
- Size: 2.33 Acres
- Features: Gated, Gentle Sloping, Secluded, Trees, Sprinkler, Acres 1 to 3
Details
- Additional structures: Other Structures Bathrooms Total (1), GuestQuarters, RVParking, ToolShed, SeparateLivingQuartersApartmentAuxLivingUnit, SecondResidenceShed
- Parcel number: 00755873
- Zoning: RES
Construction
Type & style
- Home type: SingleFamily
- Architectural style: NW Contemporary
- Property subtype: Residential, Single Family Residence
Materials
- Wood Siding, Cultured Stone
- Foundation: Slab
- Roof: Shake
Condition
- Resale
- New construction: No
- Year built: 1978
Utilities & green energy
- Gas: Gas
- Sewer: Septic Tank
- Water: Private, Well
Community & HOA
Community
- Subdivision: Stafford
HOA
- Has HOA: No
Location
- Region: Wilsonville
Financial & listing details
- Price per square foot: $350/sqft
- Tax assessed value: $1,349,983
- Annual tax amount: $12,593
- Date on market: 5/11/2023
- Cumulative days on market: 37 days
- Listing terms: Cash,Conventional,FHA,VA Loan
- Road surface type: Paved
Price history
| Date | Event | Price |
|---|---|---|
| 7/28/2023 | Sold | $1,375,000-1.4%$350/sqft |
Source:  RMLS (OR) #23341554 Report a problem RMLS (OR) #23341554 Report a problem | ||
| 6/18/2023 | Pending sale | $1,395,000$355/sqft |
Source: RMLS (OR) #23341554 Report a problem | ||
| 6/13/2023 | Contingent | $1,395,000$355/sqft |
Source: RMLS (OR) #23341554 Report a problem | ||
| 5/11/2023 | Listed for sale | $1,395,000+240.2%$355/sqft |
Source: RMLS (OR) #23341554 Report a problem | ||
| 6/28/1996 | Sold | $410,000$104/sqft |
Source: Public Record Report a problem | ||
Public tax history
| Year | Property taxes | Tax assessment |
|---|---|---|
| 2025 | $13,883 +3.9% | $828,281 +3% |
| 2024 | $13,359 +2.9% | $804,157 +3% |
| 2023 | $12,985 +3.1% | $780,735 +3% |
| 2022 | $12,593 +8% | $757,996 +3% |
| 2021 | $11,661 -0.4% | $735,919 +3% |
| 2020 | $11,704 +5.4% | $714,485 +3% |
| 2019 | $11,100 +5.4% | $693,675 +3% |
| 2018 | $10,528 | $673,471 +3% |
| 2017 | $10,528 +9.5% | $653,855 +3% |
| 2016 | $9,615 | $634,811 +3% |
| 2015 | $9,615 +6.1% | $616,321 +3% |
| 2014 | $9,061 +11.5% | $598,370 +3% |
| 2013 | $8,127 +0.2% | $580,942 +3% |
| 2012 | $8,111 +0.4% | $564,021 +3% |
| 2011 | $8,077 -2.5% | $547,593 +3% |
| 2010 | $8,286 -1% | $531,644 +3% |
| 2009 | $8,366 +7.3% | $516,159 +3% |
| 2008 | $7,794 +1.7% | $501,125 +3% |
| 2007 | $7,666 +4.6% | $486,529 +3% |
| 2006 | $7,326 +6.3% | $472,358 +3% |
| 2005 | $6,889 +4.3% | $458,600 +3% |
| 2004 | $6,602 +4.8% | $445,243 +3% |
| 2003 | $6,298 +3.5% | $432,275 +3% |
| 2002 | $6,084 +2.5% | $419,684 +3% |
| 2001 | $5,935 +5.3% | $407,460 +3% |
| 2000 | $5,635 | $395,592 |
Find assessor info on the county website
Neighborhood: 97070
Nearby homes
- $1,355,9007 bd4 ba4.4k sqft24700 SW Nodaway Ln, Wilsonville, OR 97070Off Market

- $2,152,8006 bd7 ba9.8k sqft24927 SW Quarryview Dr, Wilsonville, OR 97070Off Market
- $1,723,4004 bd7 ba5.9k sqft24650 SW Nodaway Ln, Wilsonville, OR 97070Off Market
- $1,233,8004 bd2 ba2.1k sqft24520 SW Nodaway Ln, Wilsonville, OR 97070Off Market
- $2,337,0005 bd5 ba6.7k sqft24131 SW Newland Rd, Wilsonville, OR 97070Off Market
- $4,548,4004 bd7 ba12k sqft24691 SW Cascade Vista Ln, Wilsonville, OR 97070Off Market
- $3,284,7004 bd3 ba6.2k sqft24884 SW Quarryview Dr, Wilsonville, OR 97070Off Market
- $3,422,1005 bd5 ba8.4k sqft24979 SW Quarryview Dr, Wilsonville, OR 97070Off Market
Nearby schools
GreatSchools rating
- 8/10Boeckman Creek Primary SchoolGrades: PK-5Distance: 2.4 mi
- 5/10Meridian Creek Middle SchoolGrades: 6-8Distance: 1.9 mi
- 9/10Wilsonville High SchoolGrades: 9-12Distance: 2.5 mi
Schools provided by the listing agent
- Elementary: Boeckman Creek
- Middle: Meridian Creek
- High: Wilsonville
Source: RMLS (OR). This data may not be complete. We recommend contacting the local school district to confirm school assignments for this home.
Get a cash offer in 3 minutes
Find out how much your home could sell for in as little as 3 minutes with a no-obligation cash offer.
Estimated market value
$1,516,100
Get a cash offer in 3 minutes
Find out how much your home could sell for in as little as 3 minutes with a no-obligation cash offer.
Estimated market value
$1,516,100
- Oregon
- Clackamas County
- Wilsonville
- 97070
- 24710 SW Nodaway Ln
Nearby cities
Nearby zip codes
Other Wilsonville Topics
