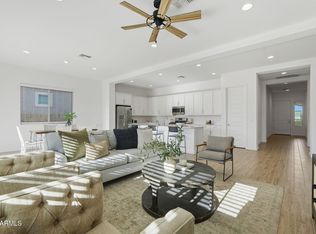
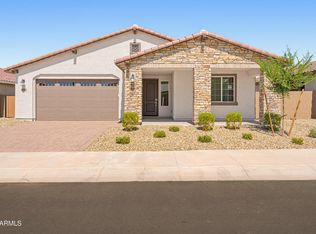
Located in the highly sought-after 55+ community of Heritage at Asante in Surprise, this popular Zenith floor plan offers the perfect blend of luxury, comfort, and resort-style living. Featuring 2 bedrooms, 2 bathrooms, plus a versatile den ideal for a home office or hobby space. The oversized 2-car garage includes additional storage space perfect for larger vehicles, golf carts, or extra storage needs.
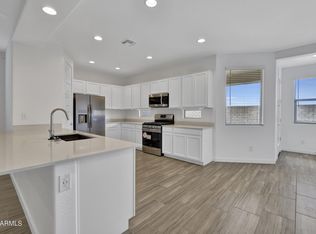
Inside, you'll love the exceptional walk-in pantry, gourmet kitchen with stainless steel appliances, upgraded finishes throughout, and convenient laundry room access directly from the primary suite closet. The beautifully landscaped backyard offers a peaceful outdoor retreat with mature landscaping already in place.
Why wait months for new construction and then spend extra on upgrades when this like-new home already has everything thoughtfully selected and completed for you? From the premium finishes to the upgraded features and mature landscaping, this home offers far more value than starting from scratch. Enjoy all the incredible amenities Heritage at Asante has to offer, including pickleball, clubhouse, fitness center, pools, walking paths, and more. This stunning home will not last long!
Pending
Price cut: $5K (6/17)
$505,000
24711 N 174TH Lane, Surprise, AZ 85387
2beds
1,935sqft
Single Family Residence
Built in 2023
6,380 Square Feet Lot
$-- Zestimate®
$261/sqft
$205/mo HOA
What's special
Exceptional walk-in pantryUpgraded finishes throughoutPremium finishesUpgraded features
- 114 days
- 178
- 10
Zillow last checked:
Listing updated:
Listed by:
Rose Guillen 602-430-2123,
eXp Realty,
Brooklyn Tacheny 602-903-0161,
eXp Realty
Source: ARMLS,MLS#: 7029500
Facts & features
Interior
Bedrooms & bathrooms
- Bedrooms: 2
- Bathrooms: 2
- Full bathrooms: 2
Heating
- Natural Gas
Cooling
- Central Air
Appliances
- Included: Refrigerator, Built-in Microwave, Dishwasher, Disposal, Gas Cooktop
- Laundry: Inside
Features
- Pantry, Non-laminate Counter, High Speed Internet, Smart Home, Double Vanity, 9+ Flat Ceilings, Kitchen Island, 3/4 Bath Master Bdrm
- Flooring: Carpet, Tile
- Windows: Double Pane Windows, Vinyl Frame
- Has basement: No
- Has fireplace: No
Interior area
- Total structure area: 1,935
- Total interior livable area: 1,935 sqft
Property
Parking
- Total spaces: 4
- Parking features: Garage Door Opener, Direct Access
- Garage spaces: 2
- Uncovered spaces: 2
Accessibility
- Accessibility features: Bath Grab Bars
Features
- Stories: 1
- Patio & porch: Covered, Patio
- Exterior features: Private Street(s)
- Spa features: None
- Fencing: Block
Lot
- Size: 6,380 Square Feet
- Features: Desert Back, Desert Front
Details
- Parcel number: 50379630
- Special conditions: Age Restricted (See Remarks)
Construction
Type & style
- Home type: SingleFamily
- Architectural style: Ranch
- Property subtype: Single Family Residence
Materials
- Stucco, Wood Frame, Painted
- Foundation: Slab
- Roof: Tile
Condition
- Year built: 2023
Details
- Builder name: Lennar
Utilities & green energy
- Electric: 220 Volts in Kitchen
- Sewer: Public Sewer
- Water: City Water
Green energy
- Water conservation: Tankless Ht Wtr Heat
Community & HOA
Community
- Features: Pool, Pickleball, Lake, Gated, Community Spa Htd, Biking/Walking Path, Fitness Center
- Senior community: Yes
- Subdivision: HERITAGE ASANTE PARCEL 5
HOA
- Has HOA: Yes
- Services included: Maintenance Grounds, Street Maint
- HOA fee: $205 monthly
- HOA name: Heritage Asante
- HOA phone: 623-259-4945
Location
- Region: Surprise
Financial & listing details
- Price per square foot: $261/sqft
- Tax assessed value: $404,100
- Annual tax amount: $1,612
- Date on market: 5/17/2026
- Cumulative days on market: 114 days
- Listing terms: Cash,Conventional,FHA,VA Loan
- Ownership: Fee Simple
- Electric utility on property: Yes
- Road surface type: Asphalt
Estimated market value
Not available
Estimated sales range
Not available
Not available
Price history
| Date | Event | Price |
|---|---|---|
| 9/1/2026 | Pending sale | $505,000$261/sqft |
Source:  ARMLS #7029500 Report a problem ARMLS #7029500 Report a problem | ||
| 6/17/2026 | Price change | $505,000-1%$261/sqft |
Source: ARMLS #7029500 Report a problem | ||
| 5/16/2026 | Listed for sale | $510,000-1%$264/sqft |
Source: ARMLS #7029500 Report a problem | ||
| 4/1/2026 | Listing removed | $515,000$266/sqft |
Source:  PAAR as distributed by MLS GRID #1076848 Report a problem PAAR as distributed by MLS GRID #1076848 Report a problem | ||
| 10/20/2025 | Price change | $515,000-1.9%$266/sqft |
Source: ARMLS #6927234 Report a problem | ||
| 10/1/2025 | Listed for sale | $525,000+4%$271/sqft |
Source: ARMLS #6927234 Report a problem | ||
| 6/6/2023 | Sold | $504,990-3.3%$261/sqft |
Source: ARMLS #6535795 Report a problem | ||
| 5/10/2023 | Pending sale | $521,990$270/sqft |
Source: ARMLS #6535795 Report a problem | ||
| 4/25/2023 | Price change | $521,990+1.2%$270/sqft |
Source: ARMLS #6535795 Report a problem | ||
| 4/18/2023 | Price change | $515,990+1.2%$267/sqft |
Source: ARMLS #6535795 Report a problem | ||
| 2/14/2023 | Price change | $509,990-1.9%$264/sqft |
Source:  Lennar Homes Report a problem Lennar Homes Report a problem | ||
| 10/18/2022 | Price change | $519,990-2.1%$269/sqft |
Source: Lennar Homes Report a problem | ||
| 9/15/2022 | Listed for sale | $530,990$274/sqft |
Source: Lennar Homes Report a problem | ||
| 8/10/2022 | Listing removed | -- |
Source: Lennar Homes Report a problem | ||
| 7/23/2022 | Listed for sale | $530,990$274/sqft |
Source: Lennar Homes Report a problem | ||
Public tax history
| Year | Property taxes | Tax assessment |
|---|---|---|
| 2025 | $1,573 -0.3% | $40,410 -4.8% |
| 2024 | $1,579 +177.9% | $42,450 +623.3% |
| 2023 | $568 -0.7% | $5,869 -37.8% |
| 2022 | $572 -2.5% | $9,435 +0.2% |
| 2021 | $587 | $9,420 +5.9% |
| 2020 | -- | $8,895 |
Find assessor info on the county website
Monthly payment
Est. payment
Payment breakdown
Explore the cost of this home by adjusting the details. Changes won't be saved.Climate risks
Neighborhood: 85387
Similar homes
- $469,4002 bd2 ba2k sqft24749 N 175TH Avenue, Surprise, AZ 85387For Sale
 MLS ID #6975987, Elmon Krupnik, Incyte Realty, LLC. ARMLS
 - $524,0902 bd2 ba2.1k sqft25456 N 176TH Avenue, Surprise, AZ 85387New Construction
 ARMLS
ARMLS - $530,0004 bd3 ba2k sqft24534 N 166TH Avenue, Surprise, AZ 85387For Sale
 MLS ID #7045713, Jasna Kurtic, Century 21 Toma Partners. ARMLS
 - from $486,9904 bd3 ba2.3k sqftLumina Plan, Sunrise, Surprise, AZ 85387New Construction
 Dream Finders Homes
