Skip main navigation
Sold for $1,710,000
  • Listed by: Bullock Russell RE Services • Darla Gorton • Contact: 949-295-7590
    Bought with: First Team Real Estate
    $1,710,000

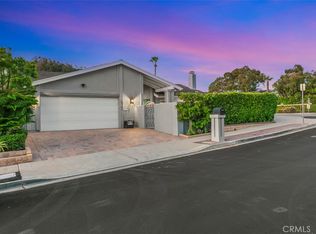
    24711 Priscilla Dr, Dana Point, CA 92629

    3beds
    1,604sqft
    Single Family Residence
    Built in 1979
    7,150 Square Feet Lot
    $1,722,500 Zestimate®
    $1,066/sqft
    $6,059 Estimated rent

    Home value

    $1,722,500

    $1.58M - $1.88M

    $6,059/mo

    Zestimate® history
    Loading
    Loading...

    Owner options

    List your home for rent

    $6,059/mo

    Rent Zestimate®

    Find your next renter with Zillow Rental Manager. Plus, with online applications, you can quickly screen prospective tenants – for free.

    Learn more

    $6,059/mo

    Rent Zestimate®

    Refinance and save

    $10,687/mo

    Est. payment

    Refinancing to a lower rate could help reduce your monthly payments and save thousands over the life of the loan.

    See today's rates

    $10,687/mo

    Est. payment

    Explore your selling options

    Work with a Zillow partner agent

    Leverage their expertise and Zillow's premium Showcase listings to get your home seen by more buyers.

    Get started

    List with your own agent

    Get your home in front of millions of buyers by listing it on Zillow.

    Learn how to do it

    Sell it yourself

    Take full control of how buyers see your home on Zillow by listing For Sale by Owner (FSBO).

    List your home

    What's special

    Cascading waterfallLarge lotsMassaging waterfallLush plantsMisting saunaStunning sunsetsTropical retreat
    Exquisite Dana Crest Home with Luxury Upgrades & Smart Home Features?Welcome to this move-in-ready, single-level 3-bedroom home in the coveted Dana Crest Neighborhood, offering wide streets, large lots, and a huge community park—all with no HOA fees. Thoughtfully remodeled, it blends luxury, comfort, and smart home technology.The kitchen features stunning Cristallo Quartzite countertops imported from Brazil, custom cabinetry, and high-end appliances, including a Samsung Smart Refrigerator, Viking oven, Viking microwave, and Bosch dishwasher. A custom pantry with a wine rack and quartzite bar enhances the space. The home boasts exquisite Sapele wood flooring from Africa, adding warmth and durability.Step outside into a tropical retreat, surrounded by lush plants, and enjoy the soothing glow of a Lanar 60” LED fireplace with ambient LED lighting. This Secret Hawaiian Escape features a fire pit, cascading waterfall, and Bluetooth speakers to enhance the serene atmosphere. Entertainment is top-tier with a Marantz sound system, extending to outdoor speakers in the barbecue area. Savor fresh fruit from nectarine, apple, mango, and other fruit trees, or cultivate your own produce in organic garden beds.The primary bathroom offers a spa-like experience with a luxury shower system featuring a rain shower, massaging waterfall, misting sauna, LED lighting, Bluetooth stereo, and a Noritz tankless water heater for endless hot water. Smart home features include Google Home-controlled lighting and upgraded USB outlets for convenience. The front yard offers stunning sunsets and Catalina Island views, beautifully illuminated by outdoor lights that create exceptional curb appeal. Close to top-rated schools, shopping, dining, beaches, and Dana Point Harbor, this home is a rare gem. Schedule your viewing today!

    Zillow last checked:

    Listing updated:

    Listed by:

    Darla Gorton DRE #01948419 949-295-7590,

    Bullock Russell RE Services

    Bought with:

    Laura Bennett, DRE #02146341

    First Team Real Estate

    Source: CRMLS,MLS#: OC25025389MLS LogoOriginating MLS: California Regional MLS

    Facts & features

    Interior

    Bedrooms & bathrooms
    • Bedrooms: 3
    • Bathrooms: 2
    • Full bathrooms: 2
    • Main level bathrooms: 2
    • Main level bedrooms: 3
    Rooms
    • Room types: Bedroom, Family Room, Living Room, Primary Bathroom, Primary Bedroom, Other, Pantry, Dining Room
    Primary bedroom
    • Features: Main Level Primary
    Primary bedroom
    • Features: Primary Suite
    Bedroom
    • Features: Bedroom on Main Level
    Bedroom
    • Features: All Bedrooms Down
    Bathroom
    • Features: Bathtub, Dual Sinks, Granite Counters, Remodeled, Separate Shower, Tub Shower, Upgraded
    Kitchen
    • Features: Built-in Trash/Recycling, Stone Counters, Remodeled, Self-closing Cabinet Doors, Self-closing Drawers, Updated Kitchen, Walk-In Pantry
    Other
    • Features: Walk-In Closet(s)
    Pantry
    • Features: Walk-In Pantry
    Heating
    • Central, Fireplace(s)
    Cooling
    • None
    Appliances
    • Included: Gas Range, Microwave, Refrigerator, Tankless Water Heater
    • Laundry: In Garage
    Features
    • Breakfast Area, Ceiling Fan(s), Separate/Formal Dining Room, High Ceilings, Pantry, Stone Counters, Recessed Lighting, Smart Home, Sunken Living Room, Wired for Sound, All Bedrooms Down, Bedroom on Main Level, Main Level Primary, Primary Suite, Walk-In Pantry, Walk-In Closet(s)
    • Windows: Double Pane Windows
    • Has fireplace: Yes
    • Fireplace features: Family Room, Gas, Gas Starter, Masonry, Outside
    • Common walls with other units/homes: No Common Walls
    Interior area
    • Total interior livable area: 1,604 sqft

    Property

    Parking
    • Total spaces: 2
    • Parking features: Driveway, Garage
    • Attached garage spaces: 2
    Accessibility
    • Accessibility features: No Stairs
    Features
    • Levels: One
    • Stories: 1
    • Entry location: Main level
    • Patio & porch: Concrete, Patio, Stone, Wood, Wrap Around
    • Pool features: None
    • Spa features: None
    • Fencing: Masonry,Wood
    • Has view: Yes
    • View description: Catalina, Ocean, Peek-A-Boo
    • Has water view: Yes
    • Water view: Ocean
    Lot
    • Size: 7,150 Square Feet
    • Features: 11-15 Units/Acre
    Details
    • Parcel number: 67307502
    • On leased land: Yes
    • Lease amount: $0
    • Special conditions: Standard

    Construction

    Type & style
    • Home type: SingleFamily
    • Property subtype: Single Family Residence
    Materials
    • Stucco
    • Foundation: Slab
    • Roof: Asphalt
    Condition
    • Updated/Remodeled,Turnkey
    • New construction: No
    • Year built: 1979

    Utilities & green energy

    • Electric: 220 Volts in Garage
    • Sewer: Public Sewer
    • Water: Public
    • Utilities for property: Cable Available, Electricity Available, Natural Gas Available, Sewer Connected, Water Connected

    Community & HOA

    Community
    • Features: Park, Street Lights, Suburban, Sidewalks
    • Security: Carbon Monoxide Detector(s), Fire Detection System, Smoke Detector(s)
    Location
    • Region: Dana Point

    Financial & listing details

    • Price per square foot: $1,066/sqft
    • Tax assessed value: $1,017,087
    • Annual tax amount: $12,000
    • Date on market: 2/11/2025
    • Cumulative days on market: 7 days
    • Listing terms: Cash,Cash to New Loan

    Price history

    DateEventPrice
    3/21/2025Sold$1,710,000+0.6%$1,066/sqft
    Source: CRMLS #OC25025389 Report a problem
    3/6/2025Pending sale$1,699,000$1,059/sqft
    Source: CRMLS #OC25025389 Report a problem
    2/19/2025Contingent$1,699,000$1,059/sqft
    Source: CRMLS #OC25025389 Report a problem
    2/11/2025Listed for sale$1,699,000+82.7%$1,059/sqft
    Source: CRMLS #OC25025389 Report a problem
    9/16/2019Sold$930,000-1.3%$580/sqft
    Source: CRMLS #OC19154592 Report a problem
    8/17/2019Pending sale$942,000$587/sqft
    Source: Surterre Properties Inc #OC19154592 Report a problem
    8/8/2019Price change$942,000-0.8%$587/sqft
    Source: Surterre Properties Inc #OC19154592 Report a problem
    7/2/2019Listed for sale$950,000+176.2%$592/sqft
    Source: Surterre Properties Inc #OC19154592 Report a problem
    3/16/2000Sold$344,000+41%$214/sqft
    Source: Public Record Report a problem
    8/26/1996Sold$244,000$152/sqft
    Source: Public Record Report a problem

    Public tax history

    YearProperty taxesTax assessment
    2025$12,000 -2.2%$1,017,087 +2%
    2024$12,274 +5.6%$997,145 +2%
    2023$11,629 +1%$977,594 +2%
    2022$11,516 +2.1%$958,426 +2%
    2021$11,279 -20.1%$939,634 +1%
    2020$14,124 +32.4%$930,000 +96.2%
    2019$10,666 +72.1%$473,962 +2%
    2018$6,197 +2.7%$464,669 +2%
    2017$6,035 $455,558 +2%
    2016$6,035 +4.5%$446,626 +1.5%
    2015$5,774 +13.5%$439,918 +2%
    2014$5,086 $431,301 +0.5%
    2013-- $429,352 +2%
    2012-- $420,934 +2%
    2011-- $412,681 +0.8%
    2010-- $409,597 -0.2%
    2009-- $410,571 +2%
    2008-- $402,521 +2%
    2007-- $394,629 +2%
    2006-- $386,892 +2%
    2005-- $379,306 +2%
    2004-- $371,869 +1.9%
    2003-- $365,054 +2%
    2002-- $357,897 +2%
    2001$3,715 +34.2%$350,880 +35.7%
    2000$2,768 $258,560
    Find assessor info on the county website

    Neighborhood: 92629

    Nearby schools

    GreatSchools rating
    Schools provided by the listing agent
    • Middle: Marco Forester
    • High: Dana Hills

    Source: CRMLS. This data may not be complete. We recommend contacting the local school district to confirm school assignments for this home.

    Get a cash offer in 3 minutes
    Find out how much your home could sell for in as little as 3 minutes with a no-obligation cash offer.
    Estimated market value
    $1,722,500
    Get a cash offer in 3 minutes
    Find out how much your home could sell for in as little as 3 minutes with a no-obligation cash offer.
    Estimated market value
    $1,722,500