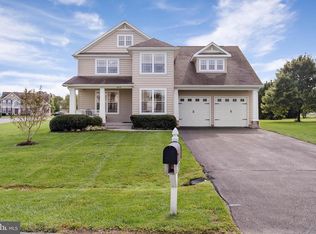
Welcome to 24711 Shoreline Drive in the sought-after Stonewater Creek community. This beautifully maintained 4-bedroom, 2.5-bath home combines timeless curb appeal with thoughtful updates and an ideal location close to Delaware’s beaches, golf, and coastal attractions. A freshly sealed driveway and updated garage doors set the tone for the pride of ownership throughout. Step inside to a light-filled foyer featuring crown molding, wainscoting, and upgraded vinyl plank flooring. The living room and stairwell have been freshly painted, enhancing the home’s bright and inviting feel. Formal living and dining rooms with crown molding and wainscoting create elegant entertaining spaces, while the dedicated office is perfect for working from home. The gourmet kitchen is a showstopper with granite counters, stainless steel appliances, gas stove, pantry, tile backsplash, and recessed lighting—all opening to a breakfast nook and spacious family room with a cozy fireplace. Upstairs, the primary suite boasts a large walk-in closet with built-in shelving and a spa-like bath with dual vanities, soaking tub, and stall shower. Three additional bedrooms, each with walk-in closets, share a full hall bath with double sinks. Outdoor living is just as impressive with a covered front porch, beautifully landscaped yard, and a backyard retreat featuring pond views, a stone patio with pergola and ceiling fan, fire pit, storage shed, and built-in speakers. At Stonewater Creek, enjoy resort-inspired amenities including a clubhouse, fitness center, pool with sundeck, tennis and pickleball courts, playground, and more. All of this just minutes from Millsboro’s shopping and dining, and within 20 miles of Rehoboth, Bethany, and Lewes beaches, plus world-class golf at Baywood Greens and boating on the Indian River. Whether as your year-round residence or a seasonal escape, this home delivers the perfect blend of comfort, recreation, and location.
Sold for $535,000
$535,000
24711 Shoreline Dr, Millsboro, DE 19966
4beds
2,800sqft
Single Family Residence
Built in 2005
0.88 Acres Lot
$531,600 Zestimate®
$191/sqft
$2,919 Estimated rent
Home value
$531,600
$489,000 - $574,000
$2,919/mo
Zestimate® history
Owner options
List your home for rent
$2,919/mo
Rent Zestimate®
Find your next renter with Zillow Rental Manager. Plus, with online applications, you can quickly screen prospective tenants – for free.
$2,919/mo
Rent Zestimate®
Refinance and save
$3,134/mo
Est. payment
Refinancing to a lower rate could help reduce your monthly payments and save thousands over the life of the loan.
$3,134/mo
Est. payment
Explore your selling options
Work with a Zillow partner agent
Leverage their expertise and Zillow's premium Showcase listings to get your home seen by more buyers.
Get startedList with your own agent
Get your home in front of millions of buyers by listing it on Zillow.
Learn how to do itSell it yourself
Take full control of how buyers see your home on Zillow by listing For Sale by Owner (FSBO).
List your homeWhat's special
Dedicated officeFire pitFreshly sealed drivewaySpa-like bathPond viewsCozy fireplaceRecessed lighting
Zillow last checked:
Listing updated:
Listed by:
Russell Griffin 302-856-1458,
Keller Williams Realty,
Listing Team: The Griffin Higgins Team, Co-Listing Agent: Christina Christine 302-532-3920,
Keller Williams Realty
Bought with:
TONI SCHROCK, RS-0022818
Northrop Realty
Source: Bright MLS,MLS#: DESU2093292
Facts & features
Interior
Bedrooms & bathrooms
- Bedrooms: 4
- Bathrooms: 3
- Full bathrooms: 2
- 1/2 bathrooms: 1
- Main level bathrooms: 1
Rooms
- Room types: Living Room, Dining Room, Primary Bedroom, Bedroom 2, Bedroom 3, Kitchen, Family Room, Foyer, Breakfast Room, Bedroom 1, Laundry, Office, Bathroom 1, Primary Bathroom, Half Bath
Primary bedroom
- Features: Walk-In Closet(s), Flooring - Luxury Vinyl Plank, Crown Molding
- Level: Upper
- Area: 361 Square Feet
- Dimensions: 19 x 19
Bedroom 1
- Features: Flooring - Luxury Vinyl Plank, Walk-In Closet(s)
- Level: Upper
- Area: 208 Square Feet
- Dimensions: 16 x 13
Bedroom 2
- Features: Flooring - Luxury Vinyl Plank, Walk-In Closet(s), Attic - Access Panel
- Level: Upper
- Area: 144 Square Feet
- Dimensions: 12 x 12
Bedroom 3
- Features: Walk-In Closet(s), Flooring - Luxury Vinyl Plank
- Level: Upper
- Area: 132 Square Feet
- Dimensions: 12 x 11
Primary bathroom
- Features: Flooring - Ceramic Tile, Soaking Tub, Bathroom - Stall Shower, Double Sink
- Level: Upper
- Area: 100 Square Feet
- Dimensions: 10 x 10
Bathroom 1
- Features: Flooring - Ceramic Tile, Bathroom - Tub Shower, Double Sink
- Level: Upper
- Area: 40 Square Feet
- Dimensions: 4 x 10
Breakfast room
- Level: Main
- Area: 117 Square Feet
- Dimensions: 9 x 13
Dining room
- Features: Flooring - Luxury Vinyl Plank, Crown Molding
- Level: Main
- Area: 132 Square Feet
- Dimensions: 12 x 11
Family room
- Features: Flooring - Luxury Vinyl Plank, Crown Molding, Recessed Lighting
- Level: Main
- Area: 380 Square Feet
- Dimensions: 19 x 20
Foyer
- Features: Flooring - Luxury Vinyl Plank, Crown Molding
- Level: Main
- Area: 99 Square Feet
- Dimensions: 11 x 9
Half bath
- Level: Main
- Area: 20 Square Feet
- Dimensions: 4 x 5
Kitchen
- Features: Flooring - Luxury Vinyl Plank, Granite Counters, Recessed Lighting, Crown Molding, Kitchen - Gas Cooking, Pantry
- Level: Main
- Area: 130 Square Feet
- Dimensions: 10 x 13
Laundry
- Level: Main
- Area: 28 Square Feet
- Dimensions: 7 x 4
Living room
- Features: Flooring - Luxury Vinyl Plank, Crown Molding
- Level: Main
- Area: 180 Square Feet
- Dimensions: 12 x 15
Office
- Features: Flooring - Luxury Vinyl Plank, Ceiling Fan(s)
- Level: Main
- Area: 80 Square Feet
- Dimensions: 10 x 8
Heating
- Forced Air, Heat Pump, Propane
Cooling
- Central Air, Electric
Appliances
- Included: Dishwasher, Ice Maker, Refrigerator, Microwave, Oven/Range - Gas, Washer, Extra Refrigerator/Freezer, Dryer, Water Heater
- Laundry: Main Level, Laundry Room
Features
- Attic, Eat-in Kitchen, Sound System
- Windows: Screens, Window Treatments
- Has basement: No
- Number of fireplaces: 1
- Fireplace features: Gas/Propane
Interior area
- Total structure area: 2,800
- Total interior livable area: 2,800 sqft
- Finished area above ground: 2,800
- Finished area below ground: 0
Property
Parking
- Total spaces: 6
- Parking features: Garage Door Opener, Driveway, Attached
- Attached garage spaces: 2
- Uncovered spaces: 4
Accessibility
- Accessibility features: 2+ Access Exits
Features
- Levels: Two
- Stories: 2
- Patio & porch: Patio, Porch
- Exterior features: Lawn Sprinkler
- Pool features: Community
Lot
- Size: 0.88 Acres
- Dimensions: 170.00 x 227.00
- Features: Cleared, Landscaped
Details
- Additional structures: Above Grade, Below Grade, Outbuilding
- Parcel number: 23417.00459.00
- Zoning: RESIDENTIAL
- Special conditions: Standard
Construction
Type & style
- Home type: SingleFamily
- Architectural style: Colonial
- Property subtype: Single Family Residence
Materials
- Brick, Vinyl Siding
- Foundation: Block, Crawl Space
Condition
- New construction: No
- Year built: 2005
Utilities & green energy
- Sewer: Public Sewer
- Water: Public
Community & HOA
Community
- Security: Smoke Detector(s), Carbon Monoxide Detector(s), Exterior Cameras
- Subdivision: Stonewater Creek
HOA
- Has HOA: Yes
- Amenities included: Pool, Tennis Court(s)
- HOA fee: $725 semi-annually
- HOA name: LEGUM & NORMAN
Location
- Region: Millsboro
Financial & listing details
- Price per square foot: $191/sqft
- Tax assessed value: $457,600
- Annual tax amount: $977
- Date on market: 8/25/2025
- Listing agreement: Exclusive Right To Sell
- Listing terms: Conventional,FHA,VA Loan,Cash
- Ownership: Fee Simple
Price history
| Date | Event | Price |
|---|---|---|
| 10/9/2025 | Sold | $535,000$191/sqft |
Source:  Bright MLS #DESU2093292 Report a problem Bright MLS #DESU2093292 Report a problem | ||
| 8/27/2025 | Contingent | $535,000$191/sqft |
Source: Bright MLS #DESU2093292 Report a problem | ||
| 8/25/2025 | Listed for sale | $535,000$191/sqft |
Source: Bright MLS #DESU2093292 Report a problem | ||
Public tax history
| Year | Property taxes | Tax assessment |
|---|---|---|
| 2025 | $1,001 -29.2% | $228,800 +579.9% |
| 2024 | $1,415 +0.1% | $33,650 |
| 2023 | $1,414 +1.6% | $33,650 |
| 2022 | $1,391 +6.1% | $33,650 +3.1% |
| 2021 | $1,311 +4.7% | $32,650 |
| 2020 | $1,252 | $32,650 |
| 2019 | $1,252 +0.4% | $32,650 |
| 2018 | $1,247 +1% | $32,650 |
| 2017 | $1,235 +12.5% | $32,650 |
| 2016 | $1,097 -3% | $32,650 |
| 2015 | $1,131 +0.4% | $32,650 |
| 2014 | $1,126 -1.1% | $32,650 |
| 2013 | $1,138 +4% | $32,650 |
| 2012 | $1,094 +0.7% | $32,650 |
| 2011 | $1,086 | $32,650 |
| 2010 | $1,086 +0.4% | $32,650 |
| 2009 | $1,082 | $32,650 |
| 2008 | -- | -- |
| 2007 | -- | -- |
| 2006 | -- | -- |
| 2005 | -- | -- |
| 2004 | -- | -- |
Find assessor info on the county website
Neighborhood: 19966
Nearby homes
- $513,7004 bd-- ba2.9k sqft24705 Shoreline Dr, Millsboro, DE 19966Off Market
- $477,2004 bd3 ba1.8k sqft24717 Shoreline Dr, Millsboro, DE 19966Off Market
- $567,5004 bd4 ba3.8k sqft24710 Shoreline Dr, Millsboro, DE 19966Sold
- $513,8003 bd-- ba2.8k sqft24703 Shoreline Dr, Millsboro, DE 19966Off Market
- $510,2003 bd-- ba2.9k sqft31205 Bay Cove Ct, Millsboro, DE 19966Off Market
- $470,5004 bd-- ba2.3k sqft24716 Shoreline Dr, Millsboro, DE 19966Off Market
- $468,0003 bd-- ba2.7k sqft24699 Shoreline Dr, Millsboro, DE 19966Off Market
- $488,4004 bd-- ba2.4k sqft24708 Shoreline Dr, Millsboro, DE 19966Off Market
Nearby schools
GreatSchools rating
- 5/10Long Neck Elementary SchoolGrades: K-5Distance: 1.8 mi
- 4/10Millsboro Middle SchoolGrades: 6-8Distance: 6.1 mi
- 3/10Sussex Central High SchoolGrades: 9-12Distance: 6.6 mi
Schools provided by the listing agent
- District: Indian River
Source: Bright MLS. This data may not be complete. We recommend contacting the local school district to confirm school assignments for this home.


Get pre-qualified for a loan
At Zillow Home Loans, we can pre-qualify you in as little as 5 minutes with no impact to your credit score.An equal housing lender. NMLS #10287.
Sell for more on Zillow
Get a Zillow Showcase℠ listing at no additional cost and you could sell for .
$531,600
2% more
+$10,632
With Zillow Showcase(estimated)
$542,232
- Delaware
- Sussex County
- Millsboro
- 19966
- 24711 Shoreline Dr
Nearby cities
Nearby zip codes
Other Millsboro Topics
