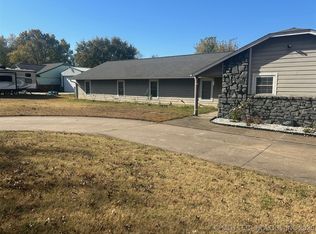
Welcome to your own outdoor paradise! This beautiful 4-bedroom, 2-full-bath home also features a convenient half bath in the garage. Enjoy an inground pool, covered porch addition completed in 2018, mature trees, and landscaping galore. Updates include newer windows, HVAC replaced in 2021, newer flooring throughout, and newer interior and exterior paint, Wood Burning Fireplace . The driveway has also been extended with additional concrete for added parking. Situated on a peaceful dead-end road, this property offers privacy while being just minutes from the Creek Turnpike. An additional 5 acres is available for purchase, offering even more room to spread out, bring your animals, or create your own private retreat. Don’t miss this one!
For sale
$339,900
24712 E 112th St S, Broken Arrow, OK 74014
4beds
2,095sqft
Single Family Residence
Built in 1975
1.16 Acres Lot
$-- Zestimate®
$162/sqft
$-- HOA
What's special
Inground poolWood burning fireplaceMature treesNewer flooring throughoutLandscaping galoreNewer windowsCovered porch
- 5 days
- 1,882
- 181
Likely to sell faster than
Zillow last checked:
Listing updated:
Listed by:
Kristin Bryan Bell 918-636-0799,
Keller Williams Preferred
Source: MLS Technology, Inc.,MLS#: 2632050 Originating MLS: MLS Technology
Originating MLS: MLS TechnologyFacts & features
Interior
Bedrooms & bathrooms
- Bedrooms: 4
- Bathrooms: 3
- Full bathrooms: 2
- 1/2 bathrooms: 1
Primary bedroom
- Description: Primary Bedroom,Private Bath,Walk-in Closet
- Level: First
Bedroom
- Description: Bedroom,Walk-in Closet
- Level: First
Bedroom
- Description: Bedroom,Walk-in Closet
- Level: First
Bedroom
- Description: Bedroom,Walk-in Closet
- Level: First
Primary bathroom
- Description: Primary Bath,Full Bath
- Level: First
Bathroom
- Description: Hall Bath,Full Bath
- Level: First
Den
- Description: Den/Family Room,Fireplace
- Level: First
Dining room
- Description: Dining Room,Combo w/ Living
- Level: First
Kitchen
- Description: Kitchen,Pantry
- Level: First
Living room
- Description: Living Room,Fireplace
- Level: First
Utility room
- Description: Utility Room,Inside
- Level: First
Heating
- Central, Gas
Cooling
- Central Air
Appliances
- Included: Dishwasher, Disposal, Gas Water Heater, Oven, Range
Features
- High Ceilings, Laminate Counters
- Flooring: Carpet, Vinyl, Wood Veneer
- Windows: Vinyl
- Basement: None
- Number of fireplaces: 1
- Fireplace features: Wood Burning
Interior area
- Total structure area: 2,095
- Total interior livable area: 2,095 sqft
Property
Parking
- Total spaces: 2
- Parking features: Attached, Garage, Other
- Attached garage spaces: 2
Features
- Levels: One
- Stories: 1
- Patio & porch: Covered, Patio, Porch
- Exterior features: Concrete Driveway, Landscaping, Lighting, Rain Gutters
- Pool features: Fiberglass, In Ground
- Fencing: Full
Lot
- Size: 1.16 Acres
- Features: Additional Land Available, Cul-De-Sac, Fruit Trees, Mature Trees
Details
- Additional structures: Storage
- Parcel number: 730007550
Construction
Type & style
- Home type: SingleFamily
- Architectural style: Ranch
- Property subtype: Single Family Residence
Materials
- Stone, Vinyl Siding, Wood Frame
- Foundation: Slab
- Roof: Asphalt,Fiberglass
Condition
- Year built: 1975
Utilities & green energy
- Sewer: Public Sewer
- Water: Rural
- Utilities for property: Electricity Available, Natural Gas Available, High Speed Internet Available
Green energy
- Energy efficient items: Other
Community & HOA
Community
- Features: Gutter(s)
- Security: No Safety Shelter
- Subdivision: Parkview Addn
HOA
- Has HOA: No
Location
- Region: Broken Arrow
Financial & listing details
- Price per square foot: $162/sqft
- Tax assessed value: $275,946
- Annual tax amount: $1,132
- Date on market: 8/31/2026
- Cumulative days on market: 5 days
- Listing terms: Conventional,FHA,USDA Loan,VA Loan
Estimated market value
Not available
Estimated sales range
Not available
Not available
Price history
| Date | Event | Price |
|---|---|---|
| 8/31/2026 | Listed for sale | $339,900+74.3%$162/sqft |
Source:  MLS Technology, Inc. #2632050 Report a problem MLS Technology, Inc. #2632050 Report a problem | ||
| 5/2/2017 | Sold | $195,000$93/sqft |
Source: Agent Provided Report a problem | ||
Public tax history
| Year | Property taxes | Tax assessment |
|---|---|---|
| 2025 | $1,132 -0.4% | $12,391 +0% |
| 2024 | $1,136 +0.9% | $12,390 0% |
| 2023 | $1,126 -0.4% | $12,391 +0% |
| 2022 | $1,130 -0.5% | $12,390 |
| 2021 | $1,136 -2.2% | $12,390 |
| 2020 | $1,161 -1.1% | $12,390 |
| 2019 | $1,174 +1.8% | $12,390 0% |
| 2017 | $1,153 | $12,391 +0% |
| 2016 | $1,153 +0.3% | $12,390 |
| 2015 | $1,150 -0.1% | $12,390 0% |
| 2014 | $1,151 | $12,391 |
| 2013 | -- | $12,391 |
| 2012 | -- | $12,391 +0% |
| 2011 | -- | $12,390 |
| 2010 | -- | $12,390 0% |
| 2009 | -- | $12,391 |
| 2008 | -- | $12,391 +0% |
| 2007 | -- | $12,390 +5% |
| 2006 | -- | $11,801 +5% |
| 2005 | $1,011 -8.9% | $11,239 -88.8% |
| 2004 | $1,110 +1.9% | $100,345 +5% |
| 2003 | $1,090 +10.1% | $95,567 +5% |
| 2002 | $990 | $91,016 +5% |
| 2001 | -- | $86,682 |
Find assessor info on the county website
Monthly payment
Est. payment
Payment breakdown
Explore the cost of this home by adjusting the details. Changes won't be saved.Climate risks
Neighborhood: 74014
Nearby schools
Schools provided by the listing agent
- Elementary: Rosewood
- High: Broken Arrow
- District: Broken Arrow - Sch Dist (3)
Source: MLS Technology, Inc.. This data may not be complete. We recommend contacting the local school district to confirm school assignments for this home.
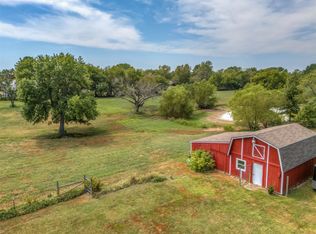
Similar homes
- $340,0004 bd2 ba2.1k sqft10114 S 228th East Ave, Broken Arrow, OK 74014For Sale
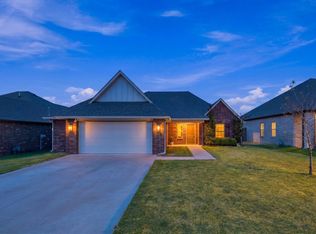 MLS ID #2630209, Aaron Bachert, McGraw, REALTORS. MLS Technology, Inc.
 - $275,0003 bd2 ba2.5k sqft26129 E 118th St S, Coweta, OK 74429For Sale
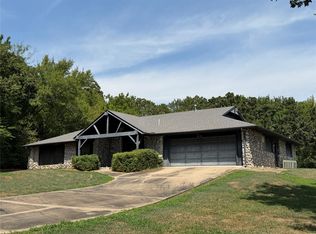 MLS ID #2632029, Jennifer J Jenkins, Chinowth & Cohen. MLS Technology, Inc.
 - $390,5003 bd2 ba1.6k sqft10216 S 232nd Ave E, Broken Arrow, OK 74014For Sale
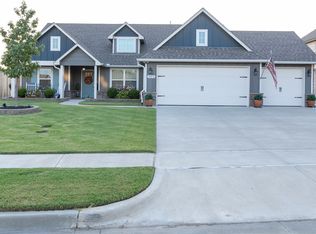 MLS ID #2632901, Jennifer Olson, Red Door Real Estate. MLS Technology, Inc.
 - $360,2106 bd2 ba2.7k sqft10302 S 237th East Ave, Broken Arrow, OK 74014For Sale
 MLS ID #2547305, Debbie Jean Brewster, C21/First Choice Realty. MLS Technology, Inc.
