Skip main navigation
Sold for $660,000
  • Listed by: BETTER HOMES AND GARDENS REAL ESTATE CHAMPIONS • BRIAN BEAN • Contact: 951-314-5402
    Bought with: THE MORTGAGE PROS FUNDING, INC
    $660,000

    24712 Hudson St, Moreno Valley, CA 92551

    4beds
    2,948sqft
    Single Family Residence
    Built in 2021
    5,484 Square Feet Lot
    $660,000 Zestimate®
    $224/sqft
    $3,505 Estimated rent

    Home value

    $660,000

    $601,000 - $719,000

    $3,505/mo

    Zestimate® history
    Loading
    Loading...

    Owner options

    List your home for rent

    $3,505/mo

    Rent Zestimate®

    Find your next renter with Zillow Rental Manager. Plus, with online applications, you can quickly screen prospective tenants – for free.

    Learn more

    $3,505/mo

    Rent Zestimate®

    Refinance and save

    $4,330/mo

    Est. payment

    Refinancing to a lower rate could help reduce your monthly payments and save thousands over the life of the loan.

    See today's rates

    $4,330/mo

    Est. payment

    Explore your selling options

    Work with a Zillow partner agent

    Leverage their expertise and Zillow's premium Showcase listings to get your home seen by more buyers.

    Get started

    List with your own agent

    Get your home in front of millions of buyers by listing it on Zillow.

    Learn how to do it

    Sell it yourself

    Take full control of how buyers see your home on Zillow by listing For Sale by Owner (FSBO).

    List your home

    What's special

    Spacious loftMultiple bedrooms providing flexibilityOffice for home-based workQuartz countersNeutral finishesStainless appliancesLiving and dining areas
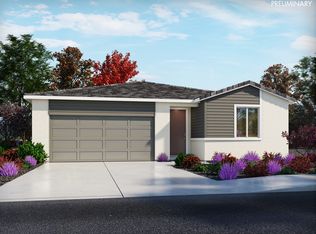
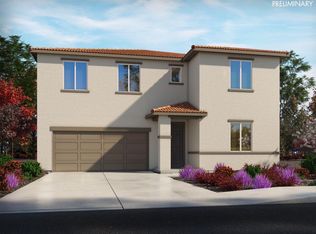
    Spacious and well-designed two-story Legacy Park home, offering nearly 3,000 square feet of functional living space. The main level features an open kitchen with a large island, quartz counters, stainless appliances, and a walk-in pantry, flowing directly into the living and dining areas. Downstairs bedroom and full bath, plus an office for home-based work. Upstairs, you'll find a spacious loft and multiple bedrooms providing flexibility for work, guests, or household needs. A dedicated theater/media room is preconfigured for home entertainment with concession area and dark paint. Neutral finishes, recessed lighting, central HVAC, and ample storage throughout. The rear yard includes a concrete patio, grassy lawn area, and full fencing, providing privacy and usable outdoor space without excessive maintenance. Solar power gen for reduced electrical bills. Located in the vibrant Legacy Park community of Moreno Valley, with new park and dog area, and convenient access to shopping, services, schools, and commuter routes.

    Zillow last checked:

    Listing updated:

    Listed by:

    BRIAN BEAN DRE #01346382 951-314-5402,

    BETTER HOMES AND GARDENS REAL ESTATE CHAMPIONS

    Bought with:

    NATALIA CASTRO, DRE #01927288

    THE MORTGAGE PROS FUNDING, INC

    Source: CRMLS,MLS#: IV26032944MLS LogoOriginating MLS: California Regional MLS

    Facts & features

    Interior

    Bedrooms & bathrooms
    • Bedrooms: 4
    • Bathrooms: 3
    • Full bathrooms: 3
    • Main level bathrooms: 1
    • Main level bedrooms: 1
    Rooms
    • Room types: Bonus Room, Bedroom, Den, Entry/Foyer, Great Room, Kitchen, Laundry, Loft, Primary Bathroom, Primary Bedroom, Media Room, Office, Other, Projection Room, Pantry, Dining Room
    Bathroom
    • Features: Bathroom Exhaust Fan, Bathtub, Closet, Dual Sinks, Enclosed Toilet, Full Bath on Main Level, Separate Shower, Tub Shower, Upgraded, Vanity
    Other
    • Features: Dressing Area
    Kitchen
    • Features: Kitchen Island, Kitchen/Family Room Combo, Quartz Counters, Walk-In Pantry
    Other
    • Features: Walk-In Closet(s)
    Pantry
    • Features: Walk-In Pantry
    Heating
    • Central
    Cooling
    • Central Air
    Appliances
    • Included: Dishwasher, Electric Range, Disposal, Gas Range, Microwave
    • Laundry: Inside, Laundry Room
    Features
    • Breakfast Bar, Built-in Features, Breakfast Area, Ceiling Fan(s), Separate/Formal Dining Room, Bedroom on Main Level, Dressing Area, Loft, Primary Suite, Walk-In Pantry, Walk-In Closet(s)
    • Flooring: Laminate
    • Windows: Blinds
    • Has fireplace: No
    • Fireplace features: None
    • Common walls with other units/homes: No Common Walls
    Interior area
    • Total interior livable area: 2,948 sqft

    Property

    Parking
    • Total spaces: 4
    • Parking features: Direct Access, Door-Single, Driveway, Garage Faces Front, Garage, Garage Door Opener
    • Attached garage spaces: 2
    • Uncovered spaces: 2
    Features
    • Levels: Two
    • Stories: 2
    • Entry location: 1
    • Patio & porch: Concrete
    • Pool features: None
    • Spa features: None
    • Fencing: Block,Vinyl
    • Has view: Yes
    • View description: Hills
    Lot
    • Size: 5,484 Square Feet
    • Features: Corner Lot, Corners Marked, Landscaped, Rectangular Lot
    Details
    • Parcel number: 485250028
    • Special conditions: Standard

    Construction

    Type & style
    • Home type: SingleFamily
    • Property subtype: Single Family Residence
    Materials
    • Foundation: Slab
    • Roof: Tile
    Condition
    • Turnkey
    • New construction: No
    • Year built: 2021

    Utilities & green energy

    • Electric: Photovoltaics on Grid
    • Sewer: Public Sewer
    • Water: Public

    Community & HOA

    Community
    • Features: Curbs, Park, Street Lights, Suburban, Sidewalks
    HOA
    • Has HOA: Yes
    • Amenities included: Dog Park, Playground
    • HOA fee: $65 monthly
    • HOA name: Vintage Group
    • HOA phone: 855-403-3852
    Location
    • Region: Moreno Valley

    Financial & listing details

    • Price per square foot: $224/sqft
    • Tax assessed value: $579,407
    • Annual tax amount: $10,411
    • Date on market: 2/12/2026
    • Cumulative days on market: 33 days
    • Listing terms: Cash,Cash to New Loan,Conventional,VA Loan
    • Exclusions: Entertainment room TV, Kitchen Refrigerator.
    • Road surface type: Paved

    Price history

    DateEventPrice
    4/21/2026Sold$660,000-1.5%$224/sqft
    Source: CRMLS #IV26032944 Report a problem
    3/18/2026Pending sale$669,900$227/sqft
    Source: CRMLS #IV26032944 Report a problem
    2/28/2026Price change$669,900-2.9%$227/sqft
    Source: CRMLS #IV26032944 Report a problem
    2/13/2026Listing removed$3,795$1/sqft
    Source: Zillow Rentals Report a problem
    2/13/2026Listed for sale$689,900+0.1%$234/sqft
    Source: CRMLS #IV26032944 Report a problem
    1/5/2026Price change$3,795+5.6%$1/sqft
    Source: Zillow Rentals Report a problem
    1/4/2026Listed for rent$3,595$1/sqft
    Source: Zillow Rentals Report a problem
    8/12/2025Listing removed$688,888$234/sqft
    Source: SDMLS #IG25033805 Report a problem
    6/23/2025Listed for sale$688,888+26.2%$234/sqft
    Source: SDMLS #IG25033805 Report a problem
    9/23/2021Sold$546,000$185/sqft
    Source: Public Record Report a problem

    Public tax history

    YearProperty taxesTax assessment
    2025$10,411 +2.5%$579,407 +2%
    2024$10,162 +1.5%$568,047 +2%
    2023$10,009 +2.7%$556,909 +2%
    2022$9,748 +569.8%$545,990 +719.6%
    2021$1,455 $66,616
    Find assessor info on the county website

    Neighborhood: Rainbow Ridge

    Nearby schools

    GreatSchools rating
    Get a cash offer in 3 minutes
    Find out how much your home could sell for in as little as 3 minutes with a no-obligation cash offer.
    Estimated market value
    $660,000
    Get a cash offer in 3 minutes
    Find out how much your home could sell for in as little as 3 minutes with a no-obligation cash offer.
    Estimated market value
    $660,000