Value Add Opportunity! 2-Acre Estate with Solid Bones, Investors and DIY enthusiasts, take note! This 3-bedroom, 1-bath home is the perfect canvas for your next project. Some of the major ticket items are already checked off with a newer roof and siding in good condition, allowing you to focus your budget on interior transformations. The property sits on a partially wooded 2-acre lot featuring a large 2-story barn—perfect for a workshop, studio, or additional storage. With mature trees and a sprawling yard, the potential for equity growth here is massive.
Pending
$150,000
24713 Penwell Ave, Elkhart, IN 46516
3beds
1,413sqft
:
Get pre-qualified$1,016/mo
Single Family Residence
Built in 1956
2.19 Acres Lot
$-- Zestimate®
$--/sqft
$-- HOA
What's special
Siding in good conditionMature treesSprawling yardNewer roof
- 130 days |
- 23 |
- 0 |
Zillow last checked:
Listing updated:
Listed by:
Sherrie White Office:574-293-1010,
Berkshire Hathaway HomeServices Elkhart,
Heidi Gaskill,
Berkshire Hathaway HomeServices Elkhart
Source: IRMLS,MLS#: 202611054
Facts & features
Interior
Bedrooms & bathrooms
- Bedrooms: 3
- Bathrooms: 1
- Full bathrooms: 1
- Main level bedrooms: 3
Bedroom 1
- Level: Main
Bedroom 2
- Level: Main
Heating
- None
Cooling
- None
Features
- Basement: Partial
- Has fireplace: No
Interior area
- Total structure area: 2,501
- Total interior livable area: 1,413 sqft
- Finished area above ground: 1,413
- Finished area below ground: 0
Video & virtual tour
Property
Parking
- Total spaces: 2
- Parking features: Attached
- Attached garage spaces: 2
Features
- Levels: One
- Stories: 1
Lot
- Size: 2.19 Acres
- Dimensions: 200 x 477
- Features: Few Trees
Details
- Additional structures: Barn
- Parcel number: 200615176001.000009
Construction
Type & style
- Home type: SingleFamily
- Property subtype: Single Family Residence
Materials
- Vinyl Siding
Condition
- New construction: No
- Year built: 1956
Utilities & green energy
- Sewer: Septic Tank
- Water: Well
Community & HOA
Community
- Subdivision: Shore Acres
Location
- Region: Elkhart
Financial & listing details
- Tax assessed value: $157,300
- Annual tax amount: $2,818
- Date on market: 4/1/2026
Estimated market value
Not available
Estimated sales range
Not available
$1,592/mo
Price history
| Date | Event | Price |
|---|---|---|
| 4/8/2026 | Pending sale | $150,000 |
Source:  IRMLS #202611054 Report a problem IRMLS #202611054 Report a problem | ||
| 4/1/2026 | Listed for sale | $150,000 |
Source: IRMLS #202611054 Report a problem | ||
Public tax history
| Year | Property taxes | Tax assessment |
|---|---|---|
| 2025 | $1,262 +6.3% | $157,300 +12.1% |
| 2024 | $1,188 -9.6% | $140,300 +5% |
| 2023 | $1,314 -2.1% | $133,600 |
| 2022 | $1,342 -5.1% | $133,600 +7% |
| 2021 | $1,414 +9.6% | $124,900 +0.6% |
| 2020 | $1,290 +3.2% | $124,200 +8.3% |
| 2019 | $1,250 +37% | $114,700 +1.8% |
| 2018 | $912 -2.1% | $112,700 +4.3% |
| 2017 | $932 | $108,100 +0.6% |
| 2016 | $932 +0.2% | $107,500 +3.5% |
| 2014 | $930 +12.4% | $103,900 +2.8% |
| 2013 | $828 -10% | $101,100 -3.5% |
| 2012 | $920 +5.2% | $104,800 -2.1% |
| 2011 | $874 +3.7% | $107,100 -3.5% |
| 2010 | $843 -16.6% | $111,000 -8.9% |
| 2009 | $1,011 -24.5% | $121,800 +3.5% |
| 2007 | $1,340 +35% | $117,700 +18.6% |
| 2006 | $992 -12.1% | $99,200 |
| 2005 | $1,129 +15.2% | $99,200 |
| 2004 | $980 +8.5% | $99,200 |
| 2003 | $903 +31% | $99,200 +147.4% |
| 2002 | $689 +2.4% | $40,100 +199.9% |
| 2001 | $673 | $13,370 |
Find assessor info on the county website
Monthly payment
Est. payment
Payment breakdown
Explore the cost of this home by adjusting the details. Changes won't be saved.Climate risks
Neighborhood: Sterling South
Nearby schools
GreatSchools rating
- 6/10Concord Intermediate SchoolGrades: 5-6Distance: 1.9 mi
- 5/10Concord Junior High SchoolGrades: 7-8Distance: 2.1 mi
- 4/10Concord Community High SchoolGrades: 9-12Distance: 1.9 mi
Schools provided by the listing agent
- Elementary: Concord Ox Bow
- Middle: Concord
- High: Concord
- District: Concord Community Schools
Source: IRMLS. This data may not be complete. We recommend contacting the local school district to confirm school assignments for this home.
- $183,100-- bd-- ba-- sqft2436 Hazel St, Elkhart, IN 46516Off Market
- $107,6001 bd1 ba-- sqft2502 Hazel St, Elkhart, IN 46516Off Market

- $220,6003 bd1 ba2.1k sqft24702 Perkins Ave, Elkhart, IN 46516Off Market
- $134,1001 bd1 ba1.1k sqft2514 Hazel St, Elkhart, IN 46516Off Market
- $43,0001.1 acresPenwell Ave, Elkhart, IN 46516Sold
- $116,6002 bd1 ba588 sqft1916 Minnie St, Elkhart, IN 46516Off Market
- $148,0002 bd1 ba1.3k sqft24684 Perkins Ave, Elkhart, IN 46516Off Market
- $4,200-- bd-- ba-- sqft1916 Minnie St, Elkhart, IN 46516Off Market
A local agent can set up tours, give advice and negotiate with sellers.
A local lender can help you make sure your offer is ready when you are.
Similar homes
- $139,9003 bd1 ba1k sqft57999 Ellis St, Elkhart, IN 46516For Sale
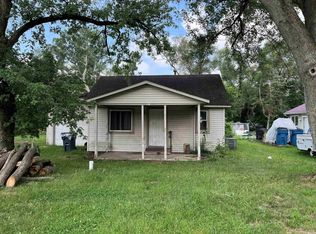 MLS ID #202632172, Charles Crum, Century 21 Circle. IRMLS
 - $--3 bd2 ba1.5k sqft1517 Sedgewick Ct, Elkhart, IN 46516Auction
 Auction.com 2
 - $145,0003 bd1 ba768 sqft162 Joyce Ct, Elkhart, IN 46516For Sale
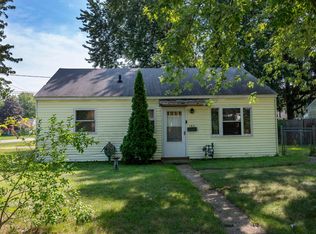 MLS ID #202631159, Michele Mathewson, Berkshire Hathaway HomeServices Elkhart. IRMLS
 - $160,0004 bd2 ba1.8k sqft1639 Toledo Rd, Elkhart, IN 46516For Sale
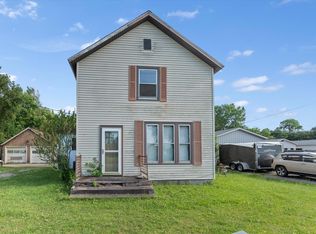 MLS ID #202623307, America Martinez, Cressy & Everett- Elkhart. IRMLS
 - $139,9002 bd1 ba725 sqft1309 Wood St, Elkhart, IN 46516For SaleMLS ID #202630928, Andrew D Myers, Myers Trust Real Estate. IRMLS
- $160,0003 bd2 ba1.1k sqft309 S Shore Dr, Elkhart, IN 46516For SaleMLS ID #202622148, Karla Ramirez, Cressy & Everett- Goshen. IRMLS
- $225,0002 bd1 ba1.4k sqft58624 County Road 111, Elkhart, IN 46517For SaleMLS ID #202632278, Terrie L Forrest, McKinnies Realty, LLC Elkhart. IRMLS
- $175,0002 bd1 ba832 sqft163 Superior Blvd, Elkhart, IN 46516For SaleMLS ID #202625511, Kyra Parsons, Cressy & Everett- Elkhart. IRMLS
- $145,0003 bd1 ba1.3k sqft1138 Cedar St, Elkhart, IN 46514For SaleMLS ID #202621613, Michele Mathewson, Berkshire Hathaway HomeServices Elkhart. IRMLS
- $100,0003 bd2 ba1.9k sqft28112 County Road 26, Elkhart, IN 46517AuctionMLS ID #11913045, Brian Wuthrich, Hahn Auctioneers INC. My State MLS
- $111,5993 bd1 ba1.1k sqft619 W Indiana Ave, Elkhart, IN 46516For SaleMLS ID #202606725, Michelle Bordeau, SUNRISE Realty. IRMLS
- $135,0002 bd1 ba783 sqft219 Clarinet Blvd E, Elkhart, IN 46516For SaleMLS ID #202630399, Carlos Avelar, Fenix Realty, LLC. IRMLS
- $214,9002 bd1 ba918 sqft213 Manor Ave, Elkhart, IN 46516For SaleMLS ID #202631529, Terrie L Forrest, McKinnies Realty, LLC Elkhart. IRMLS
- $149,9003 bd1 ba1.3k sqft1233 Van Buren St, South Bend, IN 46628For SaleMLS ID #202632154, Crystal Miller, RE/MAX Results. IRMLS
- $--3 bd1 ba1.5k sqft69002 Brady Rd, Edwardsburg, MI 49112AuctionAuction.com 1
- $--4 bd1 ba1.4k sqft701 E 4th St, Mishawaka, IN 46544AuctionAuction.com 1
- $225,0002 bd1 ba1k sqft1620 Wood St, Elkhart, IN 46516For SaleMLS ID #202630486, Dodie Gerger, SUNRISE Realty. IRMLS
- $168,0002 bd1 ba892 sqft1433 Maple Row, Elkhart, IN 46514For SaleMLS ID #202623539, Karen Parsons, Berkshire Hathaway HomeServices Elkhart. IRMLS
- $140,0003 bd2 ba1.2k sqft20292 Us Highway 6, Milford, IN 46542For SaleMLS ID #202615094, Shaquia S Hairston, Heartfelt Homes Realty. IRMLS
- $125,0003 bd2 ba1.5k sqft516 E Dragoon Trl, Mishawaka, IN 46544For SaleMLS ID #202623404, Steve Weldy, Weichert Rltrs-J.Dunfee&Assoc.. IRMLS
