Skip main navigation
Off market
  • $763,600

    24714 Avignon Dr #26, Valencia, CA 91355

    3beds
    1,936sqft
    Townhouse
    Built in 1999
    3.1 Acres Lot
    $763,600 Zestimate®
    $394/sqft
    $4,155 Estimated rent

    Home value

    $763,600

    $725,000 - $802,000

    $4,155/mo

    Zestimate® history
    Loading
    Loading...

    Owner options

    List your home for rent

    $4,155/mo

    Rent Zestimate®

    Find your next renter with Zillow Rental Manager. Plus, with online applications, you can quickly screen prospective tenants – for free.

    Learn more

    $4,155/mo

    Rent Zestimate®

    Refinance and save

    $5,226/mo

    Est. payment

    Refinancing to a lower rate could help reduce your monthly payments and save thousands over the life of the loan.

    See today's rates

    $5,226/mo

    Est. payment

    Explore your selling options

    Work with a Zillow partner agent

    Leverage their expertise and Zillow's premium Showcase listings to get your home seen by more buyers.

    Get started

    List with your own agent

    Get your home in front of millions of buyers by listing it on Zillow.

    Learn how to do it

    Sell it yourself

    Take full control of how buyers see your home on Zillow by listing For Sale by Owner (FSBO).

    List your home

    What's special

    New Price!!! Avignon's gated community is one of the Best kept secrets of Valencia. It is located adjacent to the Valencia Country Club Golf Course, just West of the Town Center Mall. Beautiful manicured gardens throughout the French theme development with numerous access locations and views of the Golf Course as well providing a SANCTUARY of rest and relaxation. This property is an incredible value. It is perfect and actually Ready to Move-in. It has recently been remodeled including: all flooring, most importantly a complete re-pipe including all plumbing fixtures. All stainless kitchen appliances; oven, microwave, range, hood, dishwasher, sink and refrigerator. New counter tops in the kitchen and bathrooms. Custom electric blinds on the second story living room windows. The Master Bedroom Suite includes great view of the gardens and golf course, dual view fireplace, two huge walk-in closets, huge bathroom area with separate soaking tub and shower, double sinks and vanity area. The large guest bedroom has a walk-in closet and an attached full bath that could be used as a second Master Bedroom. The garage is beautiful and functional with custom overhead storage, cabinets and professional epoxy floors. The backyard recently updated with new plants and hardscape for relaxing morning and evening retreats. Come and enjoy this exclusive and unique property.

    This property is off market, which means it's not currently listed for sale or rent on Zillow. This may be different from what's available on other websites or public sources.
    Facts & features

    Interior

    Bedrooms & bathrooms
    • Bedrooms: 3
    • Bathrooms: 3
    • Full bathrooms: 2
    • 1/2 bathrooms: 1
    Heating
    • Forced air, Electric, Gas
    Cooling
    • Central
    Appliances
    • Included: Dishwasher, Garbage disposal, Microwave, Refrigerator
    • Laundry: Individual Room, Inside, Gas Dryer Hookup
    Features
    • Two Story Ceilings, Copper Plumbing Full, Open Floorplan
    • Flooring: Tile, Carpet, Laminate
    • Windows: Double Pane Windows
    • Has fireplace: Yes
    • Fireplace features: Living Room, Gas, Bath, Two Way
    • Common walls with other units/homes: 1 common wall
    Interior area
    • Total interior livable area: 1,936 sqft

    Property

    Parking
    • Total spaces: 2
    • Parking features: Garage - Attached
    Features
    • Levels: Two
    • Patio & porch: Slab, Concrete
    • Exterior features: Cement / Concrete
    • Pool features: In Ground, Association
    • Has spa: Yes
    • Spa features: In Ground, Association
    • Fencing: Block
    Lot
    • Size: 3.1 Acres
    Details
    • Parcel number: 2861055073
    • Special conditions: Standard

    Construction

    Type & style
    • Home type: Townhouse
    • Architectural style: French
    Condition
    • Updated/Remodeled
    • Year built: 1999

    Utilities & green energy

    • Electric: 220 Volts in Laundry, 220 Volts in Kitchen
    • Sewer: Public Sewer
    • Water: Public
    • Utilities for property: Water Connected, Sewer Connected, Electricity Connected, Natural Gas Connected

    Community & HOA

    HOA
    • Has HOA: Yes
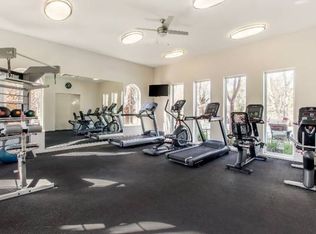
    • Amenities included: Security, Controlled Access
    • HOA fee: $388 monthly
    Location
    • Region: Valencia

    Financial & listing details

    • Price per square foot: $394/sqft

    Price history

    DateEventPrice
    1/28/2021Listing removed$780,000$403/sqft
    Source: CRISNet / SRAR #SR20185078 Report a problem
    1/11/2021Price change$780,000-1.9%$403/sqft
    Source: Direct Real Estate Partners #SR20185078 Report a problem
    9/9/2020Listed for sale$795,000$411/sqft
    Source: Direct Real Estate Partners #SR20185078 Report a problem

    Public tax history

    Tax history is unavailable.

    Neighborhood: Valencia

    Nearby schools

    GreatSchools rating
    Schools provided by the listing agent
    • District: William S. Hart Union

    Source: The MLS. This data may not be complete. We recommend contacting the local school district to confirm school assignments for this home.

    Get a cash offer in 3 minutes
    Find out how much your home could sell for in as little as 3 minutes with a no-obligation cash offer.
    Estimated market value
    $763,600
    Get a cash offer in 3 minutes
    Find out how much your home could sell for in as little as 3 minutes with a no-obligation cash offer.
    Estimated market value
    $763,600