Skip main navigation
Sold
  • Price Unknown

    24714 CRESCENT PATH, San Antonio, TX 78258

    3beds
    2,614sqft
    Single Family Residence
    Built in 2000
    7,623 Square Feet Lot
    $435,100 Zestimate®
    $--/sqft
    $2,806 Estimated rent

    Home value

    $435,100

    $413,000 - $457,000

    $2,806/mo

    Zestimate® history
    Loading
    Loading...

    Owner options

    List your home for rent

    $2,806/mo

    Rent Zestimate®

    Find your next renter with Zillow Rental Manager. Plus, with online applications, you can quickly screen prospective tenants – for free.

    Learn more

    $2,806/mo

    Rent Zestimate®

    Refinance and save

    $116/mo

    Est. payment

    Refinancing to a lower rate could help reduce your monthly payments and save thousands over the life of the loan.

    See today's rates

    $116/mo

    Est. payment

    Explore your selling options

    Work with a Zillow partner agent

    Leverage their expertise and Zillow's premium Showcase listings to get your home seen by more buyers.

    Get started

    List with your own agent

    Get your home in front of millions of buyers by listing it on Zillow.

    Learn how to do it

    Sell it yourself

    Take full control of how buyers see your home on Zillow by listing For Sale by Owner (FSBO).

    List your home

    What's special

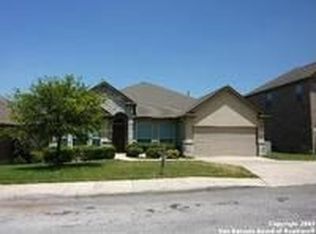
    Welcome to this beautifully updated 3-bedroom, 2.5-bath home in the serene neighborhood of Crescent Ridge. Step inside to discover an inviting open floor plan that seamlessly blends modern living with comfort. The freshly painted interior and upgraded lighting fixtures create a bright and welcoming atmosphere throughout the home. The great room is a highlight, featuring built-in shelving, a cozy fireplace, and views of the backyard. The formal living room offers versatility, doubling as a perfect sitting room or a home office. The formal dining room provides an elegant setting for family meals and gatherings. The spacious, open kitchen is equipped with new stainless steel appliances, a large island, refinished cabinetry, and ample counter space. The walk-in pantry ensures you have plenty of storage for all your culinary needs. All three bedrooms are conveniently located on the first floor, providing ease and accessibility. The primary suite is a true retreat, featuring a wall of windows that frame picturesque backyard views. The en suite bath is designed for relaxation, complete with a soaking tub, a walk-in shower, and modern fixtures. Upstairs, a flex room awaits, perfect for use as a game room or playroom. Practicality meets style in the garage, which boasts durable epoxy flooring. The backyard features a deck with treetop views, lawn and a privacy fence, creating an ideal space for outdoor activities and relaxation. This home is conveniently located nearby an elementary school and various amenities. It's just a short drive to shopping, restaurants, and easy access to US-281, making it a prime location for both convenience and comfort. Don't miss the opportunity to make this charming Crescent Ridge home your own, book your personal tour today!

    Zillow last checked:

    Listing updated:

    Listed by:

    Jim Seifert TREC #447935 (210) 289-2015,

    Redfin Corporation

    Source: LERA MLS,MLS#: 1787387MLS Logo

    Facts & features

    Interior

    Bedrooms & bathrooms
    • Bedrooms: 3
    • Bathrooms: 3
    • Full bathrooms: 2
    • 1/2 bathrooms: 1
    Primary bedroom
    • Features: Walk-In Closet(s), Ceiling Fan(s), Full Bath
    • Area: 252
    • Dimensions: 14 x 18
    Bedroom 2
    • Area: 121
    • Dimensions: 11 x 11
    Bedroom 3
    • Area: 132
    • Dimensions: 12 x 11
    Primary bathroom
    • Features: Tub/Shower Combo
    • Area: 88
    • Dimensions: 11 x 8
    Dining room
    • Area: 99
    • Dimensions: 9 x 11
    Kitchen
    • Area: 324
    • Dimensions: 18 x 18
    Living room
    • Area: 672
    • Dimensions: 21 x 32
    Heating
    • Central, Natural Gas
    Cooling
    • Central Air
    Appliances
    • Included: Cooktop, Microwave, Range, Disposal, Dishwasher, Vented Exhaust Fan, Gas Water Heater, Electric Cooktop
    • Laundry: Main Level, Laundry Room, Washer Hookup, Dryer Connection
    Features
    • Two Living Area, Separate Dining Room, Eat-in Kitchen, Two Eating Areas, Kitchen Island, Breakfast Bar, Pantry, Study/Library, Game Room, Media Room, Utility Room Inside, Open Floorplan, High Speed Internet, All Bedrooms Downstairs, Telephone, Walk-In Closet(s), Master Downstairs, Ceiling Fan(s), Chandelier, Solid Counter Tops
    • Flooring: Carpet, Ceramic Tile, Laminate
    • Windows: Window Coverings
    • Has basement: No
    • Attic: Access Only
    • Number of fireplaces: 1
    • Fireplace features: One
    Interior area
    • Total interior livable area: 2,614 sqft

    Property

    Parking
    • Total spaces: 5
    • Parking features: Two Car Garage, Attached, Garage Faces Rear, Garage Door Opener, Three Car Carport
    • Attached garage spaces: 2
    • Carport spaces: 3
    • Covered spaces: 5
    Accessibility
    • Accessibility features: Modified Wall Outlets, Level Drive, First Floor Bath, Full Bath/Bed on 1st Flr, First Floor Bedroom
    Features
    • Levels: One
    • Stories: 1
    • Pool features: None
    • Has view: Yes
    • View description: City
    Lot
    • Size: 7,623 sqft
    • Features: Level, Sidewalks
    • Residential vegetation: Partially Wooded, Mature Trees (ext feat)
    Details
    • Parcel number: 176270030330

    Construction

    Type & style
    • Home type: SingleFamily
    • Architectural style: Other
    • Property subtype: Single Family Residence
    Materials
    • Brick, 4 Sides Masonry
    • Foundation: Slab
    • Roof: Composition
    Condition
    • Pre-Owned
    • New construction: No
    • Year built: 2000
    Details
    • Builder name: Medallion Homes

    Utilities & green energy

    • Electric: CPS
    • Gas: CPS
    • Water: SAWS, Water System
    • Utilities for property: Cable Available, City Garbage service

    Community & neighborhood

    Security
    • Security features: Smoke Detector(s), Security System Owned, Carbon Monoxide Detector(s)
    Community
    • Community features: None
    Location
    • Region: San Antonio
    • Subdivision: Crescent Ridge

    HOA & financial

    HOA
    • Has HOA: Yes
    • HOA fee: $116 annually
    • Association name: SAN ANTONIO STONE OAK POA
    • Second association name: Crescent Ridge HOA
    Other financial information
    • Additional fee information: HOA Fee 2: $211.00 Annually

    Other

    Other facts
    • Listing terms: Conventional,FHA,VA Loan,Cash

    Price history

    DateEventPrice
    10/10/2024Sold--
    Source: LERA MLS #1787387 Report a problem
    9/12/2024Contingent$410,000$157/sqft
    Source: LERA MLS #1787387 Report a problem
    8/30/2024Price change$410,000-2.4%$157/sqft
    Source: LERA MLS #1787387 Report a problem
    8/23/2024Price change$420,000-1.2%$161/sqft
    Source: LERA MLS #1787387 Report a problem
    6/28/2024Price change$425,000+2.4%$163/sqft
    Source: LERA MLS #1787387 Report a problem
    3/20/2024Price change$415,000-1.2%$159/sqft
    Source: LERA MLS #1724758 Report a problem
    3/17/2024Price change$420,000-1.2%$161/sqft
    Source: LERA MLS #1724758 Report a problem
    2/19/2024Price change$425,000-1.1%$163/sqft
    Source: LERA MLS #1724758 Report a problem
    1/13/2024Listed for sale$429,900$164/sqft
    Source: LERA MLS #1724758 Report a problem
    1/9/2024Contingent$429,900$164/sqft
    Source: LERA MLS #1724758 Report a problem
    12/1/2023Price change$429,900-1.1%$164/sqft
    Source: LERA MLS #1724758 Report a problem
    11/14/2023Price change$434,900-1.2%$166/sqft
    Source: LERA MLS #1724758 Report a problem
    11/1/2023Price change$439,999-1.1%$168/sqft
    Source: LERA MLS #1724758 Report a problem
    10/19/2023Listed for sale$445,000+21.9%$170/sqft
    Source: LERA MLS #1724758 Report a problem
    9/19/2022Sold--
    Source: LERA MLS #1630520 Report a problem
    8/22/2022Pending sale$365,000$140/sqft
    Source: LERA MLS #1630520 Report a problem
    8/15/2022Contingent$365,000$140/sqft
    Source: LERA MLS #1630520 Report a problem
    8/12/2022Listed for sale$365,000+46.1%$140/sqft
    Source: LERA MLS #1630520 Report a problem
    3/1/2018Sold--
    Source: LERA MLS #44006_1288631 Report a problem
    1/22/2018Listed for sale$249,900$96/sqft
    Source: Keller Williams Legacy #1288631 Report a problem

    Public tax history

    YearProperty taxesTax assessment
    2025$6,998 -6%$410,200
    2024$7,446 -4.2%$410,200 -1.4%
    2023$7,774 -18.6%$416,180 +7.6%
    2022$9,548 $386,940 +33.8%
    2021-- $289,190 +5.2%
    2020-- $274,830 +1.5%
    2019$7,022 $270,760 +0.1%
    2018$7,022 +90.6%$270,620 +3.8%
    2017$3,683 +1%$260,610 +4.8%
    2016$3,648 -0.7%$248,660 +7.8%
    2015$3,676 $230,670 +10%
    2014$3,676 $209,700 +6.9%
    2013-- $196,080 +2.4%
    2012-- $191,570 -0.9%
    2011-- $193,310 -0.9%
    2010-- $195,060 -4.2%
    2009-- $203,520 -4.8%
    2008-- $213,790 +8.3%
    2007-- $197,410 +8.1%
    2006-- $182,550 +7.6%
    2005-- $169,600
    2004-- --
    2003-- --
    2002-- --
    2001-- --

    Find assessor info on the county website

    Neighborhood: Stone Oak

    Nearby schools

    GreatSchools rating
    Schools provided by the listing agent
    • Elementary: Stone Oak
    • Middle: Barbara Bush
    • High: Ronald Reagan
    • District: North East I.S.D.

    Source: LERA MLS. This data may not be complete. We recommend contacting the local school district to confirm school assignments for this home.

    Get a cash offer in 3 minutes
    Find out how much your home could sell for in as little as 3 minutes with a no-obligation cash offer.
    Estimated market value
    $435,100
    Get a cash offer in 3 minutes
    Find out how much your home could sell for in as little as 3 minutes with a no-obligation cash offer.
    Estimated market value
    $435,100