Skip main navigation
Sold for $487,000
  • $487,000

    24714 Martin St, Eustis, FL 32736

    4beds
    2,316sqft
    Single Family Residence
    Built in 2006
    1 Acres Lot
    $487,200 Zestimate®
    $210/sqft
    $2,765 Estimated rent

    Home value

    $487,200

    $458,000 - $516,000

    $2,765/mo

    Zestimate® history
    Loading
    Loading...

    Owner options

    List your home for rent

    $2,765/mo

    Rent Zestimate®

    Find your next renter with Zillow Rental Manager. Plus, with online applications, you can quickly screen prospective tenants – for free.

    Learn more

    $2,765/mo

    Rent Zestimate®

    Refinance and save

    $3,220/mo

    Est. payment

    Refinancing to a lower rate could help reduce your monthly payments and save thousands over the life of the loan.

    See today's rates

    $3,220/mo

    Est. payment

    Explore your selling options

    Work with a Zillow partner agent

    Leverage their expertise and Zillow's premium Showcase listings to get your home seen by more buyers.

    Get started

    List with your own agent

    Get your home in front of millions of buyers by listing it on Zillow.

    Learn how to do it

    Sell it yourself

    Take full control of how buyers see your home on Zillow by listing For Sale by Owner (FSBO).

    List your home

    What's special

    Chicken coopFruit treesPrivate paradiseNewly renovated kitchenRaised garden bedsElegant granite countertopsExpansive backyard
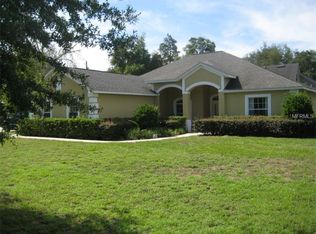
    This home is located in a USDA Eligibility Zone, which means you may qualify for 100% financing—a rare opportunity that could make homeownership more affordable than ever! Think about that as you escape the ordinary and embrace a life of unparalleled freedom on this beautiful 1-acre property. Your dream of country living without the constraints of an HOA is now a reality. You are free to park your RV, camper, boat, or trailer without the threats of a property management company. This move-in ready, 2,316 square foot home offers the perfect blend of comfort and space. Imagine relaxing in your spacious, triple split floor plan, where every family member can enjoy their own privacy. The heart of the home is the newly renovated kitchen, boasting elegant granite countertops, stainless steel appliances, rich wood cabinetry, and ample workspace for the culinary enthusiast. Durable and stylish laminate flooring flows seamlessly throughout the entire home. Step outside to your own private paradise. This fully fenced oasis features a chicken coop, raised garden beds bursting with potential, mature landscaping, and fruit trees promising sweet rewards. The expansive backyard is an entertainer's dream, perfect for BBQs, family gatherings, or simply unwinding in your own personal retreat. With a three-car garage, double-wide gate entrance, and plenty of room to roam, this property offers endless possibilities. Enjoy the convenience of a prime location just moments away from the serene Black Bear Golf Course, easy access to major highways, and the charming allure of Lake Mary and Mount Dora. Don't miss this opportunity to create lasting memories in your own piece of heaven. Schedule your private tour today!

    Zillow last checked:

    Listing updated:

    Listing Provided by:

    Jacquie Sosa 407-340-9793,

    EXP REALTY LLC 407-204-1111,

    George Philbeck 407-925-8433,

    EXP REALTY LLC

    Bought with:

    Nahid Moradi, 3084109

    LPT REALTY, LLC

    Source: Stellar MLS,MLS#: O6226031MLS LogoOriginating MLS: Orlando Regional

    Facts & features

    Interior

    Bedrooms & bathrooms
    • Bedrooms: 4
    • Bathrooms: 3
    • Full bathrooms: 3
    Primary bedroom
    • Features: Walk-In Closet(s)
    • Level: First
    • Area: 288 Square Feet
    • Dimensions: 16x18
    Bedroom 2
    • Features: Built-in Closet
    • Level: First
    • Area: 144 Square Feet
    • Dimensions: 12x12
    Bedroom 3
    • Features: Built-in Closet
    • Level: First
    • Area: 144 Square Feet
    • Dimensions: 12x12
    Primary bathroom
    • Features: Dual Sinks, Tub with Separate Shower Stall, Walk-In Closet(s)
    • Level: First
    Dinette
    • Level: First
    • Area: 90 Square Feet
    • Dimensions: 9x10
    Dining room
    • Level: First
    • Area: 144 Square Feet
    • Dimensions: 12x12
    Kitchen
    • Features: Granite Counters
    • Level: First
    Living room
    • Level: First
    • Area: 324 Square Feet
    • Dimensions: 18x18
    Heating
    • Central, Electric
    Cooling
    • Central Air
    Appliances
    • Included: Cooktop, Dishwasher, Disposal, Dryer, Microwave, Range, Refrigerator, Washer
    • Laundry: Laundry Room
    Features
    • Ceiling Fan(s)
    • Flooring: Carpet, Luxury Vinyl
    • Has fireplace: No
    Interior area
    • Total structure area: 3,623
    • Total interior livable area: 2,316 sqft

    Property

    Parking
    • Total spaces: 3
    • Parking features: Garage Faces Side
    • Attached garage spaces: 3
    Features
    • Levels: One
    • Stories: 1
    • Patio & porch: Deck, Patio, Porch, Screened
    • Exterior features: Sidewalk
    • Fencing: Fenced
    Lot
    • Size: 1.00 Acres
    • Features: Oversized Lot
    • Residential vegetation: Fruit Trees, Mature Landscaping, Trees/Landscaped
    Details
    • Parcel number: 311828005500001500
    • Zoning: R-1
    • Special conditions: None

    Construction

    Type & style
    • Home type: SingleFamily
    • Architectural style: Traditional
    • Property subtype: Single Family Residence
    Materials
    • Block, Stucco
    • Foundation: Slab
    • Roof: Shingle
    Condition
    • New construction: No
    • Year built: 2006

    Utilities & green energy

    • Sewer: Septic Tank
    • Water: Public
    • Utilities for property: BB/HS Internet Available, Cable Connected, Electricity Connected, Fire Hydrant, Public

    Community & neighborhood

    Location
    • Region: Eustis
    • Subdivision: CLAR-MART SUB

    HOA & financial

    HOA
    • Has HOA: No
    Other fees
    • Pet fee: $0 monthly
    Other financial information
    • Total actual rent: 0

    Other

    Other facts
    • Listing terms: Cash,Conventional,FHA,VA Loan
    • Ownership: Fee Simple
    • Road surface type: Paved, Asphalt

    Price history

    DateEventPrice
    6/10/2025Sold$487,000-2.6%$210/sqft
    Source: Stellar MLS #O6226031 Report a problem
    5/15/2025Pending sale$500,000$216/sqft
    Source: Stellar MLS #O6226031 Report a problem
    5/8/2025Listed for sale$500,000$216/sqft
    Source: Stellar MLS #O6226031 Report a problem
    5/4/2025Pending sale$500,000$216/sqft
    Source: Stellar MLS #O6226031 Report a problem
    1/7/2025Price change$500,000-4.8%$216/sqft
    Source: Stellar MLS #O6226031 Report a problem
    11/16/2024Listed for sale$525,000$227/sqft
    Source: Stellar MLS #O6226031 Report a problem
    9/28/2024Pending sale$525,000$227/sqft
    Source: Stellar MLS #O6226031 Report a problem
    8/16/2024Price change$525,000-1.9%$227/sqft
    Source: Stellar MLS #O6226031 Report a problem
    7/24/2024Listed for sale$535,000+105%$231/sqft
    Source: Stellar MLS #O6226031 Report a problem
    1/10/2018Sold$261,000-1.5%$113/sqft
    Source: Public Record Report a problem
    12/1/2017Pending sale$265,000$114/sqft
    Source: ERA Grizzard Real Estate #G4849857 Report a problem
    11/22/2017Listed for sale$265,000+27.5%$114/sqft
    Source: ERA GRIZZARD REAL ESTATE #G4849857 Report a problem
    8/4/2015Sold$207,900$90/sqft
    Source: Stellar MLS #G4812911 Report a problem
    6/24/2015Pending sale$207,900$90/sqft
    Source: Homepath #4812911 Report a problem
    5/22/2015Listed for sale$207,900-33.9%$90/sqft
    Source: RE/MAX REALTY CENTER #G4812911 Report a problem
    3/28/2006Sold$314,400$136/sqft
    Source: Public Record Report a problem

    Public tax history

    YearProperty taxesTax assessment
    2025$3,534 +2.5%$243,640 +2.9%
    2024$3,448 +9.8%$236,780 +3%
    2023$3,141 +6.2%$229,890 +3%
    2022$2,959 +3.7%$223,200 +3%
    2021$2,854 -4.5%$216,700 +1.4%
    2020$2,988 +0.8%$213,709 +2.3%
    2019$2,964 +23.4%$208,905 +15.7%
    2018$2,402 $180,631 +3.4%
    2017$2,402 +4.9%$174,735 +2.1%
    2016$2,290 +0.5%$171,142 +5.8%
    2015$2,279 -15.8%$161,821 +5.7%
    2014$2,707 +37.9%$153,112 +16.1%
    2013$1,963 +3.6%$131,934 +4.7%
    2012$1,895 -2.2%$126,042 -2.3%
    2011$1,937 -9.2%$129,000 -7.9%
    2010$2,133 -21.1%$140,100 -21.2%
    2009$2,702 -31.6%$177,684 -31.6%
    2008$3,949 -2.6%$259,913 -2.4%
    2007$4,055 +381.8%$266,234 +420%
    2006$842 +58.4%$51,200 +60%
    2005$531 +133.4%$32,000
    2004$228 -3.3%--
    2003$236 $13,650 -51.2%
    2002-- $28,000

    Find assessor info on the county website

    Neighborhood: 32736

    Nearby schools

    GreatSchools rating
    Schools provided by the listing agent
    • Elementary: Seminole Springs. Elem
    • Middle: Eustis Middle
    • High: Eustis High School

    Source: Stellar MLS. This data may not be complete. We recommend contacting the local school district to confirm school assignments for this home.

    Get a cash offer in 3 minutes
    Find out how much your home could sell for in as little as 3 minutes with a no-obligation cash offer.
    Estimated market value
    $487,200
    Get a cash offer in 3 minutes
    Find out how much your home could sell for in as little as 3 minutes with a no-obligation cash offer.
    Estimated market value
    $487,200