This MAGNIFICENT waterfront home with resort-style backyard has artificial turf, heated pool & spa, a whole home generator and truly has it all! Entry boasts 8’ double doors and opens to study with French doors, custom cabinets with nearby half bath, mud area and second bedroom down with ensuite bath. Features include designer finishes, 20’ ceilings, Revwood waterproof floors and plantation shutters. Formal dining has butler’s pantry with wine fridge and family room has soaring ceilings, cast stone gas log fireplace and 12’ sliding doors leading to a covered patio with gas stub. Gourmet island kitchen offers Quartz counters, second row of upper cabinets, Electrolux S/S appliances and breakfast room has built in cabinets with wine racks. Primary suite has automatic shades and spa-like bath with freestanding tub, dual vanities, walk-in shower and AMAZING 22x15 primary closet w/laundry room. Upstairs has game room, media room, two bedrooms with ensuite baths and one with sitting room.
For sale
Price cut: $5.1K (6/23)
$869,900
24715 Beebalm Trl, Katy, TX 77493
4beds
3,882sqft
Single Family Residence
Built in 2024
9,099 Square Feet Lot
$851,800 Zestimate®
$224/sqft
$122/mo HOA
What's special
Heated pool and spaWaterfront homeDesigner finishesResort-style backyardRevwood waterproof floorsQuartz countersFormal dining
- 42 days |
- 1,362 |
- 47 |
Zillow last checked:
Listing updated:
Listed by:
Lizz Sansone TREC #0560588 281-753-0333,
The Agency Houston Sugar Land,
Logan Lester TREC #0673374 832-520-9738,
The Agency Houston Sugar Land
Source: HAR,MLS#: 85462805
Loading...
Facts & features
Interior
Bedrooms & bathrooms
- Bedrooms: 4
- Bathrooms: 5
- Full bathrooms: 4
- 1/2 bathrooms: 1
Rooms
- Room types: Family Room, Media Room, Utility Room
Primary bathroom
- Features: Full Secondary Bathroom Down, Half Bath, Primary Bath: Double Sinks, Primary Bath: Separate Shower, Primary Bath: Soaking Tub, Secondary Bath(s): Shower Only, Secondary Bath(s): Tub/Shower Combo, Vanity Area
Kitchen
- Features: Breakfast Bar, Kitchen Island, Kitchen open to Family Room, Pantry, Pots/Pans Drawers, Soft Closing Drawers, Walk-in Pantry
Heating
- Natural Gas, Zoned
Cooling
- Ceiling Fan(s), Electric, Zoned
Appliances
- Included: Water Heater, Disposal, Wine Refrigerator, Convection Oven, Double Oven, Electric Oven, Microwave, Gas Cooktop, Dishwasher
- Laundry: Electric Dryer Hookup, Gas Dryer Hookup, Washer Hookup
Features
- Balcony, Dry Bar, Formal Entry/Foyer, High Ceilings, 1 Bedroom Down - Not Primary BR, 2 Bedrooms Down, En-Suite Bath, Primary Bed - 1st Floor, Sitting Area, Walk-In Closet(s)
- Flooring: Carpet, Laminate, Tile, Wood
- Windows: Insulated/Low-E windows, Window Coverings
- Number of fireplaces: 1
- Fireplace features: Gas, Gas Log
Interior area
- Total structure area: 3,882
- Total interior livable area: 3,882 sqft
Property
Parking
- Total spaces: 3
- Parking features: Attached, Tandem, Garage Door Opener, Double-Wide Driveway
- Attached garage spaces: 3
Features
- Stories: 2
- Patio & porch: Covered, Patio/Deck, Porch
- Exterior features: Back Green Space, Side Yard, Sprinkler System
- Has private pool: Yes
- Pool features: Heated, In Ground, Pool/Spa Combo
- Has spa: Yes
- Spa features: Spa/Hot Tub
- Fencing: Back Yard
- Has view: Yes
- View description: Lake, Water
- Has water view: Yes
- Water view: Lake,Water
- Waterfront features: Lake Front
Lot
- Size: 9,099 Square Feet
- Features: Back Yard, Subdivided, Waterfront, Wooded, 0 Up To 1/4 Acre
Details
- Parcel number: 1469330010017
Construction
Type & style
- Home type: SingleFamily
- Architectural style: Traditional
- Property subtype: Single Family Residence
Materials
- Spray Foam Insulation, Brick, Cement Siding
- Foundation: Slab
- Roof: Composition
Condition
- New construction: No
- Year built: 2024
Details
- Builder name: Highland Homes
Utilities & green energy
- Sewer: Public Sewer
- Water: Water District
Green energy
- Green verification: HERS Index Score
- Energy efficient items: Attic Vents, Thermostat, Lighting, HVAC, HVAC>15 SEER
Community & HOA
Community
- Features: Subdivision Tennis Court
- Subdivision: Elyson
HOA
- Has HOA: Yes
- Amenities included: Basketball Court, Clubhouse, Dog Park, Fitness Center, Jogging Path, Park, Picnic Area, Playground, Pond, Pool, Splash Pad, Tennis Court(s), Trail(s)
- HOA fee: $1,464 annually
Location
- Region: Katy
Financial & listing details
- Price per square foot: $224/sqft
- Tax assessed value: $762,802
- Annual tax amount: $25,057
- Date on market: 6/8/2026
- Listing terms: Cash,Conventional,VA Loan
- Exclusions: See Agent Remarks
- Road surface type: Concrete, Curbs, Gutters
Estimated market value
$851,800
$809,000 - $894,000
$5,427/mo
Price history
| Date | Event | Price |
|---|---|---|
| 6/23/2026 | Price change | $869,900-0.6%$224/sqft |
Source:  HAR #85462805 Report a problem HAR #85462805 Report a problem | ||
| 4/8/2026 | Price change | $875,000-1.7%$225/sqft |
Source: HAR #9854234 Report a problem | ||
| 3/6/2026 | Listed for sale | $889,900+16.2%$229/sqft |
Source: HAR #9854234 Report a problem | ||
| 2/1/2024 | Listing removed | -- |
Source: HAR #22460318 Report a problem | ||
| 10/13/2023 | Pending sale | $766,060$197/sqft |
Source: HAR #22460318 Report a problem | ||
| 10/13/2023 | Listed for sale | $766,060$197/sqft |
Source: HAR #22460318 Report a problem | ||
Public tax history
| Year | Property taxes | Tax assessment |
|---|---|---|
| 2025 | $11,062 +17.7% | $762,802 |
| 2024 | $9,399 | -- |
Find assessor info on the county website
Monthly payment
Est. payment
Payment breakdown
Explore the cost of this home by adjusting the details. Changes won't be saved.Climate risks
Neighborhood: Elyson
Nearby schools
GreatSchools rating
- 5/10David & Terri Youngblood Elementary SchoolGrades: PK-5Distance: 1.2 mi
- 8/10Nelson J HGrades: 6-8Distance: 1.2 mi
- 7/10Freeman High SchoolGrades: 9-10Distance: 1.1 mi
Schools provided by the listing agent
- Elementary: Boudny Elementary
- Middle: Nelson Junior High (Katy)
- High: Freeman High School
Source: HAR. This data may not be complete. We recommend contacting the local school district to confirm school assignments for this home.
- $735,1005 bd4 ba4.1k sqft24719 Beebalm Trl, Katy, TX 77493Off Market
- $626,2004 bd4 ba3k sqft24711 Beebalm Trl, Katy, TX 77493Off Market
- $700,2005 bd4 ba3.9k sqft24707 Beebalm Trl, Katy, TX 77493Off Market
- $623,9004 bd5 ba3k sqft24702 Beebalm Trl, Katy, TX 77493Off Market

- $756,4005 bd3 ba4.1k sqft24703 Beebalm Trl, Katy, TX 77493Off Market
- $646,8004 bd4 ba3k sqft24727 Beebalm Trl, Katy, TX 77493Off Market
- $811,8005 bd4 ba4.2k sqft24731 Beebalm Trl, Katy, TX 77493Off Market
- $892,5004 bd3 ba5k sqft7907 Trillium Hollow Ct, Katy, TX 77493Off Market
A local agent can set up tours, give advice and negotiate with sellers.
A local lender can help you make sure your offer is ready when you are.
Similar homes
- $840,0005 bd5 ba3.9k sqft7607 Wildrye Meadow Ln, Katy, TX 77449For Sale
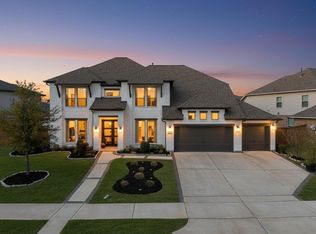 MLS ID #85832597, Sulma Segovia, Corcoran Prestige Realty. HAR
 - $899,0004 bd4 ba3.8k sqft6535 Woodleaf Lake Loop, Katy, TX 77493For Sale
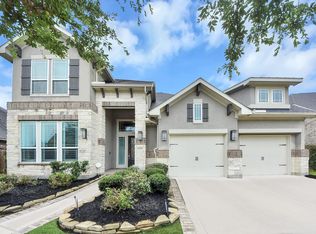 MLS ID #46425025, Sasipim Stoll, Compass RE Texas, LLC - Memorial. HAR
 - $845,0005 bd5 ba4.3k sqft23935 Birchwood Lake Ln, Katy, TX 77493For Sale
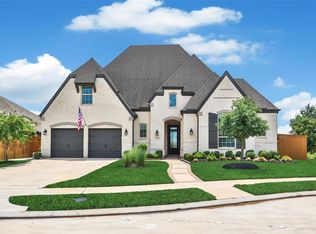 MLS ID #37669693, Janelle Williams, RE/MAX Cinco Ranch. HAR
 - $889,9994 bd4 ba3.4k sqft7403 Kinglet Ct, Katy, TX 77493For Sale
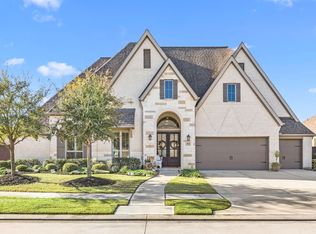 MLS ID #95151289, Kristy Stone, C.R.Realty. HAR
 - $649,0004 bd4 ba3.5k sqft6539 Woodleaf Lake Loop, Katy, TX 77493For SaleMLS ID #95465169, Aurelio Diaz, Nan & Company Properties - Corporate Office (Heights). HAR
- $690,0004 bd4 ba3k sqft3206 Brays, Katy, TX 77493For SaleMLS ID #88988514, Stacy Wood, Compass RE Texas, LLC - The Heights. HAR
- $559,9004 bd3 ba2.8k sqft24919 Hibiscus Garden Way, Katy, TX 77493For SaleMLS ID #79500639, Yelitza Manrique, Step Real Estate. HAR
- $650,0004 bd4 ba3.3k sqft23614 Greenwood Springs Pl, Katy, TX 77493For SaleMLS ID #5475991, Brandi Adam, eXp Realty LLC. HAR
- $749,9004 bd5 ba3.8k sqft6903 Shoreline View Dr, Katy, TX 77493For SaleMLS ID #91885830, Jamie McMartin, Compass RE Texas, LLC - West Houston. HAR
- $739,0004 bd4 ba3.8k sqft3022 Bluestem Rd, Katy, TX 77493For SaleMLS ID #62924469, Kellye Casey, Del Monte Realty. HAR
- $779,0005 bd6 ba4k sqft416 Horizon Light Ln, Katy, TX 77493For SaleMLS ID #41506874, Esther Akagu, Walzel Properties - Corporate Office. HAR
- $1,000,0005 bd6 ba4.6k sqft6618 Mirabeau Ln, Katy, TX 77493For SaleMLS ID #88089444, Hai Huynh, Keller Williams Signature. HAR
- $505,0004 bd4 ba2.6k sqft7915 Wild Iris Way, Katy, TX 77493For SaleMLS ID #47107280, Andrea Leassear, Darrion Butler. HAR
- $739,9994 bd3 ba2.8k sqft3103 Honeysuckle Way, Katy, TX 77493For SaleMLS ID #86212941, Demi Childs, The LaRose Kaileh Group. HAR
- $490,0004 bd3 ba3k sqft23307 Brookdale Bay Ln, Katy, TX 77493For SaleMLS ID #53697869, Stephanie McDaniel, 4 Wall Solutions LLC. HAR
- $698,0004 bd4 ba3.9k sqft6406 Sterling Springs Ln, Katy, TX 77493For SaleMLS ID #58911783, Avery Taylor, NextHome Platinum Realty. HAR
- $449,9904 bd3 ba2k sqft24011 Dabbling Duck Trl, Katy, TX 77493For SaleMLS ID #22635927, Ilhan Mohamud, Substantia Realty, LLC. HAR
- $599,0004 bd5 ba3.4k sqft5503 Allemande Ave, Katy, TX 77493For SaleMLS ID #18726129, Brittney Coyle, Real Broker, LLC. HAR
- $589,4004 bd4 ba3.3k sqft6923 Red Oak Dr, Katy, TX 77493For SaleMLS ID #14990567, Elena Jackson, House Hunter Houston, Inc. HAR
- $729,9905 bd5 ba3.3k sqft2730 Thunder Creek Dr, Katy, TX 77493For SaleMLS ID #73778552, Amanda Franco, Natalie Tye, Broker. HAR
