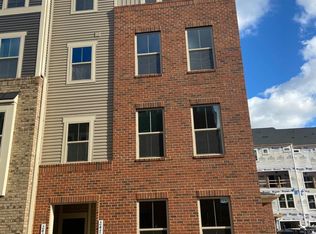
FOR RENT
Its a 2 level condo with 3 beds, 2.5 baths, 1609 sq. feet and 1 car garage. located in the wonderful Loudoun county community of Arcola Town center**Stunning 2-level,TH style condo w/ Gorgeous upgrades and super convenient location!!. Your chef's kitchen features 42" white cabinets, upgraded quartz counters, stone & stainless steel appliances. Spacious, TV Entertainment center,Finished car garage with storage racks installed, Primary owners suite, with nice architectural details, sitting room, enormous walk-in closet, ensuite with dual vanities, 12x12 tiles and shower. Stunning deck off the guest bedroom. Second level has two additional bedrooms both with great windows and closet space. Zoned for the award-winning Loudoun county schools.**Condo fee includes water and sewer**Please note that this property has a sterling address but is located off Rt-50 across from south riding. Zoned to all Ashburn schools. One car garage with driveway, wonderful restaurants are a stone's throw away. Unit is located right across from the Arcola Shopping Center**Several grocery stores, nearby shopping, and you can hop on the 606-old ox road for an easy commute. The community offers a pool, community center, tot lot, a playground, and much more. multiple commuting options including 267 toll-road, and the Silver line Metro station, with the International Dulles Airport only 20 minutes away. This home truly offers everything you could need. ** GYM is included in the HOA,
MOVE-IN date is also NEGOTIABLE
PLEASE CONTACT REGARDING THE MOVE-IN DATE, if you want the property before the listed date
Renter is responsible for gas and electricity.
Pets allowance fee is $100.
Min lease duration is 1 year
Exterior features: Electricity not included in rent, Gas not included in rent,Water included in rent.
Required one month Rent as advance
Apartment for rent
Accepts Zillow applications
$3,000/mo
Fees may apply
24715 Monk Meadows Ter, Sterling, VA 20166
3beds
1,610sqft
Price may not include required fees and charges. Price shown reflects the lease term provided. Learn more|
Apartment
Available Wed Jul 15 2026
No pets
Central air
In unit laundry
Attached garage parking
Forced air
What's special
Community centerUpgraded quartz countersEnormous walk-in closet
- 13 days |
- -- |
- -- |
Zillow last checked:
Listing updated:
Travel times
Facts & features
Interior
Bedrooms & bathrooms
- Bedrooms: 3
- Bathrooms: 3
- Full bathrooms: 2
- 1/2 bathrooms: 1
Heating
- Forced Air
Cooling
- Central Air
Appliances
- Included: Dishwasher, Dryer, Freezer, Microwave, Oven, Refrigerator, Washer
- Laundry: In Unit
Features
- Walk In Closet
- Flooring: Carpet, Hardwood
Interior area
- Total interior livable area: 1,610 sqft
Property
Parking
- Parking features: Attached
- Has attached garage: Yes
- Details: Contact manager
Features
- Exterior features: Electricity not included in rent, Gas not included in rent, Heating system: Forced Air, Walk In Closet, Water included in rent
Details
- Parcel number: 163268803009
Construction
Type & style
- Home type: Apartment
- Property subtype: Apartment
Utilities & green energy
- Utilities for property: Water
Building
Management
- Pets allowed: No
Community & HOA
Community
- Features: Fitness Center
HOA
- Amenities included: Fitness Center
Location
- Region: Sterling
Financial & listing details
- Lease term: 1 Year
Price history
| Date | Event | Price |
|---|---|---|
| 6/22/2026 | Listed for rent | $3,000$2/sqft |
Source: Zillow Rentals Report a problem | ||
| 6/12/2026 | Listing removed | $3,000$2/sqft |
Source: Zillow Rentals Report a problem | ||
| 5/28/2026 | Listed for rent | $3,000$2/sqft |
Source: Zillow Rentals Report a problem | ||
| 5/19/2025 | Listing removed | $3,000$2/sqft |
Source: Zillow Rentals Report a problem | ||
| 4/8/2025 | Listed for rent | $3,000$2/sqft |
Source: Zillow Rentals Report a problem | ||
Neighborhood: 20166
Nearby schools
GreatSchools rating
- 9/10Elaine E. Thompson ElementaryGrades: K-5Distance: 0.9 mi
- 8/10Stone Hill Middle SchoolGrades: 6-8Distance: 2.6 mi
- 9/10Rock Ridge High SchoolGrades: PK-12Distance: 3.4 mi