A sense of calm unfolds from the moment you enter, where a sculptural custom staircase with warm wood risers and tailored paneling sets a tone of understated elegance. Soft, ambient lighting and carefully curated fixtures illuminate the natural textures of wide-plank wood flooring, guiding you into an inviting living space anchored by a refined fireplace—an intimate setting designed for both quiet reflection and effortless gathering.
The kitchen is thoughtfully composed as both a functional workspace and a place of connection. Honed granite surfaces, a farmhouse sink, and artisanal tile backsplash are complemented by professional-grade appliances, including a six-burner cooktop with pot filler, dual convection ovens, and an integrated refrigerator. An extended breakfast counter invites casual mornings, while a discreet dry bar with wine refrigeration enhances the home’s capacity for relaxed entertaining. Flowing seamlessly from the kitchen, the family room offers a more intimate retreat—where a custom window seat frames soft natural light, creating a serene nook for reading, conversation, or quiet moments at the end of the day. A main-level guest suite, currently curated as a private office, is appointed with bespoke cabinetry and shelving, offering both flexibility and refinement. The adjoining bath is enveloped in custom finishes, with full-height detailing that evokes a spa-like simplicity. Upstairs, the primary suite is a tranquil sanctuary. Elevated ceilings with custom paneling create a sense of volume and calm, while a private balcony extends the living space outdoors. The ensuite bath is designed as a place of restoration, featuring a deep soaking tub, dual vanities with bespoke cabinetry, and a walk-in shower—all finished with timeless materials and a restrained palette. Secondary bedrooms are thoughtfully updated, each offering comfort and quiet, while the guest bath continues the home’s cohesive design language with custom cabinetry, stone surfaces, and a refined mosaic detail. Outdoors, the landscape has been intentionally designed for ease and sustainability, with water-conscious plantings enhancing the natural surroundings. A covered patio in the rear yard creates a peaceful extension of the home—an ideal setting for open-air dining or moments of stillness.
Sold for $1,890,000
Listed by: VALIA Properties • Matthew Tutton • Contact: 949-673-0789
Bought with: VALIA Properties
$1,890,000
24715 Queens Ct, Laguna Niguel, CA 92677
4beds
2,833sqft
Single Family Residence
Built in 1981
7,200 Square Feet Lot
$1,897,800 Zestimate®
$667/sqft
$6,065 Estimated rent
Home value
$1,897,800
$1.76M - $2.05M
$6,065/mo
Zestimate® history
Owner options
List your home for rent
$6,065/mo
Rent Zestimate®
Find your next renter with Zillow Rental Manager. Plus, with online applications, you can quickly screen prospective tenants – for free.
$6,065/mo
Rent Zestimate®
Refinance and save
$12,025/mo
Est. payment
Refinancing to a lower rate could help reduce your monthly payments and save thousands over the life of the loan.
$12,025/mo
Est. payment
Explore your selling options
Work with a Zillow partner agent
Leverage their expertise and Zillow's premium Showcase listings to get your home seen by more buyers.
Get startedList with your own agent
Get your home in front of millions of buyers by listing it on Zillow.
Learn how to do itSell it yourself
Take full control of how buyers see your home on Zillow by listing For Sale by Owner (FSBO).
List your homeWhat's special
Farmhouse sinkWide-plank wood flooringArtisanal tile backsplashHoned granite surfacesExtended breakfast counterProfessional-grade appliancesDual convection ovens
Zillow last checked:
Listing updated:
Listed by:
Matthew Tutton DRE #02134226 949-744-3462,
VALIA Properties,
Steven Sergi DRE #01417942,
VALIA Properties
Bought with:
Matthew Tutton, DRE #02134226
VALIA Properties
Source: CRMLS,MLS#: NP26080264 Originating MLS: California Regional MLS
Originating MLS: California Regional MLSFacts & features
Interior
Bedrooms & bathrooms
- Bedrooms: 4
- Bathrooms: 3
- Full bathrooms: 3
- Main level bathrooms: 1
- Main level bedrooms: 1
Rooms
- Room types: Bedroom, Family Room, Laundry, Other
Bedroom
- Features: Bedroom on Main Level
Bathroom
- Features: Bathtub
Other
- Features: Walk-In Closet(s)
Heating
- Central, Fireplace(s), Heat Pump
Cooling
- Central Air
Appliances
- Included: 6 Burner Stove, Dishwasher, Gas Range
- Laundry: Electric Dryer Hookup, Gas Dryer Hookup, Laundry Room
Features
- High Ceilings, Two Story Ceilings, Bedroom on Main Level, Walk-In Closet(s)
- Flooring: Wood
- Has fireplace: Yes
- Fireplace features: Family Room
- Common walls with other units/homes: No Common Walls
Interior area
- Total interior livable area: 2,833 sqft
Property
Parking
- Total spaces: 3
- Parking features: Concrete, Door-Multi, Garage
- Attached garage spaces: 3
Features
- Levels: Two
- Stories: 2
- Entry location: 1
- Pool features: None
- Has view: Yes
- View description: Neighborhood
Lot
- Size: 7,200 Square Feet
- Features: Street Level
Details
- Parcel number: 65435119
- Special conditions: Standard
Construction
Type & style
- Home type: SingleFamily
- Property subtype: Single Family Residence
Condition
- New construction: No
- Year built: 1981
Utilities & green energy
- Sewer: Public Sewer
- Water: Public
Community & HOA
Community
- Features: Curbs, Park, Sidewalks
- Subdivision: Crown Royale (Cr)
HOA
- Has HOA: Yes
- Amenities included: Call for Rules, Management
- HOA fee: $170 monthly
- HOA name: Crown Royale
- HOA phone: 949-855-1800
Location
- Region: Laguna Niguel
Financial & listing details
- Price per square foot: $667/sqft
- Tax assessed value: $1,257,692
- Annual tax amount: $12,702
- Date on market: 4/15/2026
- Cumulative days on market: 9 days
- Listing terms: Cash to New Loan
Price history
| Date | Event | Price |
|---|---|---|
| 6/18/2026 | Sold | $1,890,000-3.1%$667/sqft |
Source:  CRMLS #NP26080264 Report a problem CRMLS #NP26080264 Report a problem | ||
| 6/3/2026 | Pending sale | $1,950,000+69.6%$688/sqft |
Source: CRMLS #NP26080264 Report a problem | ||
| 11/18/2019 | Sold | $1,150,000-3.4%$406/sqft |
Source:  CRMLS #OC19220794 Report a problem CRMLS #OC19220794 Report a problem | ||
| 10/29/2019 | Pending sale | $1,189,900$420/sqft |
Source: Casa Bella Realty Group #OC19220794 Report a problem | ||
| 10/18/2019 | Price change | $1,189,900-2.9%$420/sqft |
Source: Casa Bella Realty Group #OC19220794 Report a problem | ||
| 9/18/2019 | Listed for sale | $1,224,900$432/sqft |
Source: Casa Bella Realty Group #OC19220794 Report a problem | ||
Public tax history
| Year | Property taxes | Tax assessment |
|---|---|---|
| 2025 | $12,702 +1.7% | $1,257,692 +2% |
| 2024 | $12,492 +2.2% | $1,233,032 +2% |
| 2023 | $12,228 +1.9% | $1,208,855 +2% |
| 2022 | $11,995 +2% | $1,185,152 +2% |
| 2021 | $11,764 -26% | $1,161,914 +1% |
| 2020 | $15,888 +36.4% | $1,150,000 +149.4% |
| 2019 | $11,647 +152.6% | $461,173 +2% |
| 2018 | $4,611 +4.1% | $452,131 +2% |
| 2017 | $4,432 | $443,266 +2% |
| 2016 | $4,432 +2% | $434,575 +1.5% |
| 2015 | $4,345 +3.6% | $428,048 +2% |
| 2014 | $4,195 | $419,664 +0.5% |
| 2013 | -- | $417,768 +2% |
| 2012 | -- | $409,577 +2% |
| 2011 | -- | $401,547 +0.8% |
| 2010 | -- | $398,546 -0.2% |
| 2009 | -- | $399,494 +2% |
| 2008 | -- | $391,661 +2% |
| 2007 | -- | $383,982 +2% |
| 2006 | -- | $376,453 +2% |
| 2005 | -- | $369,072 +2% |
| 2004 | -- | $361,836 +1.9% |
| 2003 | -- | $355,205 +2% |
| 2002 | -- | $348,241 +2% |
| 2001 | $3,410 +1.9% | $341,413 +2% |
| 2000 | $3,346 | $334,719 |
Find assessor info on the county website
Neighborhood: 92677
Nearby homes
- $2,537,1005 bd3 ba4k sqft24721 Queens Ct, Laguna Niguel, CA 92677Off Market
- $1,875,8003 bd2 ba2.5k sqft24711 Queens Ct, Laguna Niguel, CA 92677Off Market
- $2,559,0005 bd4 ba3.6k sqft24705 Queens Ct, Laguna Niguel, CA 92677Sold
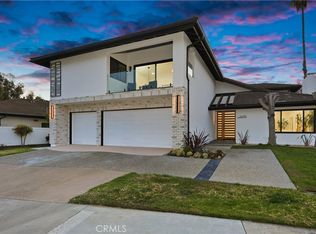
- $2,222,0005 bd3 ba3.6k sqft24725 Queens Ct, Laguna Niguel, CA 92677Off Market

- $1,731,7003 bd2 ba2.5k sqft24716 Queens Ct, Laguna Niguel, CA 92677Off Market
- $1,591,5003 bd2 ba2.2k sqft24672 Kings Rd, Laguna Niguel, CA 92677Off Market
- $2,046,5005 bd3 ba3.6k sqft24682 Kings Rd, Laguna Niguel, CA 92677Off Market
- $1,725,0004 bd3 ba2.8k sqft24662 Kings Rd, Laguna Niguel, CA 92677Sold
Nearby schools
GreatSchools rating
- 9/10Marian Bergeson Elementary SchoolGrades: K-5Distance: 1.1 mi
- 9/10Aliso Viejo Middle SchoolGrades: 6-8Distance: 2.9 mi
- 10/10Aliso Niguel High SchoolGrades: 9-12Distance: 2 mi
Schools provided by the listing agent
- Elementary: Bergerson
- Middle: Aliso Viejo
- High: Aliso Niguel
Source: CRMLS. This data may not be complete. We recommend contacting the local school district to confirm school assignments for this home.
Get a cash offer in 3 minutes
Find out how much your home could sell for in as little as 3 minutes with a no-obligation cash offer.
Estimated market value
$1,897,800
Get a cash offer in 3 minutes
Find out how much your home could sell for in as little as 3 minutes with a no-obligation cash offer.
Estimated market value
$1,897,800
- California
- Orange County
- Laguna Niguel
- 92677
- 24715 Queens Ct
Nearby cities
Nearby zip codes
Other Laguna Niguel Topics
