Truly sophisticated Woodlands Presidio PLAN 5 situated on a picture perfect tree lined street in one of the most highly sought after Gated communities in Valencia! The Woodlands is an exclusive, guard gated community offering a tennis/pickball court, olympic sized pool, jacuzzi, basketball court and playground surrounded by mature oaks and walking trails! Just minutes to the 5 freeway, West Ranch High School, Valencia Town Center shopping and fantastic restaurants! This incredible floor plan caters to the most discerning buyer! Complete with FULL BED AND BATH on the MAIN FLOOR plus an office/den or POSSIBLE 6th BEDROOM, plus a half bath! This design is perfect to accommodate in-laws, long term guests and a work from home lifestyle all at once! The main entrance leaves a lasting impression with inviting atrium adorned with juliet balconies! The curved solid wood door opens to a lovely formal living room with gas fireplace and timeless eengineered wood floors and fresh, neutral paint scheme! The formal dining room is ideal for formal entertaining featuring serene outdoor views, butler's pantry and walk in storage closet! The chef's kitchen was recently remodeled with tons of storage, expansive center island with quartz counters and conveniently opens to the family room and breakfast area and looks over the pool, serene views and opens to the atrium! This home boasts 5 private bedrooms plus a LOFT plus the downstairs office and 5 1/2 baths! The luxurious primary suite is located on the second floor with separate tub, walk in shower and expansive walk in closet! The primary french doors open to a spacious balcony with VIEWS of Valencia Country Club Golf Course, Valencia Town Center and city lights! The spacious indoor laundry room is located on the main level and offers a utility sink and privacy door. The 3 car tandem garage offers superfluous storage plus there is driveway and plenty of street parking! The backyard is incredibly private with no rear neighbors, custom hardscape, built in BBQ, unforgettable ambience and swimming POOL AND SPA! This is a home that will be cherished for years to come!
Sold for $2,037,500
Listed by: Prime Real Estate • Bri King • Contact: 661-433-4485
Bought with: Prime Real Estate
$2,037,500
24715 Tiburon St, Santa Clarita, CA 91355
5beds
4,700sqft
Single Family Residence
Built in 2001
10,050 Square Feet Lot
$2,151,700 Zestimate®
$434/sqft
$7,353 Estimated rent
Home value
$2,151,700
$2.02M - $2.30M
$7,353/mo
Zestimate® history
Owner options
List your home for rent
$7,353/mo
Rent Zestimate®
Find your next renter with Zillow Rental Manager. Plus, with online applications, you can quickly screen prospective tenants – for free.
$7,353/mo
Rent Zestimate®
Refinance and save
$13,145/mo
Est. payment
Refinancing to a lower rate could help reduce your monthly payments and save thousands over the life of the loan.
$13,145/mo
Est. payment
Explore your selling options
Work with a Zillow partner agent
Leverage their expertise and Zillow's premium Showcase listings to get your home seen by more buyers.
Get startedList with your own agent
Get your home in front of millions of buyers by listing it on Zillow.
Learn how to do itSell it yourself
Take full control of how buyers see your home on Zillow by listing For Sale by Owner (FSBO).
List your homeWhat's special
Swimming poolFull bedNeutral paint schemeBasketball courtSerene viewsUnforgettable ambienceBuilt in bbq
Zillow last checked:
Listing updated:
Listed by:
Bri King DRE #01357740 661-433-4485,
Prime Real Estate
Bought with:
Bri King, DRE #01357740
Prime Real Estate
Source: CRMLS,MLS#: SR24013348 Originating MLS: California Regional MLS
Originating MLS: California Regional MLSFacts & features
Interior
Bedrooms & bathrooms
- Bedrooms: 5
- Bathrooms: 6
- Full bathrooms: 6
- Main level bathrooms: 2
- Main level bedrooms: 1
Rooms
- Room types: Bedroom, Center Hall, Entry/Foyer, Family Room, Foyer, Kitchen, Laundry, Loft, Living Room, Primary Bedroom, Office, Other, Dining Room
Bedroom
- Features: Bedroom on Main Level
Bathroom
- Features: Bathtub, Separate Shower, Tile Counters, Walk-In Shower
Kitchen
- Features: Quartz Counters
Heating
- Central, Natural Gas
Cooling
- Central Air
Appliances
- Laundry: Inside, Laundry Room
Features
- Built-in Features, Ceiling Fan(s), Separate/Formal Dining Room, In-Law Floorplan, Quartz Counters, Recessed Lighting, Bedroom on Main Level, Entrance Foyer, Loft, Multiple Primary Suites, Primary Suite, Walk-In Closet(s)
- Flooring: Carpet, Tile, Wood
- Doors: French Doors, Mirrored Closet Door(s)
- Windows: Double Pane Windows
- Has fireplace: Yes
- Fireplace features: Family Room, Gas, Gas Starter, Living Room
- Common walls with other units/homes: No Common Walls
Interior area
- Total interior livable area: 4,700 sqft
Property
Parking
- Total spaces: 3
- Parking features: Door-Multi, Direct Access, Driveway, Garage Faces Front, Garage, Tandem
- Attached garage spaces: 3
Features
- Levels: Two
- Stories: 2
- Entry location: 1
- Patio & porch: Concrete, Front Porch
- Has private pool: Yes
- Pool features: Community, Gas Heat, In Ground, Private, Association
- Has spa: Yes
- Spa features: Association, Community, In Ground, Private
- Fencing: Block,Wrought Iron
- Has view: Yes
- View description: City Lights, Golf Course, Neighborhood, Pool
Lot
- Size: 10,050 Square Feet
- Features: 0-1 Unit/Acre, Back Yard, Cul-De-Sac, Front Yard, Lawn, Landscaped, Near Park, Near Public Transit, Walkstreet, Yard
Details
- Additional structures: Gazebo
- Parcel number: 2861067020
- Zoning: SCUR3
- Special conditions: Standard
Construction
Type & style
- Home type: SingleFamily
- Architectural style: Mediterranean
- Property subtype: Single Family Residence
Materials
- Foundation: Slab
- Roof: Spanish Tile
Condition
- Updated/Remodeled
- New construction: No
- Year built: 2001
Utilities & green energy
- Electric: Standard
- Sewer: Public Sewer
- Water: Public
- Utilities for property: Electricity Connected, Natural Gas Connected, Sewer Connected, Water Connected
Community & HOA
Community
- Features: Curbs, Gutter(s), Storm Drain(s), Street Lights, Suburban, Sidewalks, Gated, Park, Pool
- Security: Gated with Guard, Gated Community, Gated with Attendant, 24 Hour Security, Smoke Detector(s)
- Subdivision: Presidio (Prsdo)
HOA
- Has HOA: Yes
- Amenities included: Pickleball, Pool, Spa/Hot Tub
- HOA fee: $287 monthly
- HOA name: Woodlands
- HOA phone: 661-295-4900
Location
- Region: Santa Clarita
Financial & listing details
- Price per square foot: $434/sqft
- Tax assessed value: $2,078,250
- Annual tax amount: $26,345
- Date on market: 1/31/2024
- Cumulative days on market: 48 days
- Listing terms: Cash,Cash to New Loan,Conventional,FHA,VA Loan
- Exclusions: All staging items
Price history
| Date | Event | Price |
|---|---|---|
| 5/21/2024 | Sold | $2,037,500-11.2%$434/sqft |
Source:  CRMLS #SR24013348 Report a problem CRMLS #SR24013348 Report a problem | ||
| 5/10/2024 | Pending sale | $2,295,000$488/sqft |
Source: CRMLS #SR24013348 Report a problem | ||
| 3/26/2024 | Contingent | $2,295,000$488/sqft |
Source: CRMLS #SR24013348 Report a problem | ||
| 3/4/2024 | Price change | $2,295,000-2.3%$488/sqft |
Source: CRMLS #SR24013348 Report a problem | ||
| 2/6/2024 | Listed for sale | $2,350,000+91.7%$500/sqft |
Source: CRMLS #SR24013348 Report a problem | ||
| 7/20/2000 | Sold | $1,226,000$261/sqft |
Source: Public Record Report a problem | ||
Public tax history
| Year | Property taxes | Tax assessment |
|---|---|---|
| 2025 | $26,345 +12.7% | $2,078,250 +11.3% |
| 2024 | $23,370 +2.4% | $1,867,047 +2% |
| 2023 | $22,832 -0.4% | $1,830,439 +2% |
| 2022 | $22,935 +1.7% | $1,794,549 +2% |
| 2021 | $22,551 +1% | $1,759,363 +1% |
| 2020 | $22,332 | $1,741,324 +2% |
| 2019 | $22,332 +4.7% | $1,707,182 +2% |
| 2018 | $21,323 | $1,673,709 +2% |
| 2017 | $21,323 +1.7% | $1,640,892 +2% |
| 2016 | $20,967 +3.6% | $1,608,718 +25.6% |
| 2015 | $20,232 +42.6% | $1,280,600 +12.8% |
| 2014 | $14,191 | $1,135,000 -25.1% |
| 2012 | -- | $1,516,174 +2% |
| 2011 | -- | $1,486,446 +0.8% |
| 2010 | -- | $1,475,337 -0.2% |
| 2009 | -- | $1,478,842 +2% |
| 2008 | -- | $1,449,846 +2% |
| 2007 | -- | $1,421,419 +2% |
| 2006 | -- | $1,393,549 |
| 2005 | -- | $1,393,549 +4% |
| 2004 | -- | $1,339,438 +1.9% |
| 2003 | -- | $1,314,890 +2% |
| 2002 | -- | $1,289,108 |
Find assessor info on the county website
Neighborhood: Valencia
Nearby homes
- $2,702,9005 bd6 ba6.3k sqft24717 Tiburon St, Santa Clarita, CA 91355Off Market

- $2,306,4005 bd6 ba4.5k sqft24713 Tiburon St, Santa Clarita, CA 91355Off Market
- $1,781,0005 bd5 ba4k sqft24712 Tiburon St, Santa Clarita, CA 91355Off Market
- $2,033,1005 bd5 ba4.7k sqft24711 Tiburon St, Santa Clarita, CA 91355Off Market
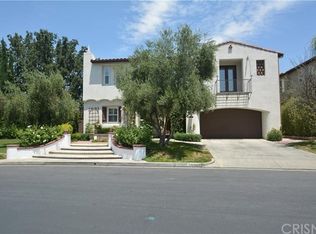
- $1,308,0004 bd5 ba3.5k sqft27016 Mirasol St, Santa Clarita, CA 91355Off Market
- $2,002,6005 bd5 ba4.2k sqft27014 Mirasol St, Santa Clarita, CA 91355Off Market
- $1,665,2004 bd5 ba3.4k sqft24718 Tiburon St, Santa Clarita, CA 91355Off Market
- $2,330,4005 bd5 ba4.6k sqft27018 Mirasol St, Santa Clarita, CA 91355Off Market
Nearby schools
GreatSchools rating
- 9/10Bridgeport Elementary SchoolGrades: K-6Distance: 1.3 mi
- 8/10Rancho Pico Junior High SchoolGrades: 7-8Distance: 1.7 mi
- 10/10Academy Of The CanyonsGrades: 9-12Distance: 0.8 mi
Get a cash offer in 3 minutes
Find out how much your home could sell for in as little as 3 minutes with a no-obligation cash offer.
Estimated market value
$2,151,700
Get a cash offer in 3 minutes
Find out how much your home could sell for in as little as 3 minutes with a no-obligation cash offer.
Estimated market value
$2,151,700
- California
- Los Angeles County
- Santa Clarita
- 91355
- Valencia
- 24715 Tiburon St
Nearby cities
Nearby neighborhoods
Nearby zip codes
Other Santa Clarita Topics
