Discover luxury living in this beautifully renovated 2-bedroom, 1-bathroom home with an exceptional 400 square foot ADU with 1 bedroom and 1 bathroom. On your approach to this home, you will notice the elevated curb appeal and custom flagstone and grass pull-thru driveway. The main home boasts sleek porcelain tile flooring throughout, paired with stunning cedar wood ceilings for a modern yet inviting ambiance. The quartz countertops in the kitchen and bathrooms, along with a subway-tiled shower, add a chic, spa-like feel. Enjoy energy-efficient features like vinyl windows, a tankless water heater, and a mini-split AC system. The home is entertainment-ready with in-wall wiring, pre-wired surround sound, and a refreshing outdoor shower for post-beach days.
The outdoor living area showcases several features with a durable IPE hardwood deck, a cozy gas fire pit, and eco-friendly turf with low-water landscaping for easy maintenance. This backyard oasis is complete with mature landscaping, a privacy hedge, and low-voltage lighting for a warm evening atmosphere. I
The ADU mirrors the main home’s luxurious finishes, featuring vinyl plank flooring, a porcelain-tiled shower, a contemporary vanity, and integrated speakers with zone control. With energy-efficient LED lighting, vinyl windows, a mini-split AC system, and convenient laundry hookups, it’s perfect for modern living. The ADU also includes a tankless water heater, outdoor shower, CAT5 network cabling, and 14-foot ceilings for an airy feel. Featuring a 200 sq ft loft with ocean views and a rolling steel library ladder adds a unique touch, making this space ideal for relaxation or a home office. This property’s blend of high-end finishes, energy-efficient upgrades, and thoughtful design creates an entertainer's paradise and private retreat near the coast. Schedule your tour today to experience it all!
Sold for $1,420,000
Listed by: Compass • Tyler Bowman • Contact: 949-546-6260
Bought with: Surterre Properties
Tax assessed value
$1,420,000
24716 Cordova Dr, Dana Point, CA 92629
3beds
1,336sqft
Single Family Residence
Built in 1958
4,000 Square Feet Lot
$1,532,800 Zestimate®
$1,063/sqft
$6,607 Estimated rent
Home value
$1,532,800
$1.41M - $1.67M
$6,607/mo
Zestimate® history
Owner options
List your home for rent
$6,607/mo
Rent Zestimate®
Find your next renter with Zillow Rental Manager. Plus, with online applications, you can quickly screen prospective tenants – for free.
$6,607/mo
Rent Zestimate®
Refinance and save
$9,019/mo
Est. payment
Refinancing to a lower rate could help reduce your monthly payments and save thousands over the life of the loan.
$9,019/mo
Est. payment
Explore your selling options
Work with a Zillow partner agent
Leverage their expertise and Zillow's premium Showcase listings to get your home seen by more buyers.
Get startedList with your own agent
Get your home in front of millions of buyers by listing it on Zillow.
Learn how to do itSell it yourself
Take full control of how buyers see your home on Zillow by listing For Sale by Owner (FSBO).
List your homeWhat's special
Eco-friendly turfMature landscapingPrivacy hedgeContemporary vanityElevated curb appealSleek porcelain tile flooringQuartz countertops
Zillow last checked:
Listing updated:
Listed by:
Tyler Bowman DRE #02133051 949-275-1386,
Compass
Bought with:
Amanda Horton, DRE #01357096
Surterre Properties
Jace Horton, DRE #02050612
Surterre Properties
Source: CRMLS,MLS#: OC24209005 Originating MLS: California Regional MLS
Originating MLS: California Regional MLSFacts & features
Interior
Bedrooms & bathrooms
- Bedrooms: 3
- Bathrooms: 2
- Full bathrooms: 2
- Main level bathrooms: 1
- Main level bedrooms: 2
Rooms
- Room types: Bedroom, Living Room, Primary Bedroom
Primary bedroom
- Features: Main Level Primary
Bedroom
- Features: All Bedrooms Down
Bedroom
- Features: Bedroom on Main Level
Bathroom
- Features: Quartz Counters, Remodeled, Tub Shower, Upgraded
Kitchen
- Features: Quartz Counters
Heating
- Wall Furnace
Cooling
- Wall/Window Unit(s)
Appliances
- Included: Gas Oven, Gas Range, Tankless Water Heater, Water Purifier
- Laundry: Outside
Features
- Breakfast Area, Quartz Counters, Storage, Wired for Sound, All Bedrooms Down, Bedroom on Main Level, Main Level Primary
- Flooring: Tile
- Windows: Double Pane Windows
- Has fireplace: No
- Fireplace features: None
- Common walls with other units/homes: No Common Walls
Interior area
- Total interior livable area: 1,336 sqft
Property
Parking
- Total spaces: 3
- Parking features: Driveway Up Slope From Street, Pull-through, On Street
- Uncovered spaces: 3
Features
- Levels: One
- Stories: 1
- Entry location: 1
- Patio & porch: Deck
- Pool features: None
- Spa features: None
- Has view: Yes
- View description: Ocean
- Has water view: Yes
- Water view: Ocean
- Waterfront features: Ocean Side Of Freeway
Lot
- Size: 4,000 Square Feet
- Features: Back Yard, Near Park, Near Public Transit, Rectangular Lot, Sprinkler System, Sloped Up, Trees, Yard
Details
- Additional structures: Guest House Detached
- Parcel number: 68211424
- Special conditions: Standard
Construction
Type & style
- Home type: SingleFamily
- Architectural style: Cottage,Contemporary,Mid-Century Modern
- Property subtype: Single Family Residence
Materials
- Stucco, Wood Siding, Copper Plumbing
- Foundation: Slab
Condition
- Updated/Remodeled,Turnkey
- New construction: No
- Year built: 1958
Utilities & green energy
- Electric: Standard
- Sewer: Public Sewer
- Water: Public
- Utilities for property: Cable Connected, Electricity Connected, Natural Gas Connected, Phone Available, Sewer Connected, Water Connected
Community & HOA
Community
- Features: Biking, Curbs, Dog Park, Golf, Hiking, Storm Drain(s), Street Lights, Suburban, Sidewalks, Water Sports, Park
- Security: Carbon Monoxide Detector(s), Smoke Detector(s), Security Lights
Location
- Region: Dana Point
Financial & listing details
- Price per square foot: $1,063/sqft
- Tax assessed value: $1,420,000
- Annual tax amount: $16,094
- Date on market: 10/12/2024
- Cumulative days on market: 18 days
- Listing terms: Conventional
- Road surface type: Paved
Price history
| Date | Event | Price |
|---|---|---|
| 12/26/2024 | Sold | $1,420,000-2.1%$1,063/sqft |
Source:  CRMLS #OC24209005 Report a problem CRMLS #OC24209005 Report a problem | ||
| 12/13/2024 | Pending sale | $1,450,000$1,085/sqft |
Source: CRMLS #OC24209005 Report a problem | ||
| 10/31/2024 | Contingent | $1,450,000$1,085/sqft |
Source: CRMLS #OC24209005 Report a problem | ||
| 10/13/2024 | Listed for sale | $1,450,000+302.8%$1,085/sqft |
Source: CRMLS #OC24209005 Report a problem | ||
| 4/15/2013 | Sold | $360,000+157.1%$269/sqft |
Source: Public Record Report a problem | ||
| 6/3/1996 | Sold | $140,000$105/sqft |
Source: Public Record Report a problem | ||
Public tax history
| Year | Property taxes | Tax assessment |
|---|---|---|
| 2025 | $16,094 +108% | $1,420,000 +140% |
| 2024 | $7,736 +4.7% | $591,563 +2% |
| 2023 | $7,390 +2% | $579,964 +2% |
| 2022 | $7,244 +1.9% | $568,593 +2% |
| 2021 | $7,109 | $557,445 +1% |
| 2020 | -- | $551,730 +2% |
| 2019 | $6,804 +2.9% | $540,912 +2% |
| 2018 | $6,615 +5.8% | $530,306 +2% |
| 2017 | $6,253 | $519,908 +2% |
| 2016 | $6,253 +3.1% | $509,714 +1.5% |
| 2015 | $6,063 +5.6% | $502,058 +2% |
| 2014 | $5,743 | $492,224 +111.5% |
| 2013 | -- | $232,693 +2% |
| 2012 | -- | $228,131 +2% |
| 2011 | -- | $223,658 +0.8% |
| 2010 | -- | $221,987 -0.2% |
| 2009 | -- | $222,516 +2% |
| 2008 | -- | $218,153 +2% |
| 2007 | -- | $213,876 +2% |
| 2006 | -- | $209,683 +2% |
| 2005 | -- | $205,572 +2% |
| 2004 | -- | $201,542 +1.9% |
| 2003 | -- | $197,849 +2% |
| 2002 | -- | $193,970 +2% |
| 2001 | $2,087 +1.7% | $190,167 +2% |
| 2000 | $2,051 | $186,439 |
Find assessor info on the county website
Neighborhood: 92629
Nearby homes
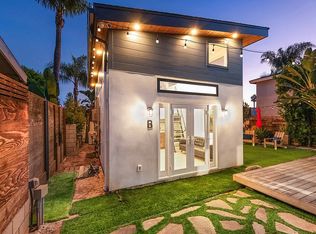
- $--2 bd1 ba625 sqft24716 Cordova Dr #B, Dana Pt, CA 92629Off Market
- $810,897-- bd-- ba1.4k sqft24722 Cordova Dr, Dana Point, CA 92629Off Market

- $369,621-- bd-- ba2.5k sqft24712 Cordova Dr, Dana Point, CA 92629Off Market
- $--2 bd1 ba800 sqft24712 Cordova Dr APT A, Dana Point, CA 92629Off Market

- $--2 bd1 ba650 sqft24712 Cordova Dr APT B, Dana Point, CA 92629Off Market
- $--1 bd1 ba500 sqft24712 Cordova Dr APT D, Dana Point, CA 92629Off Market
- $--1 bd1 ba600 sqft24712 Cordova Dr APT C, Dana Point, CA 92629Off Market
- $369,6211 bd1 ba550 sqft24702 Cordova Dr, Dana Point, CA 92629Off Market
Nearby schools
GreatSchools rating
- 7/10Richard Henry Dana Elementary SchoolGrades: K-5Distance: 0.5 mi
- 8/10Marco Forster Middle SchoolGrades: 6-8Distance: 1.7 mi
- 9/10Dana Hills High SchoolGrades: 9-12Distance: 0.6 mi
Schools provided by the listing agent
- Middle: Marco Forester
- High: Dana Hills
Source: CRMLS. This data may not be complete. We recommend contacting the local school district to confirm school assignments for this home.
Get a cash offer in 3 minutes
Find out how much your home could sell for in as little as 3 minutes with a no-obligation cash offer.
Estimated market value
$1,532,800
Get a cash offer in 3 minutes
Find out how much your home could sell for in as little as 3 minutes with a no-obligation cash offer.
Estimated market value
$1,532,800
- California
- Orange County
- Dana Point
- 92629
- 24716 Cordova Dr
Nearby cities
Nearby zip codes
Other Dana Point Topics
